Back to Stags - Farm Agency
Six-bedroom detached cottage in Uplyme
Uplyme, DT7 - Get Access
6 bed
3 bath
Description
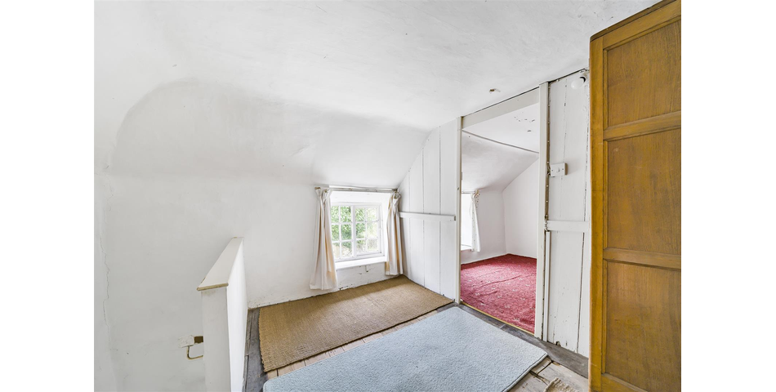
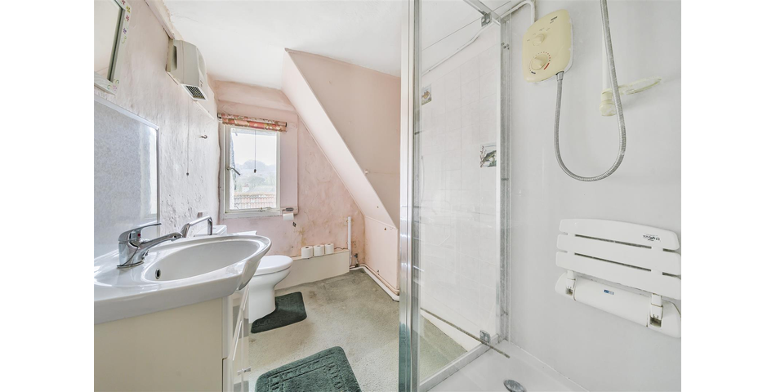
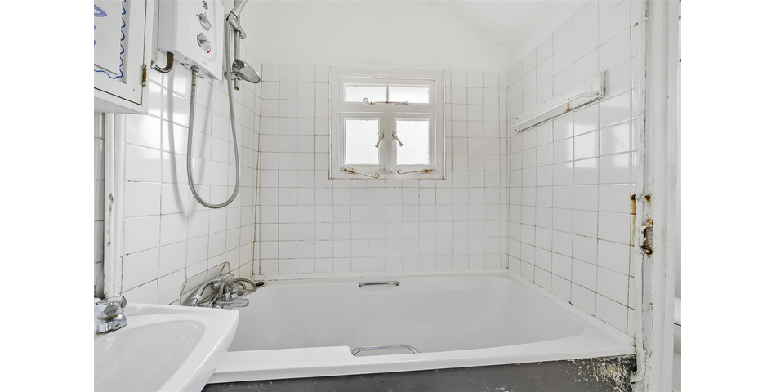
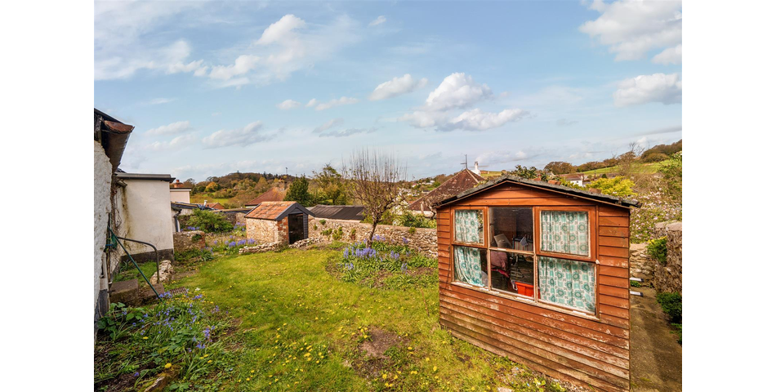
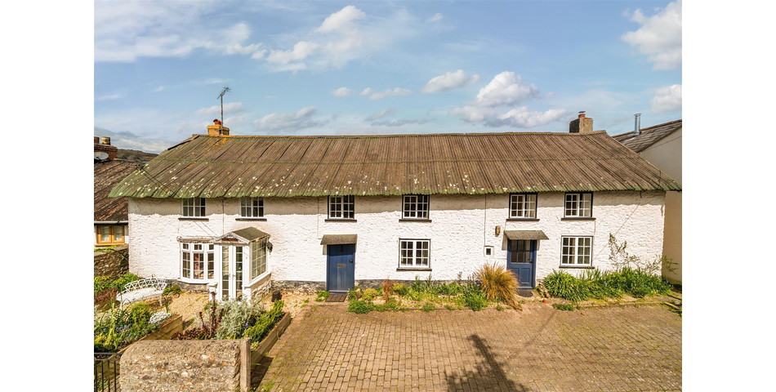
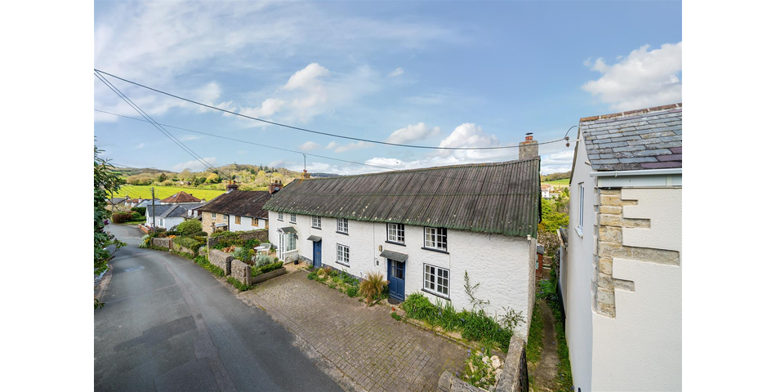
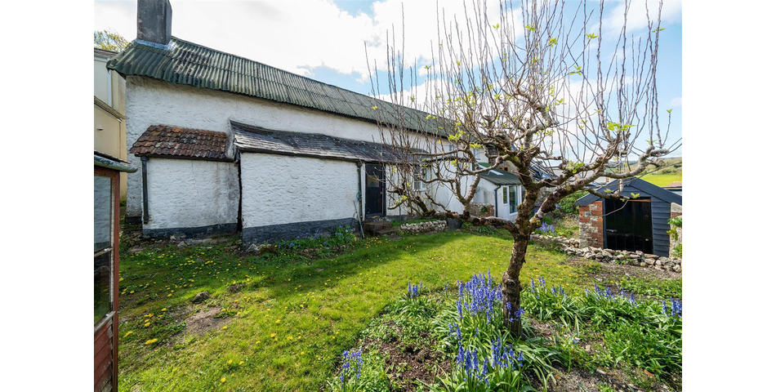
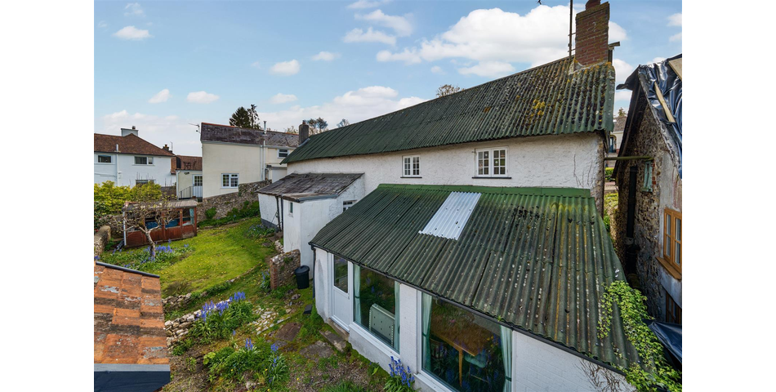
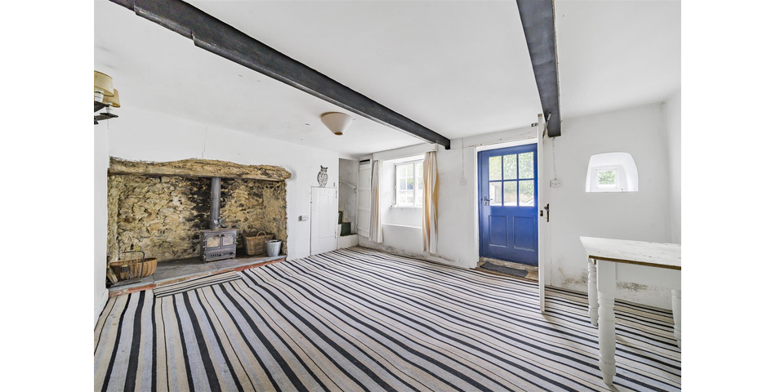
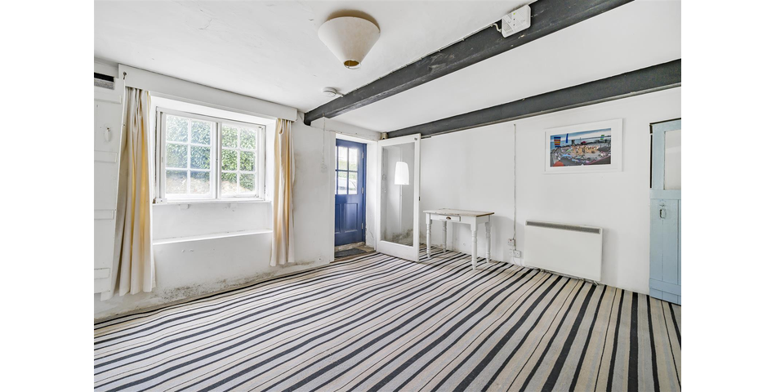
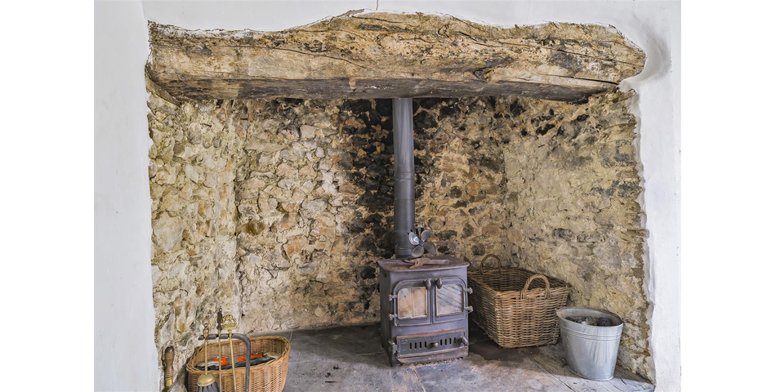
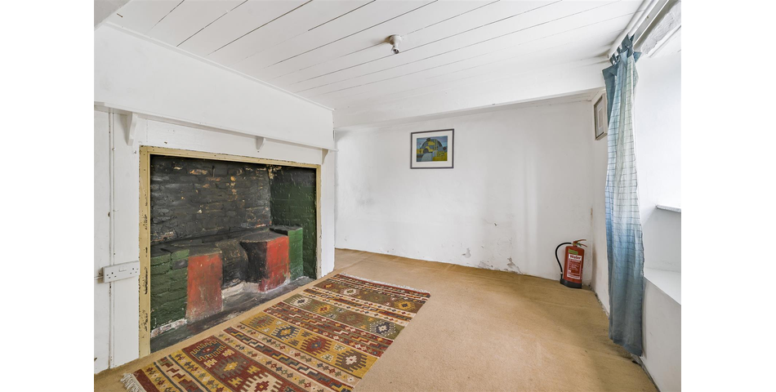
Formerly three separate cottages, Eveleigh has more recently been inhabited as one detached house offering much flexibility to a buyer wanting to renovate and create a superb main home, or split into two or three cottages for multi-generational living or holiday let purposes. There are many ways the property could be redesigned and laid out to suit your needs. Currently the property is being sold as one unit under two separate title deeds. Not being listed gives more flexibility to a buyer wishing to make changes and we understand the thatched roof is suitable to be rethatched if wished, or removed and replaced with a more modern material. The thatched roof is currently under corrugated iron. Accommodation is arranged over two floors with many original features such as inglenook fireplaces, exposed beams and floorboards offering so much character and potential. With three separate staircases centrally and at either end, it would be possible to divide the accommodation into two or three smaller cottages or retained as one. There are attractive rear gardens offering much privacy with a newly renovated stone outbuilding to one side, a summer house and access around the side of the house. At the front is off street parking, for two small cars or one larger, but by removing a front wall a further space could be created. The current owners have achieved planning consent for demolition of rear extension and replacement with a two storey rear extension. Plans can be viewed on the planning portal under 22/2687/FUL. Services include mains drainage, electricity, water and gas. There is a wood burning stove, storage heaters and a gas fire. Broadband speeds are available up to 1000Mbps. Mobile phone service providers available are EE, Three, O2 and Vodafone for voice and data services inside and outside. A professional roof report, ecology survey, and digital topographical survey are available. An asbestos survey was carried out by the present owners and asbestos removed. Viewing is strictly by appointment. The property is located on Venlake Lane and will be found on the right-hand side when heading downhill. Under Money Laundering Regulations 2017, all bidders must register and complete ID checks. The successful purchaser(s) will be liable to pay £5,000: £2,400 inc VAT as a buyer's fee and £2,600 towards the purchase price, plus an additional administration fee of £1,200 inc VAT. The seller and buyer agree that the winning bidder may transfer the remainder of the 10% deposit (less amounts paid online) within 48 hours of the auction end. The remainder of the 10% deposit payment is handled by the buyer’s solicitors and must be in their client account no later than 48 hours post exchange. Legal pack copies are available online. The solicitor acting is Robin Brakstad of Scott Rowe Solicitors. Completion date will be dictated by the solicitor and included in the legal pack. Guide prices are an indication of the seller's expectation and may change. Special conditions of sale apply. Stags notice: These particulars are a general guide and do not constitute an offer or contract. Services, appliances and fittings have not been tested. All photographs, measurements, floorplans and distances are for guidance only. It should not be assumed that all necessary planning, building regulation or other consents are in place.