Back to Pattinson
Two-bedroom flat in London SE26
Greater London, SE26 - Get Access
2 bed
1 bath
Description
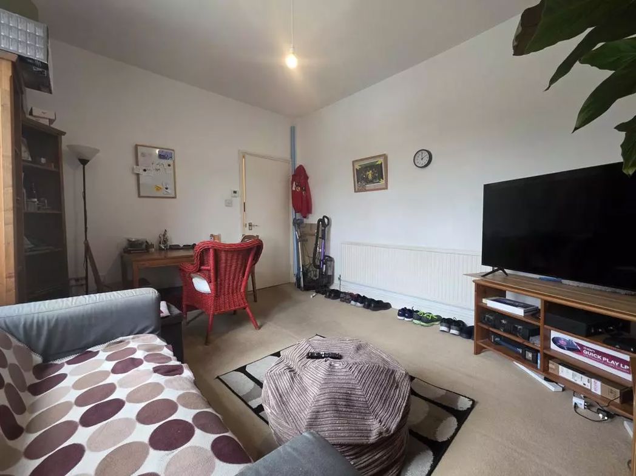
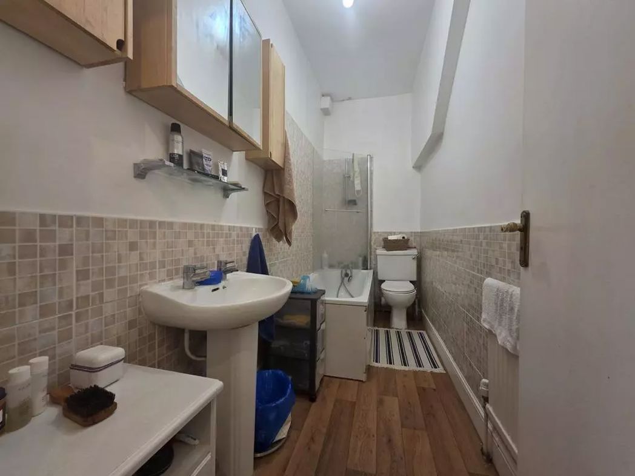
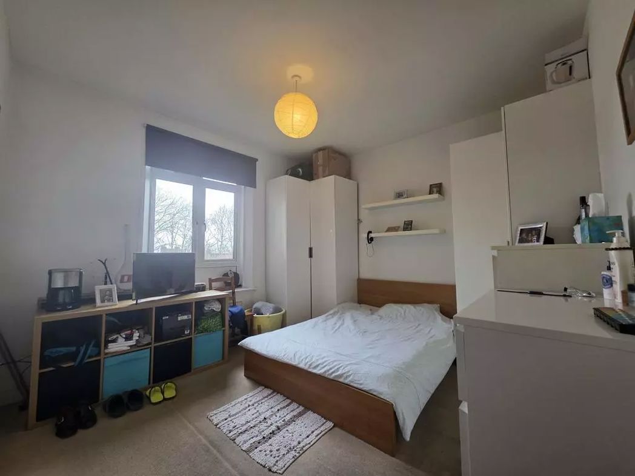
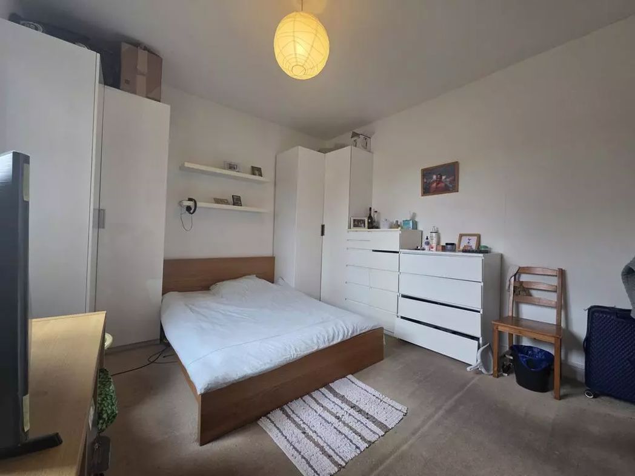
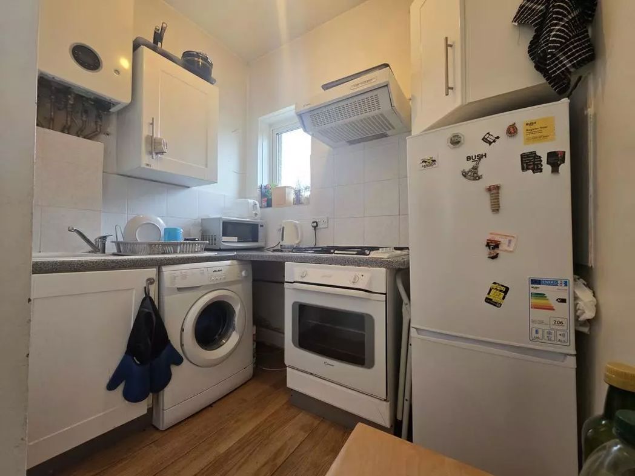
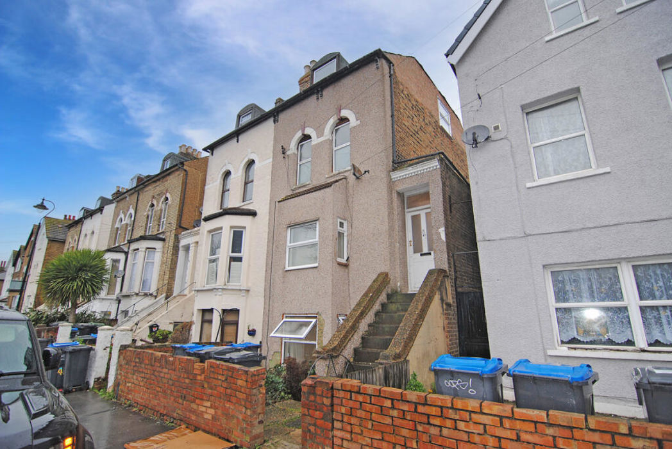
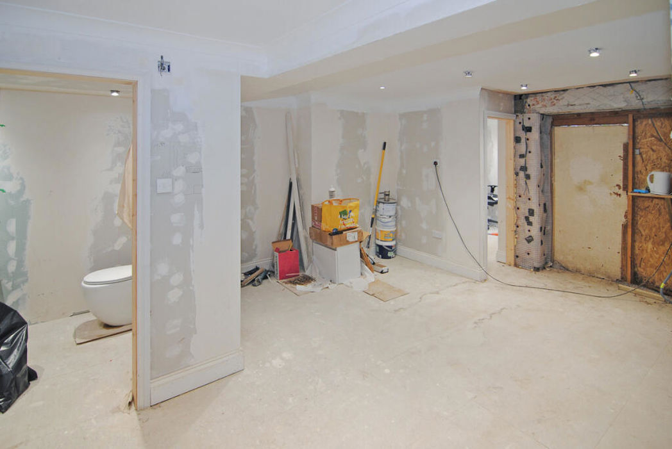
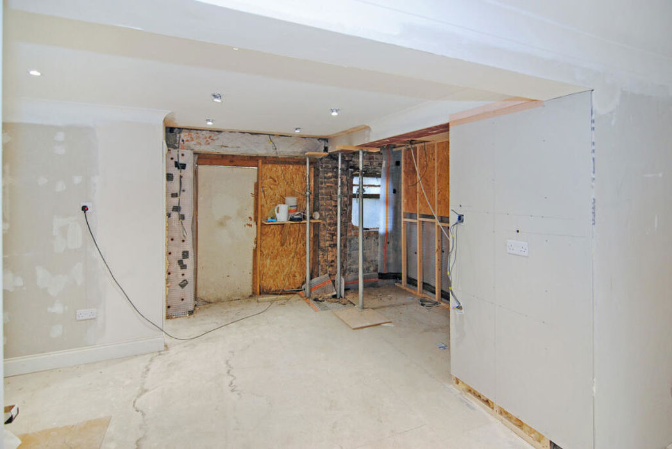
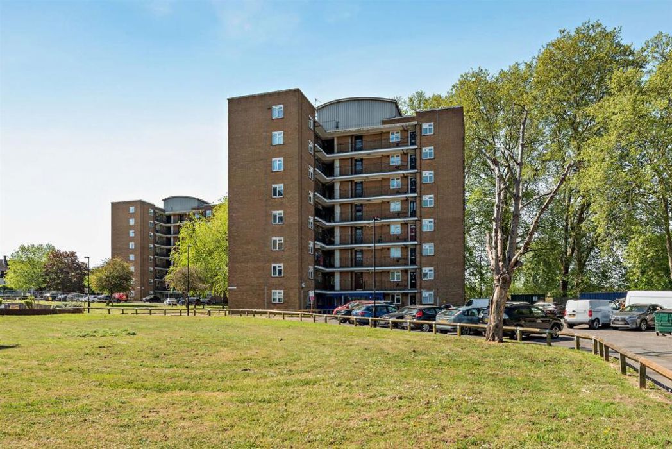
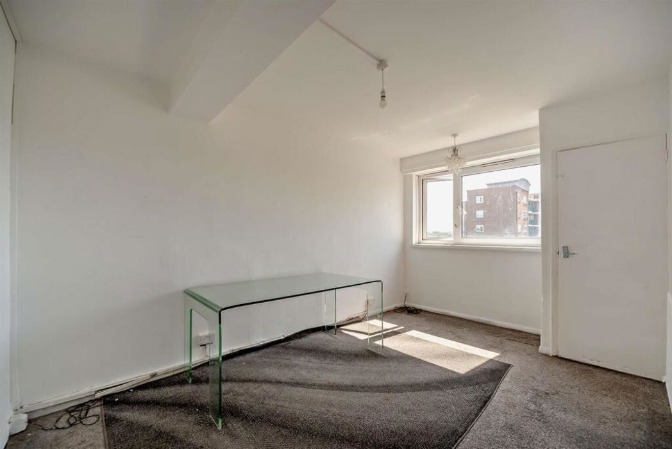
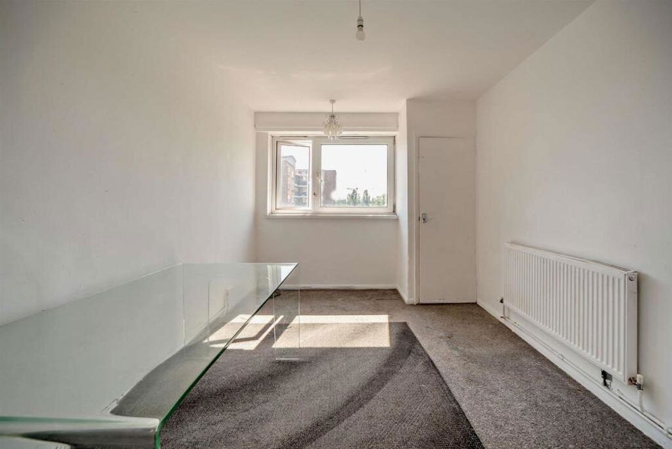
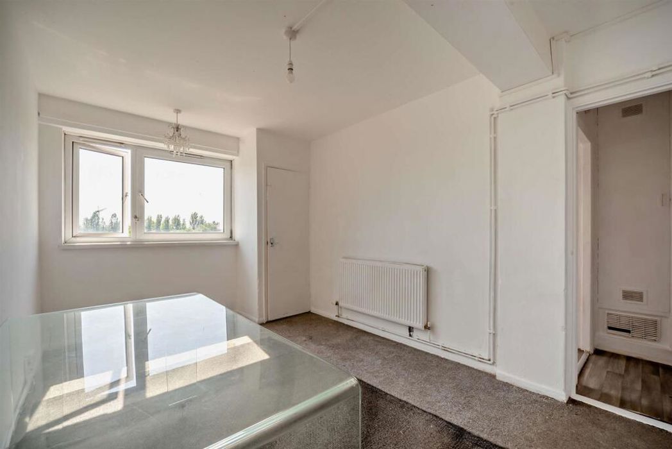
Nestled on the charming Porthcawe Road in London, this delightful flat offers a perfect blend of comfort and convenience. Spanning an inviting 506 square feet, the property features two well-proportioned bedrooms, making it an ideal choice for couples, small families, or professionals seeking a serene retreat in the bustling city. Upon entering, you are welcomed into a spacious reception room that serves as the heart of the home. This versatile space is perfect for entertaining guests or simply relaxing after a long day. The flat also boasts a thoughtfully designed bathroom, ensuring that all your daily needs are met with ease. The location on Porthcawe Road provides excellent access to local amenities, including shops, cafes, and parks, making it a desirable area for those who appreciate a vibrant community atmosphere. With excellent transport links nearby, commuting to central London or exploring the surrounding areas is both convenient and efficient. This flat presents a wonderful opportunity for anyone looking to embrace city living while enjoying the comforts of a well-appointed home. Whether you are a first-time buyer or seeking a rental investment, this property is sure to impress with its charm and practicality. Do not miss the chance to make this lovely flat your own. Hallway - Doors leading to all rooms from the hallway. Reception Room - 4.37m x 2.86m (14'4\" x 9'4\" ) - From the inviting entrance hall, where there is laminate flooring throughout, in-built storage for instant organisation and cloakroom space available, one steps inside the light-filled reception room where the neutral décor and carpeted flooring provide a relaxing and enjoyable space. Additional features here include radiator heating, in-built storage and a TV aerial point. Kitchen - 2.88m x 2.56m (9'5\" x 8'4\") - The kitchen offers a practical layout for food preparation, cooking and storage with white wall, drawer and base cabinets, complementary worktops, integrated appliances and an extractor hood above the electric hob. There is sufficient space for both under-worktop and free-standing appliances, and there is also useful built-in storage. Principal Bedroom - 3.45m x 3.09m (11'3\" x 10'1\" ) - The principal double bedroom is light and airy, with relaxing neutral tones and carpeted flooring. There are dado rails to the walls and radiator heating offers a comfortable environment in which to unwind at the end of the day. Bedroom 2 - 2.43m x 2.22m (7'11\" x 7'3\") - A second carpeted bedroom offers a large, tilt and turn window with far-reaching views. Dado rails, neutral décor and plentiful electrical sockets are features in this room and the bedroom also offers radiator central heating. Bathroom - From the hallway, the bathroom comprises a white, three-piece bathroom suite with shower attachment over the bath allowing for the option of an invigorating shower or a relaxing soak in the bath. There is a fitted extractor fan, a radiator at hand for warming towels and there is laminate flooring throughout. External - This apartment block looks out over an expanse of well-maintained, communal lawn with a fenced car park bordered by mature trees to the front. Raised shrubbery planting beds frame the entrance to the pathway leading to the communal entrance.