Back to Pattinson
3 bed cottage to buy in PE13
Newton, PE13 - Get Access
3 bed
1 bath
Description
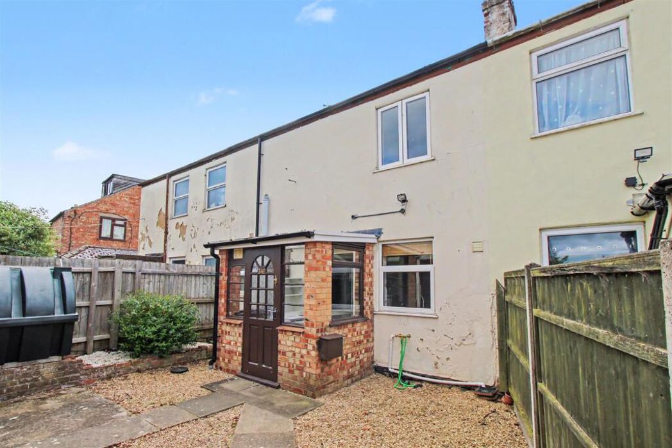
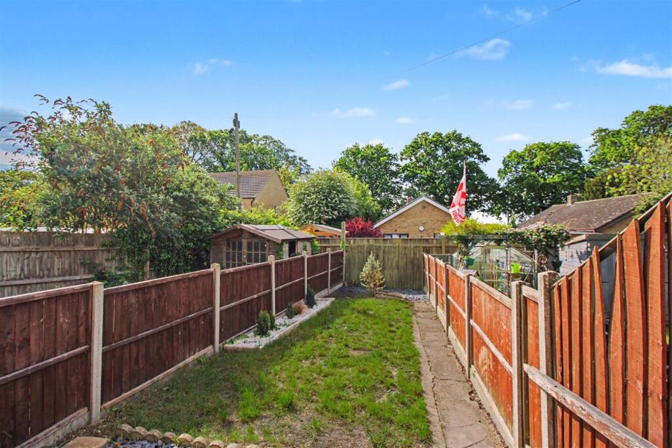
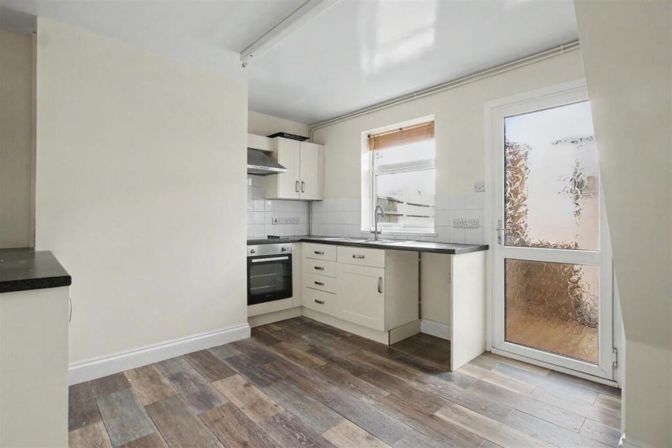
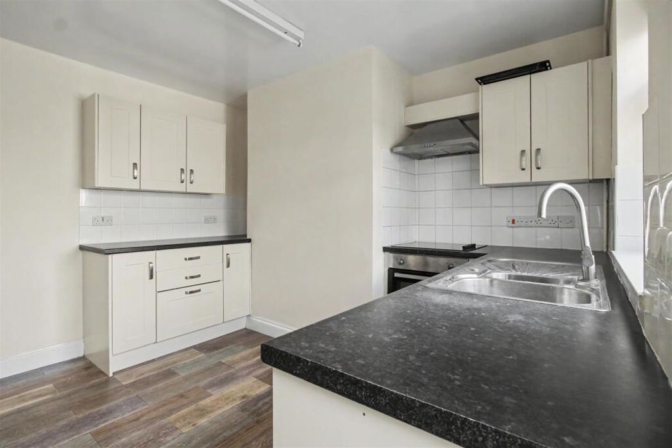
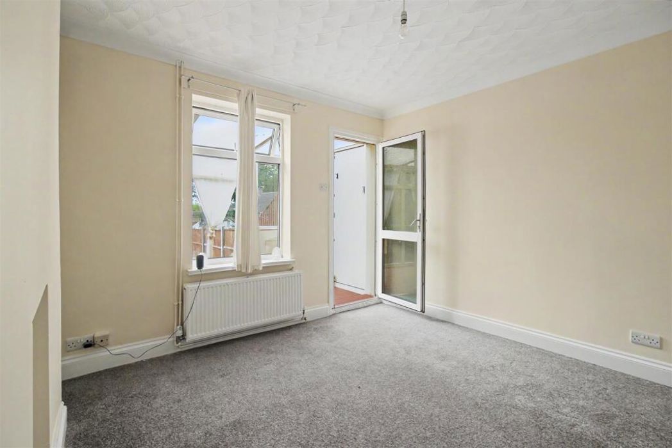
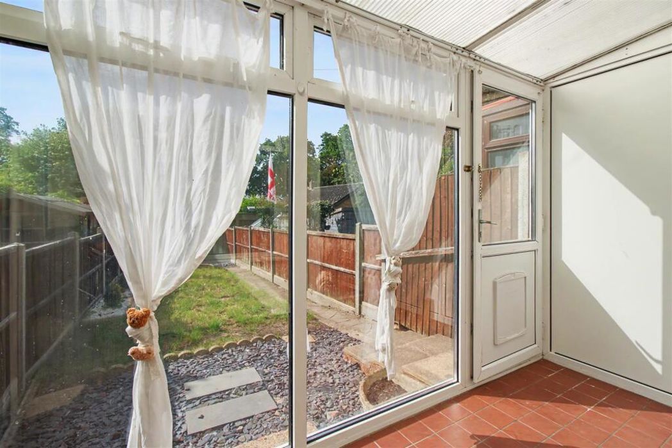
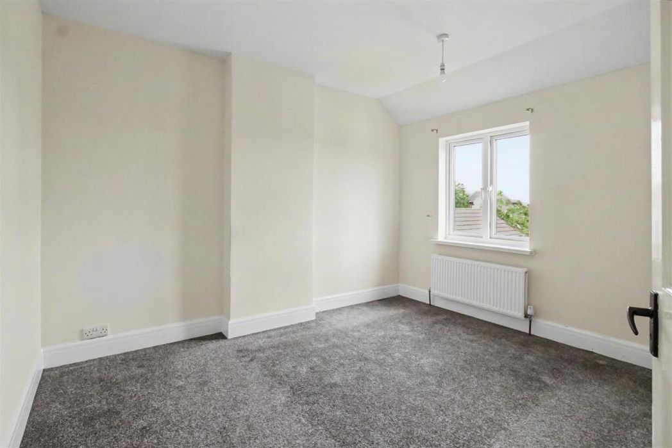
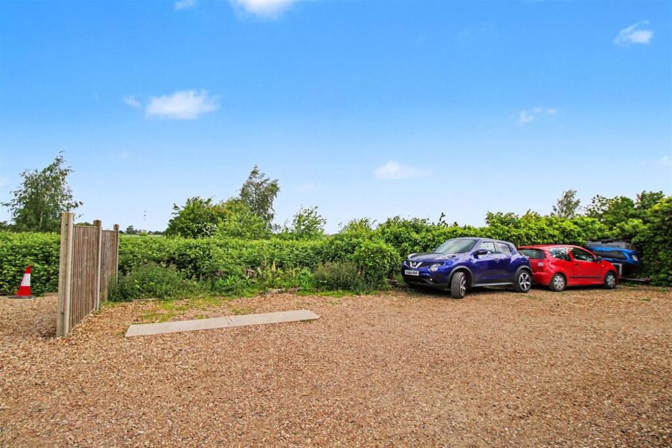
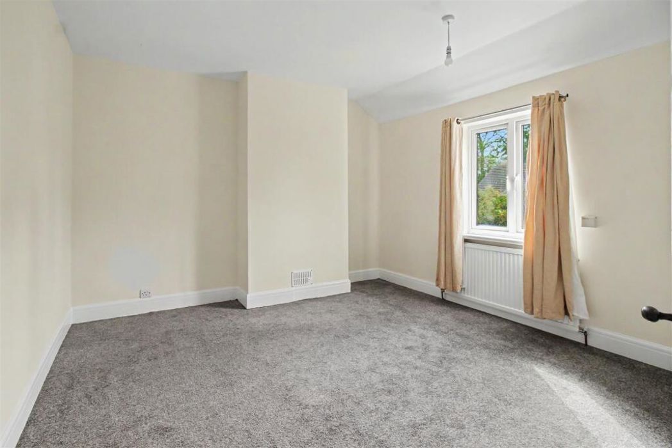
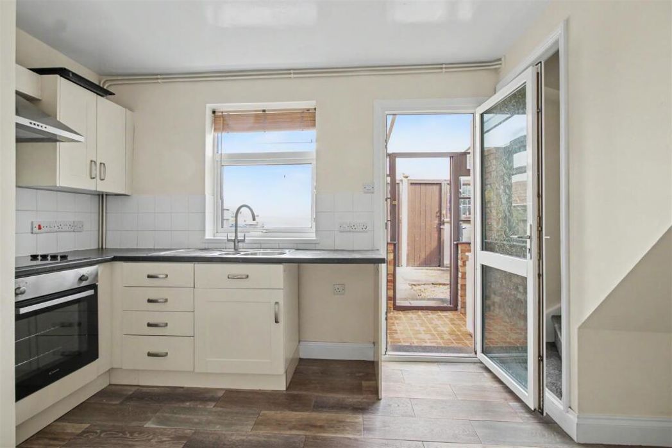
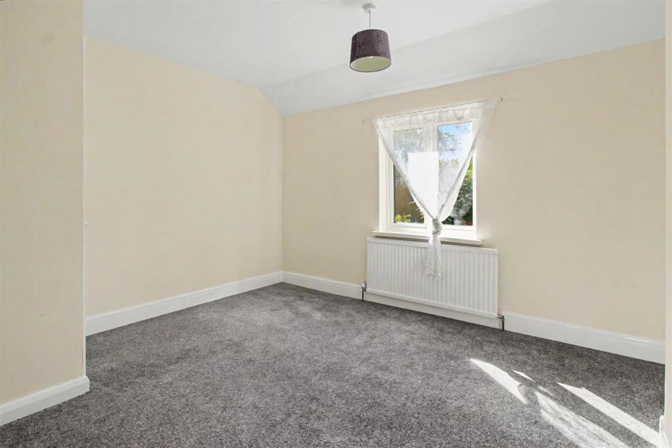
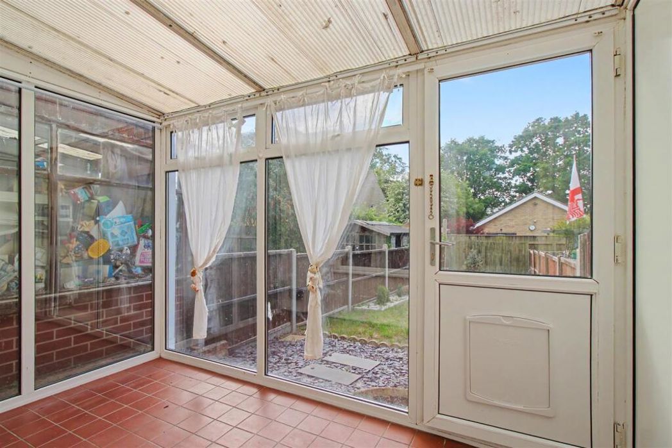
Key Information Council tax: Band A EPC rating: E Heating supply: Oil Electricity: National Grid Broadband: Cable Mobile signal: Good Parking: Off StreetMore 1 Property features Being Sold via Secure Sale online bidding. Terms and Conditions apply MID-TERRACE HOUSE OFF ROAD PARKING IDEAL FOR FIRST TIME BUYERS OR INVESTORS THREE BEDROOMS DOWNSTAIRS FAMILY BATHROOM FULLY ENCLOSED GARDEN 3 bed cottage to buy in PE13 Located in the charming village of Newton-In-The-Isle, this delightful three-bedroom mid-terrace cottage offers a perfect blend of comfort and character. Upon entering, you are welcomed into the front porch that leads directly into the kitchen, creating a warm and inviting space for family gatherings and culinary adventures. The cottage features a well-proportioned reception room, perfect for relaxation or entertaining guests. The three bedrooms are thoughtfully designed, providing ample space for family or guests, and the downstairs bathroom adds to the convenience of this lovely home. This property is an excellent opportunity for those seeking a charming residence. With its traditional features and modern comforts, it is sure to appeal to a variety of buyers. Whether you are a first-time buyer, a growing family, or looking for a peaceful retreat, this cottage is a must-see. THREE BEDROOM MID-TERRACE HOUSE Porch - 1.88m x 1.30m (6'2" x 4'3") - Vinyl flooring, two windows to side aspects, front garden leads to parking area. Kitchen - 4.14m x 3.38m (13'7" x 11'1") - Range of wall base and drawer units. Integrated oven and hob double radiator tiled floor flooring. Lounge - 3.68m x 3.38m (12'1" x 11'1") - Carpet double radiator window to the rear and door to the rear that leads into the conservatory. Bathroom - 2.26m x 1.65m (7'5" x 5'5") - Tall flooring window to rear double radiator bath with electric shower over WC and pedestal hand wash basin Conservatory - 3.12m x 1.80m (10'3" x 5'11") - Tile flooring door to rear garden. Bedroom One - 3.76m x 3.45m (12'4" x 11'4" ) - Carpet radiator window to rear aspect. Bedroom Two - 3.81m x 3.43m (12'6" x 11'3") - Carpets radiator window to rear aspect. Bedroom Three - 3.45m x 3.00m (11'4 x 9'10") - Carpet double radiator window to rear built in cupboard. Loft access. Read More
Comparable sales
Pirates Barn, Mill Lane, Newton In The Isle, PE13 5HZ
0.1 mi
£120,000
351, High Road, Newton In The Isle, PE13 5ES
0.1 mi
£220,000
353, High Road, Newton In The Isle, PE13 5ES
0.1 mi
£220,000
Estimated market value
£
Range:
£
—
£
Medium confidence
Floor Area: 845 sq ft (Floor plan)
Unlock the full valuation
- Exact estimated value and full value range
- Detailed written analysis of how we reached this estimate