Back to Agents Property Auction
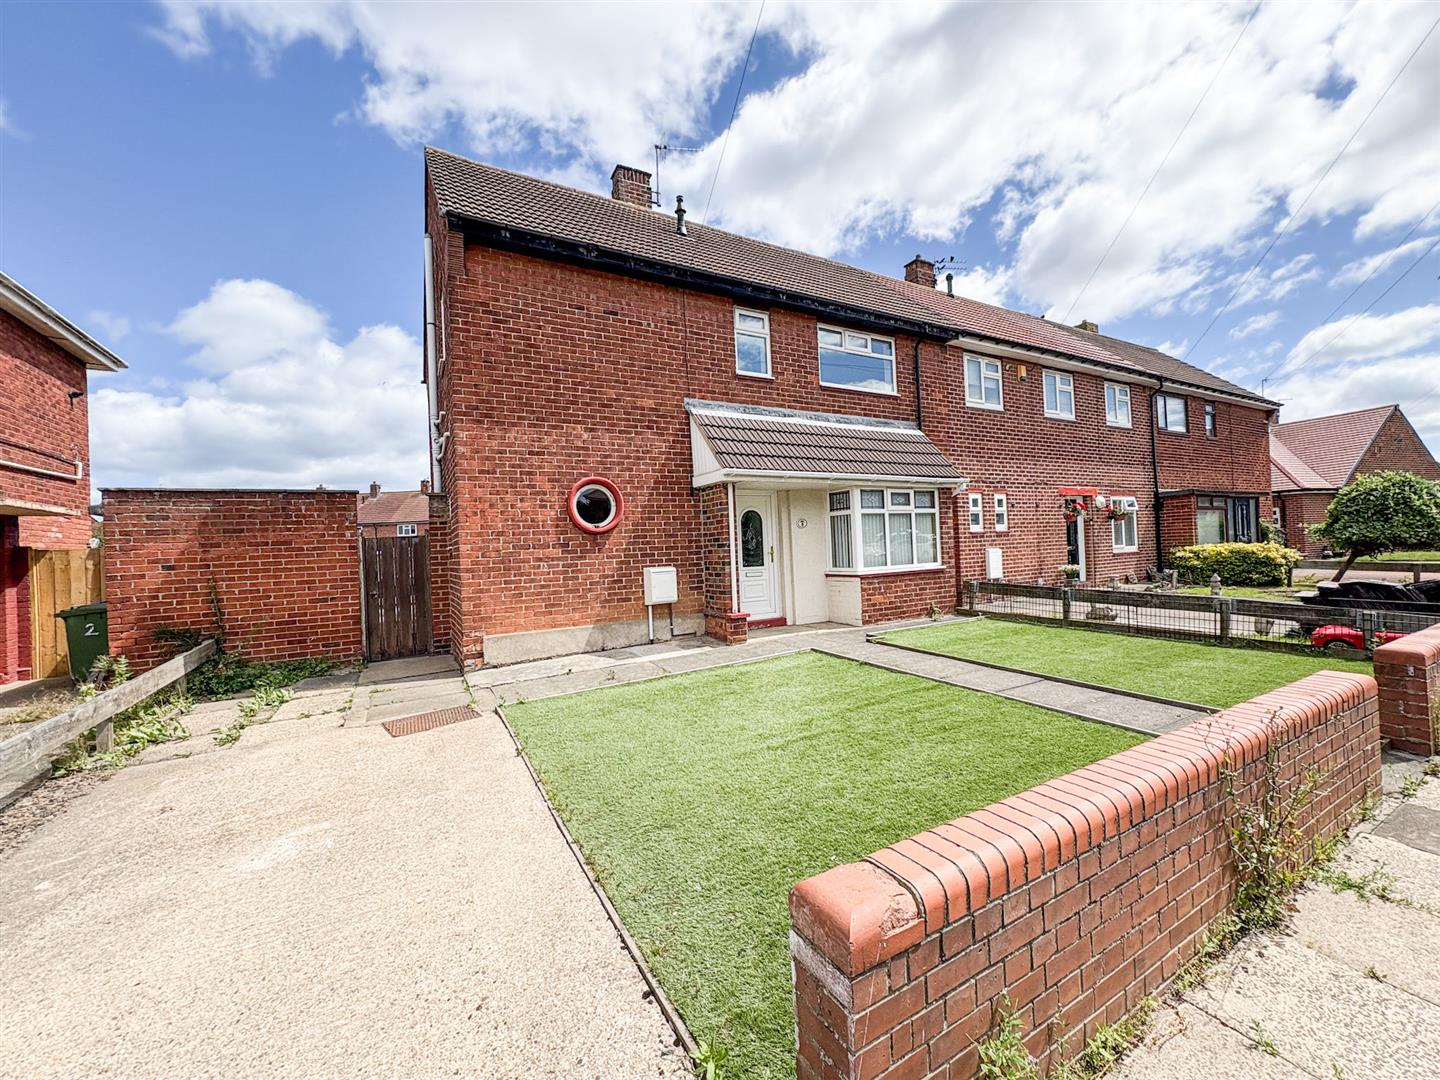

Three-bedroom link-detached house in Blyth
Blyth, NE24 - Get Access
3 bed
1 bath
Description
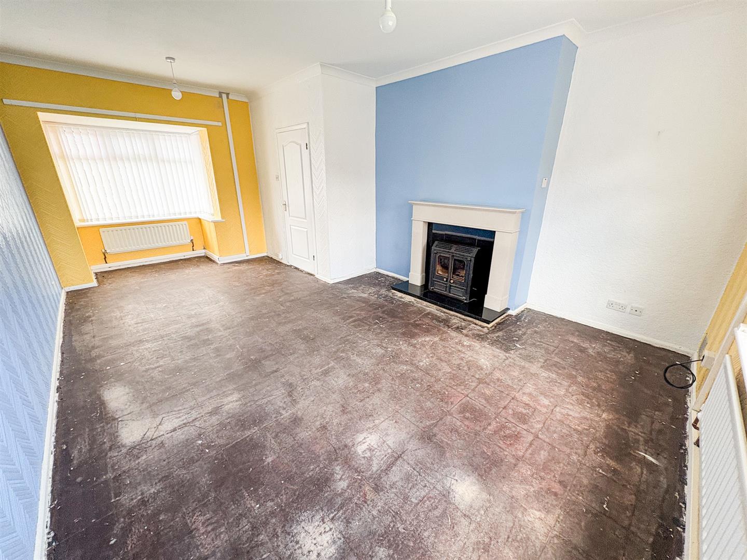
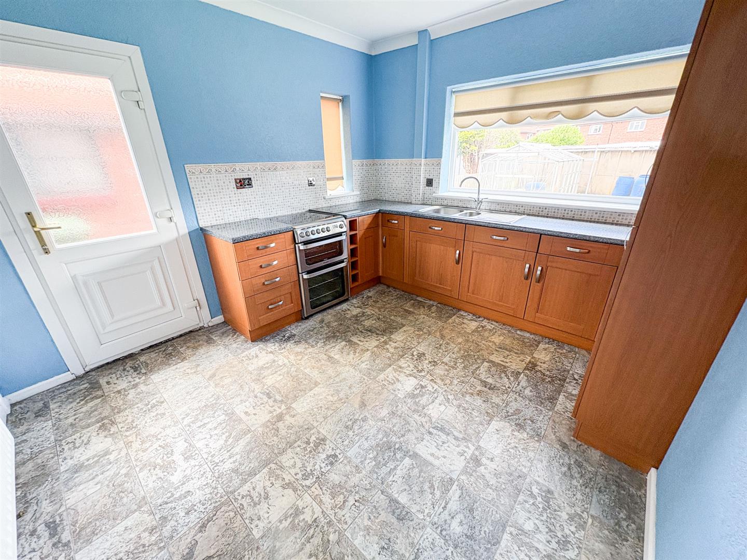
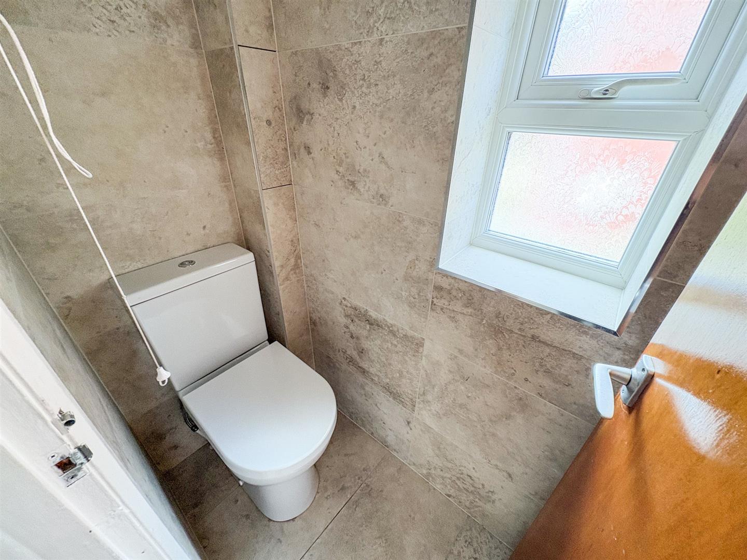
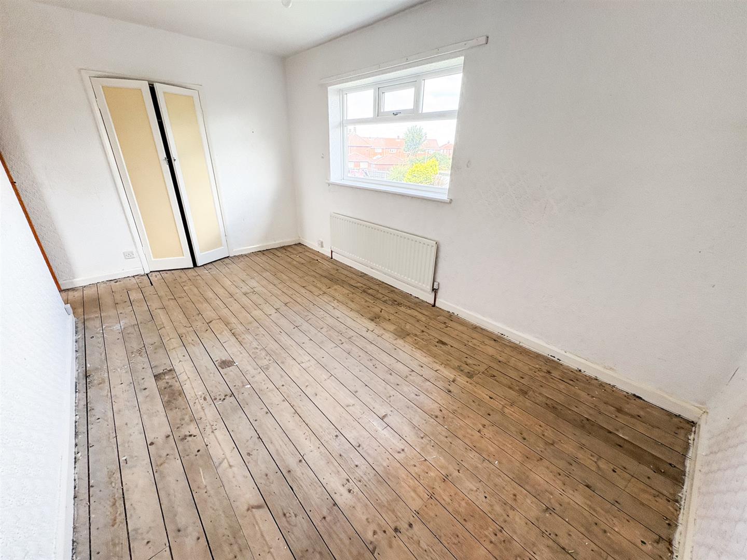
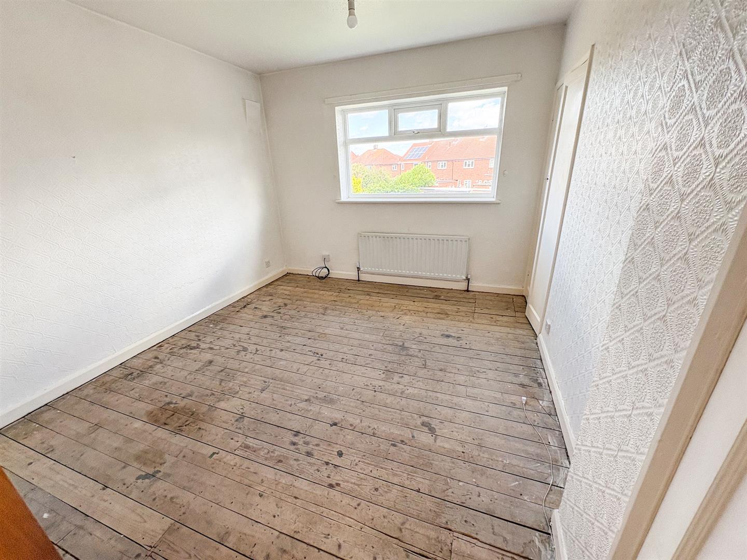
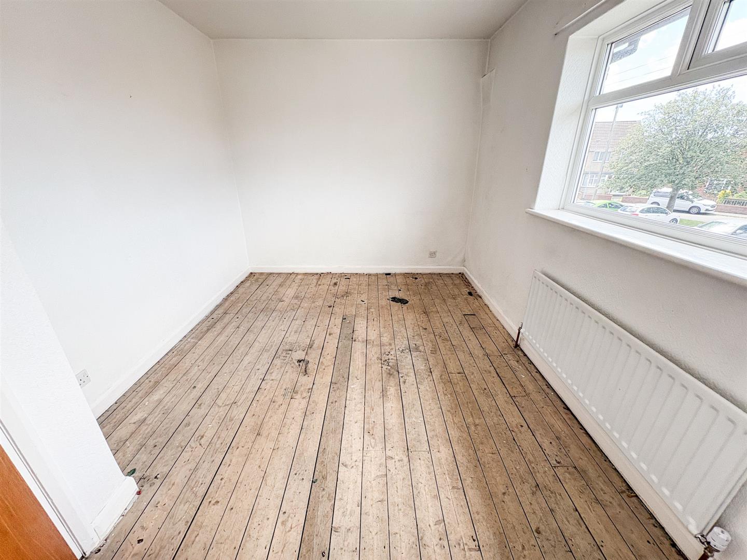
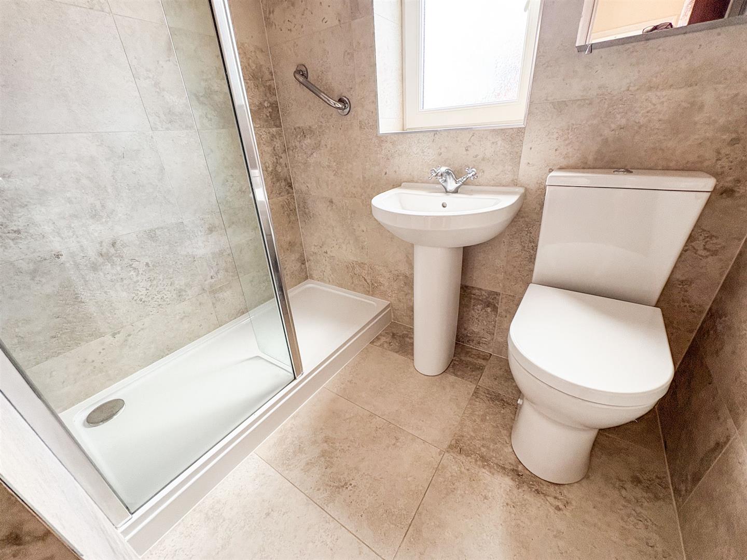
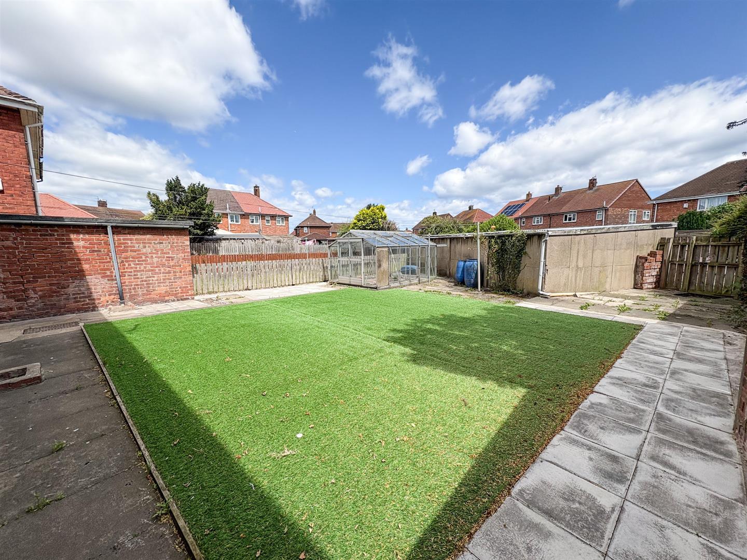
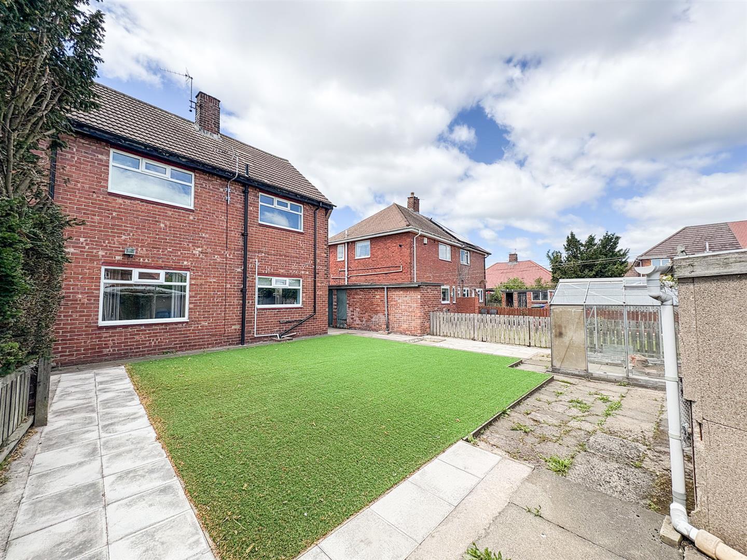
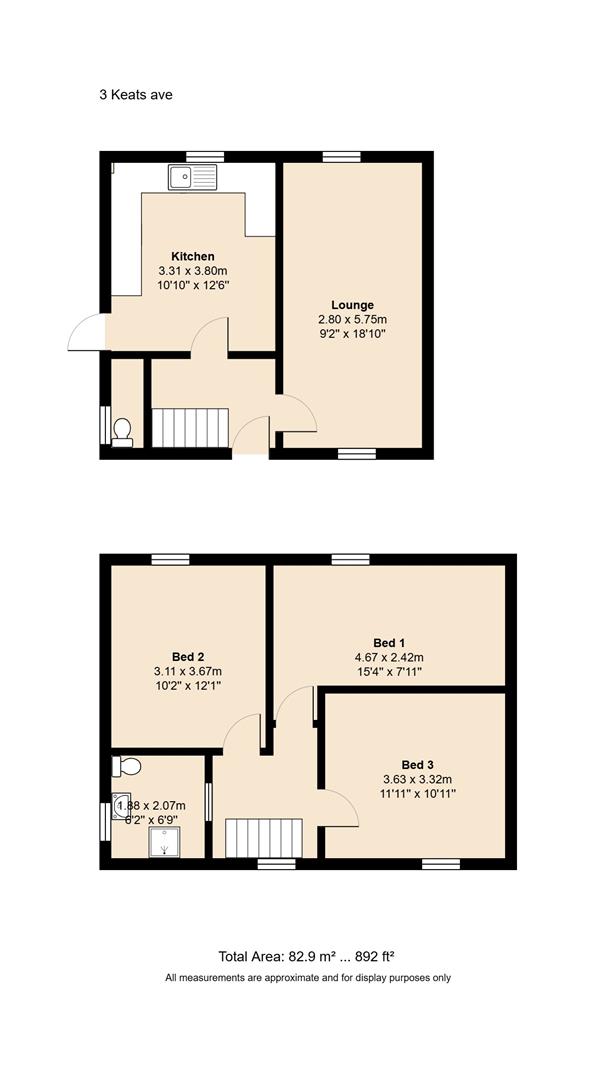
Whether you're searching for your next family home or a property with the potential to add value, this generously sized three-bedroom end-link, tucked away in a quiet cul-de-sac, is a fantastic opportunity not to be missed. Ideally located in Blyth, close to the new train station, local shops and excellent transport links, the property offers spacious accommodation throughout and is ready for a new owner to modernise and personalize to their own taste. The ground floor comprises an entrance hallway, a bright and spacious lounge/diner, a fitted kitchen and a convenient downstairs WC. To the first floor are three well-proportioned bedrooms and a modern shower room. Externally, the property benefits from a generous front garden with off-street parking, while to the rear is a good-sized, southerly facing garden, providing an ideal space to relax, entertain or enjoy the sunshine. Offered for sale with no upper chain, this is an excellent opportunity for first-time buyers, families and investors alike to acquire a home with fantastic potential in a popular and increasingly well-connected location. The property benefits from a generous front garden with off-street parking, and a good-sized, southerly facing garden to the rear. An outhouse is also present. Property details provided by Rook Matthews Sayer. Council Tax Band: A. Tenure: Freehold. For Sale By Auction: LIVE ONLINE AUCTION 30th July 2026 - OPTION 2. UPVC Entrance door. Entrance Hallway: stairs to first floor landing and double radiator. Downstairs Cloaks/W.C.: low level w.c, radiator, tiled walls. Lounge: (rear & front): 6.36m x 3.91m, double glazed window to rear and double glazed bay window to front, two radiators, coving to ceiling. Kitchen: (rear): 3.56m x 3.00m, double glazed window to front and side, range of wall, floor and drawer units with coordinating roll edge work surfaces, stainless steel sink unit and drainer with mixer tap, tiled splash backs, fitted cooker, integrated fridge freezer and washing machine. First Floor Landing Area: loft access. Shower Room: pedestal wash hand basin, shower cubicle, low level wc, double glazed window to side, double radiator. Bedroom One: (front): 3.68m x 2.74m, double glazed window to front, built in cupboard and single radiator. Bedroom Two: (rear): 4.66m x 2.74m, double glazed window to front, single radiator and built in cupboard. Bedroom Three: (rear): 3.59m x 3.20m, double glazed window to rear, and single radiator, and two built in cupboards. Externally: to the front is astro turf and off street parking, to the rear is a patio area with astro turf and a southerly facing garden as well as outhouse.
Comparable sales
No comparables available.
Estimated market value
£
Range:
£
—
£
High confidence
Floor Area Estimated: 1,150 sq ft
Unlock the full valuation
- Exact estimated value and full value range
- Detailed written analysis of how we reached this estimate