Back to Agents Property Auction
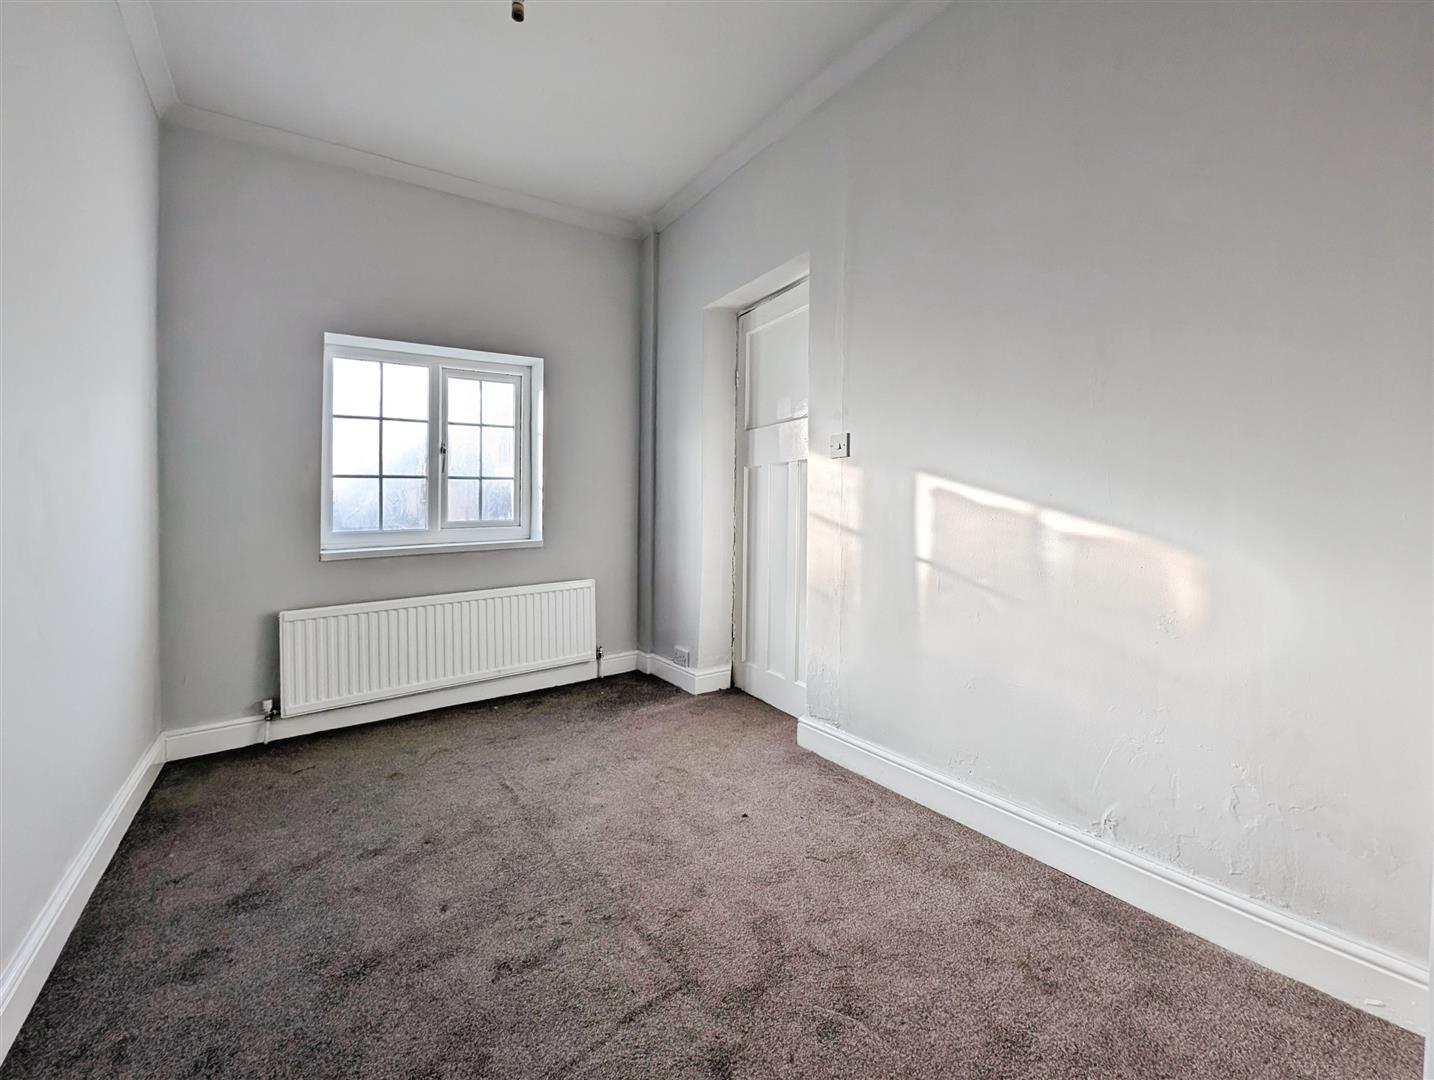

Six-bedroom semi-detached house
Newcastle upon Tyne, NE4 - Get Access
6 bed
1 bath
Description
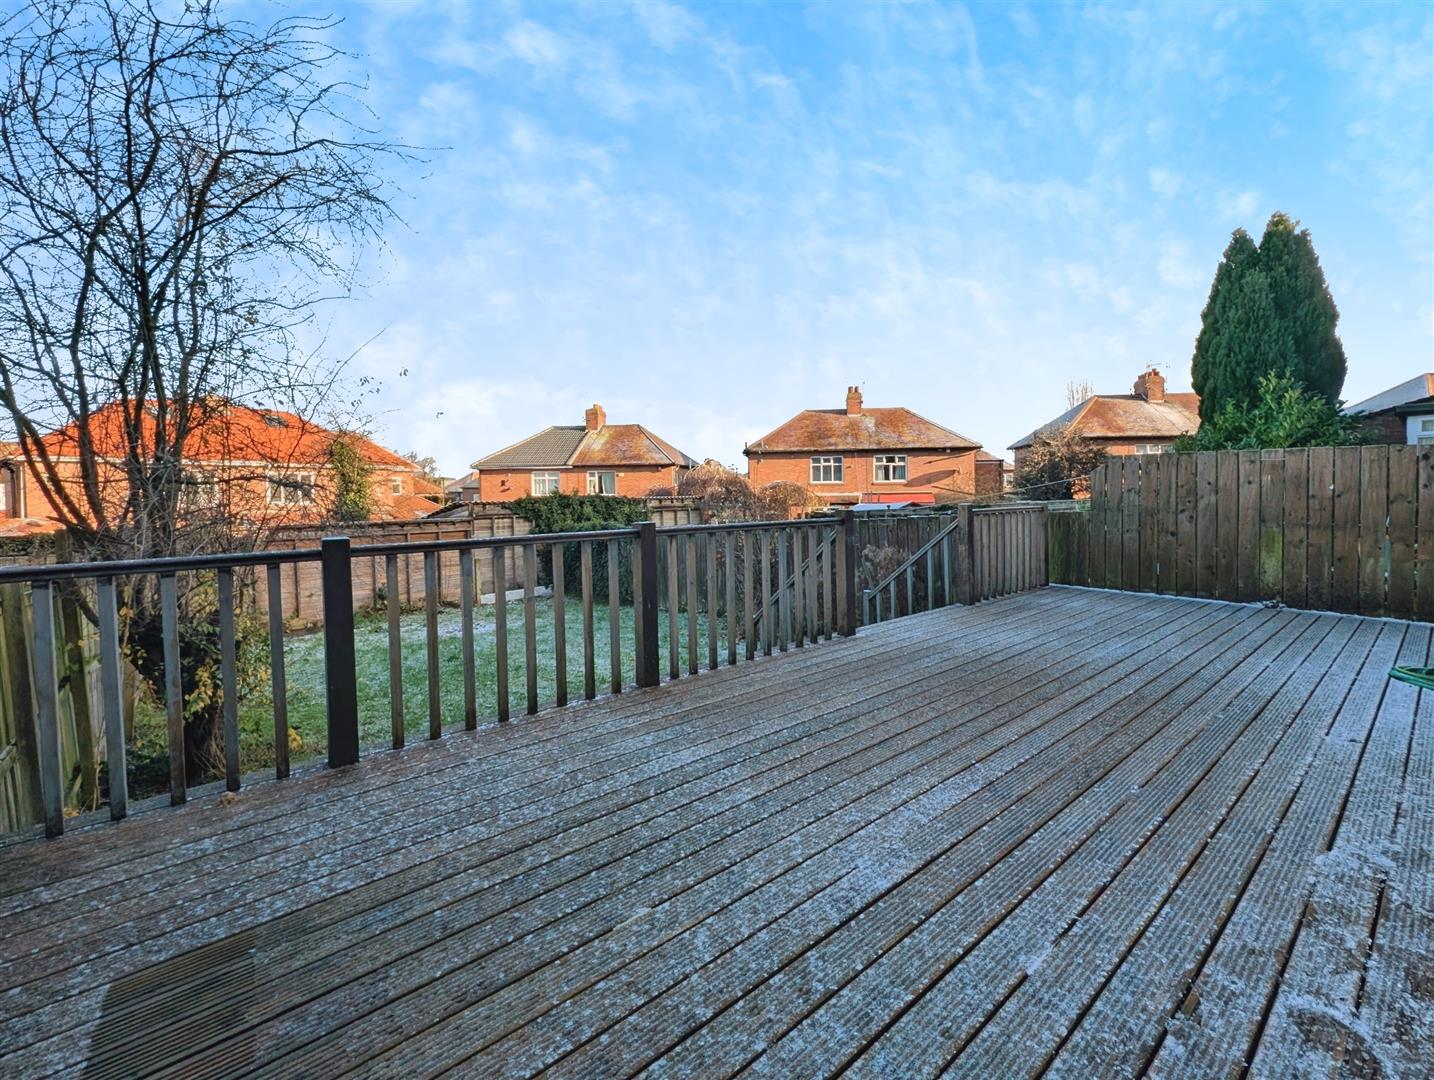
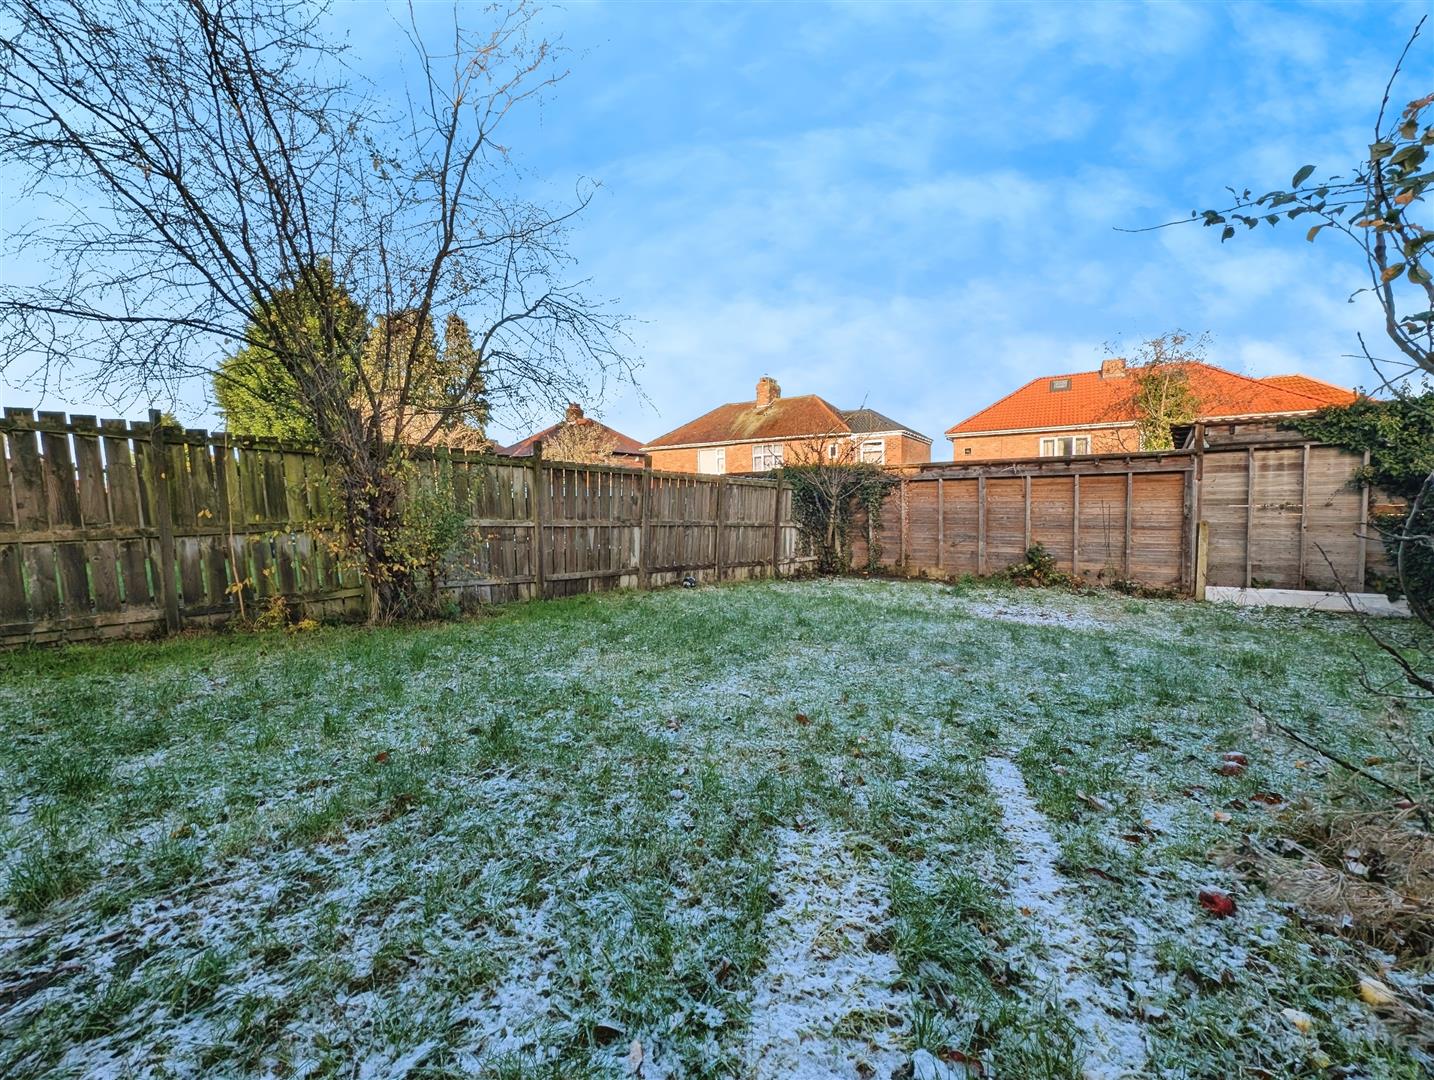
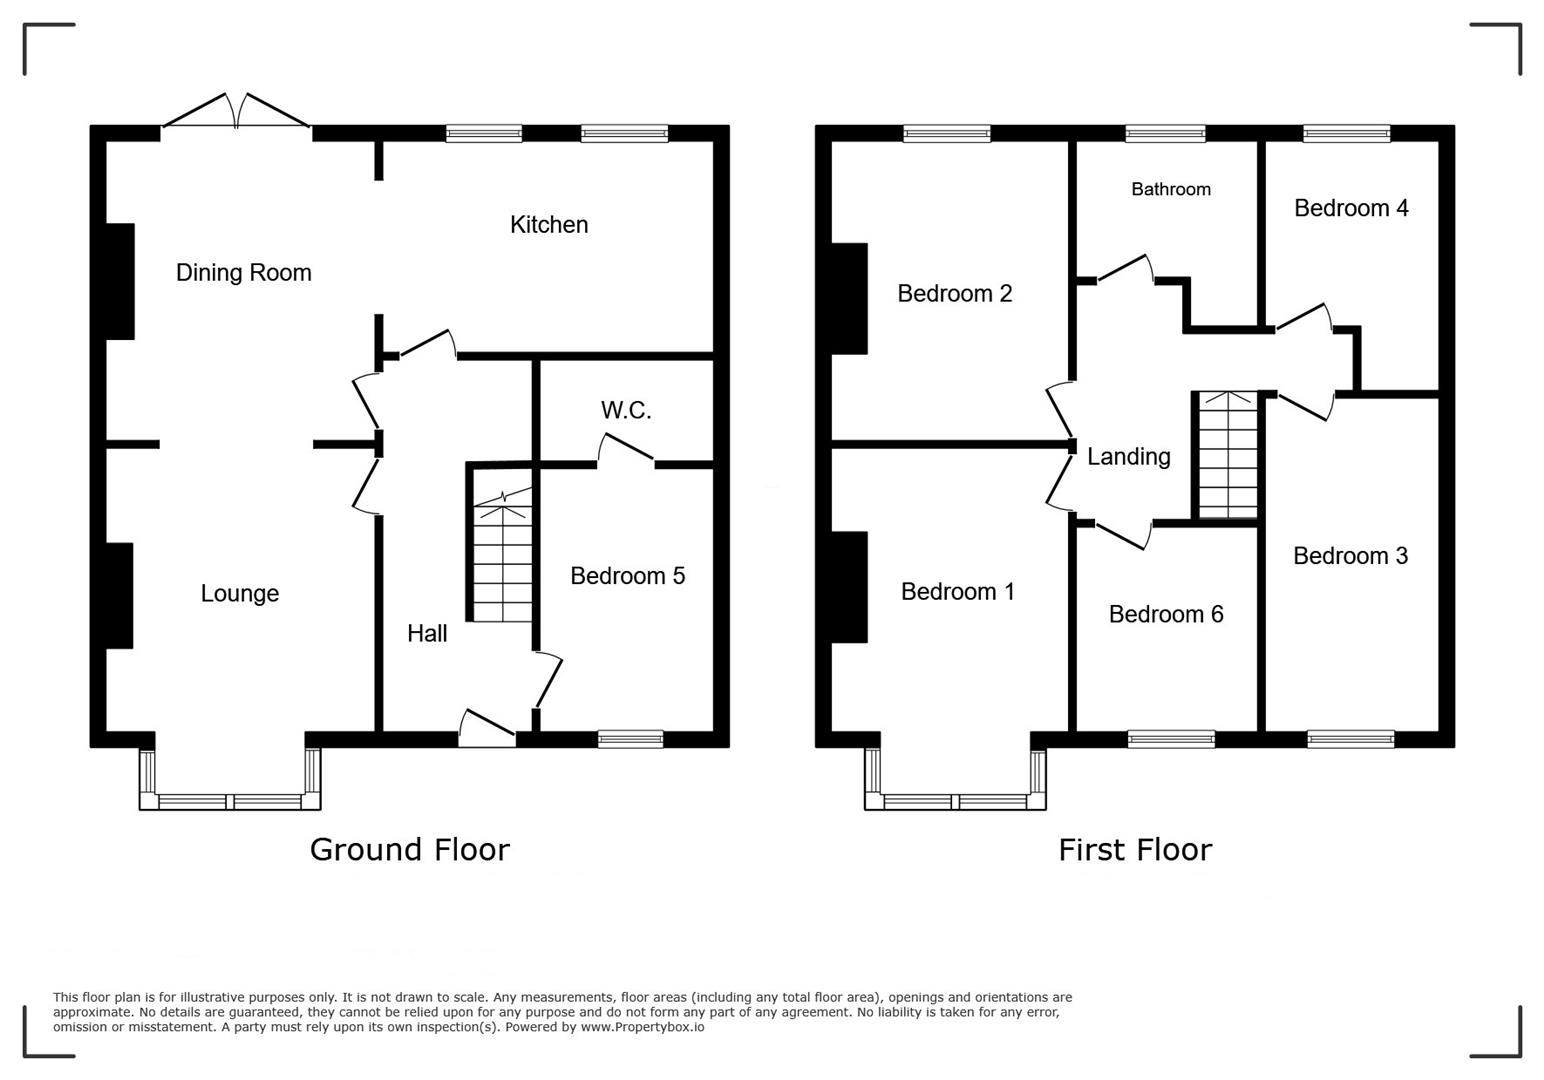
Available for sale with no chain is this extended semi-detached house located in Fenham. The accommodation to the ground floor briefly comprises of a hallway, open plan lounge/dining room/kitchen, a bedroom, and a WC. To the first floor is a landing, five bedrooms, and a bathroom. Externally, there is a large paved driveway to the front and a garden to the rear.
The property is situated close to local public transport routes to and from Newcastle city centre, the MetroCentre, and offers easy access to the A1 and A69.
Property details provided by Rook Matthews Sayer. EPC rating: C. Council Tax Band: B. Tenure: Freehold.
Hallway: Stairs to first floor landing. Radiator.
Lounge: 14′ 2″ into bay x 12′ 0″ max (4.31m x 3.65m). Double glazed box bay window to the front. Radiator. Opens into dining room.
Dining Room: 11′ 10″ x 11′ 8″ (3.60m x 3.55m). French door to the rear. Spotlights. Radiator. Opens into kitchen.
Kitchen: 14′ 9″ x 8′ 3″ (4.49m x 2.51m). Two double glazed windows to the rear. Sink/drainer. Spotlights.
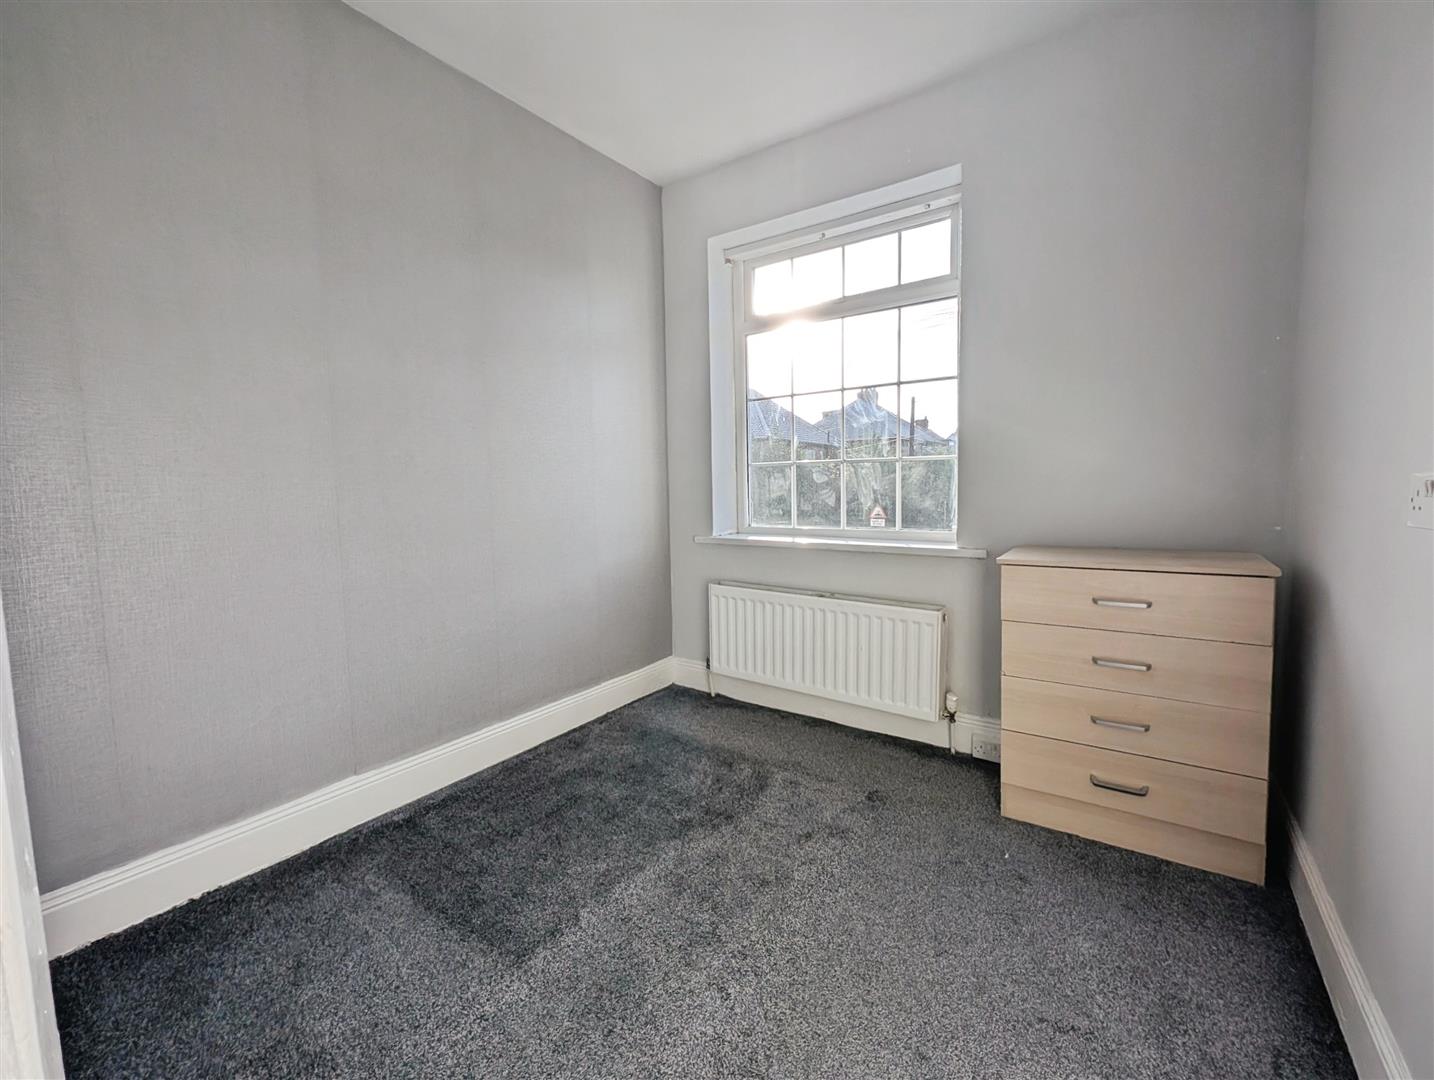
Bedroom One: 10′ 5″ x 7′ 9″ (3.17m x 2.36m). Double glazed window to the front. Radiator.
WC: Low level WC. Pedestal wash hand basin.
First Floor Landing.
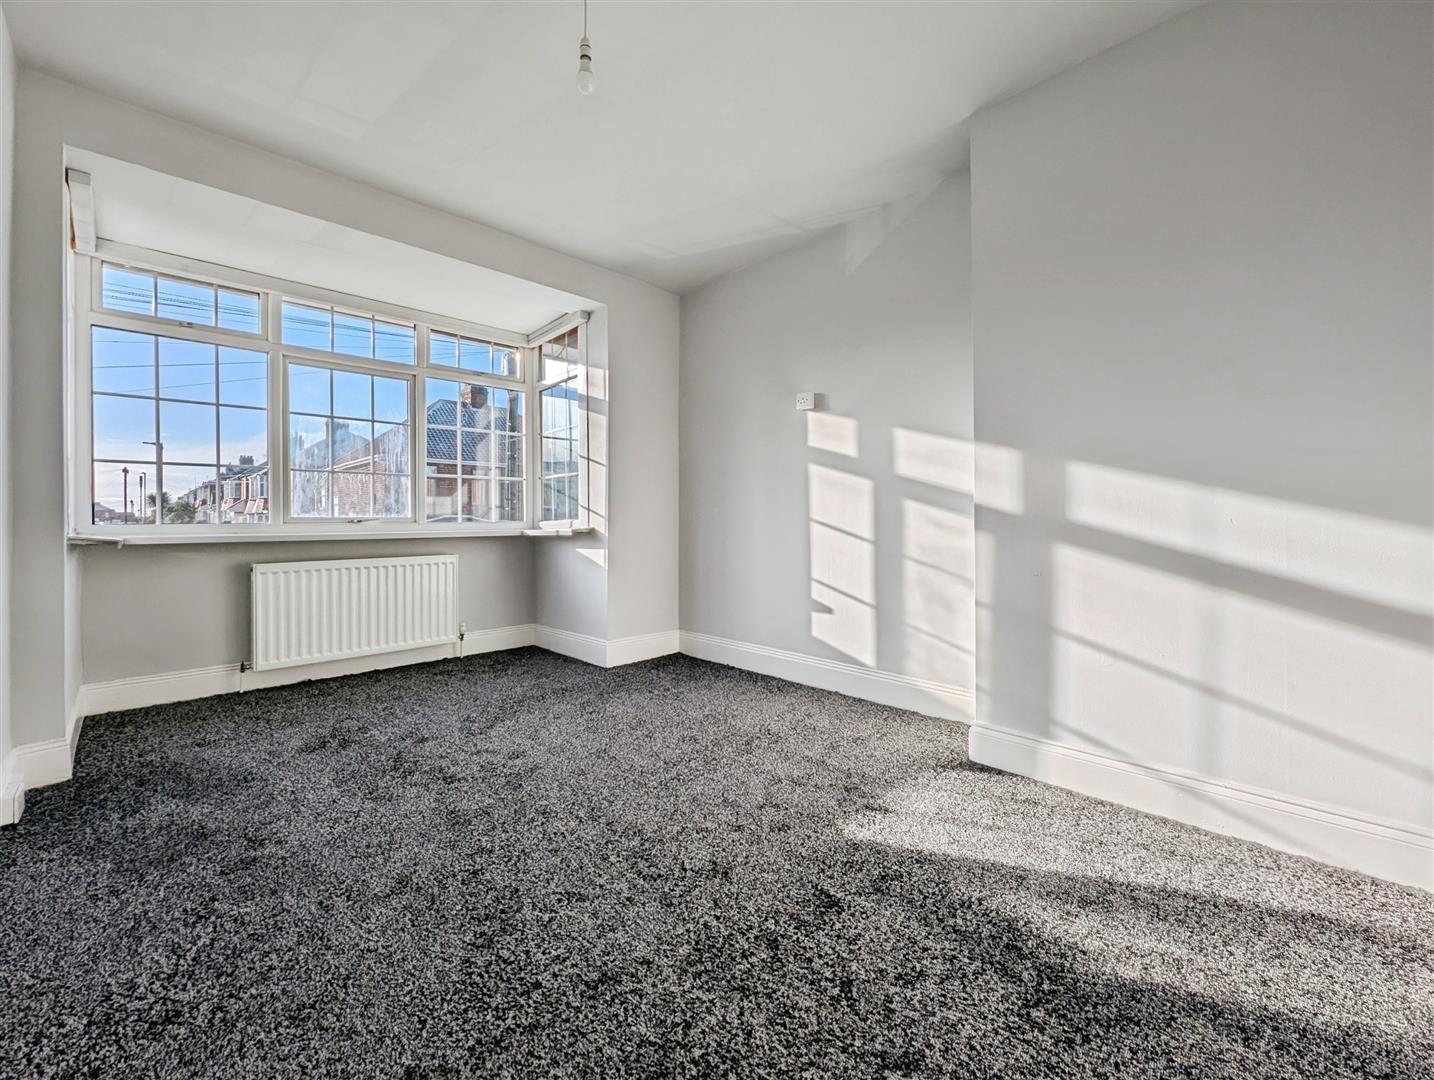
Bedroom Two: 15′ 4″ into bay x 10′ 3″ (4.67m x 3.12m). Double glazed box bay window to the front. Radiator.
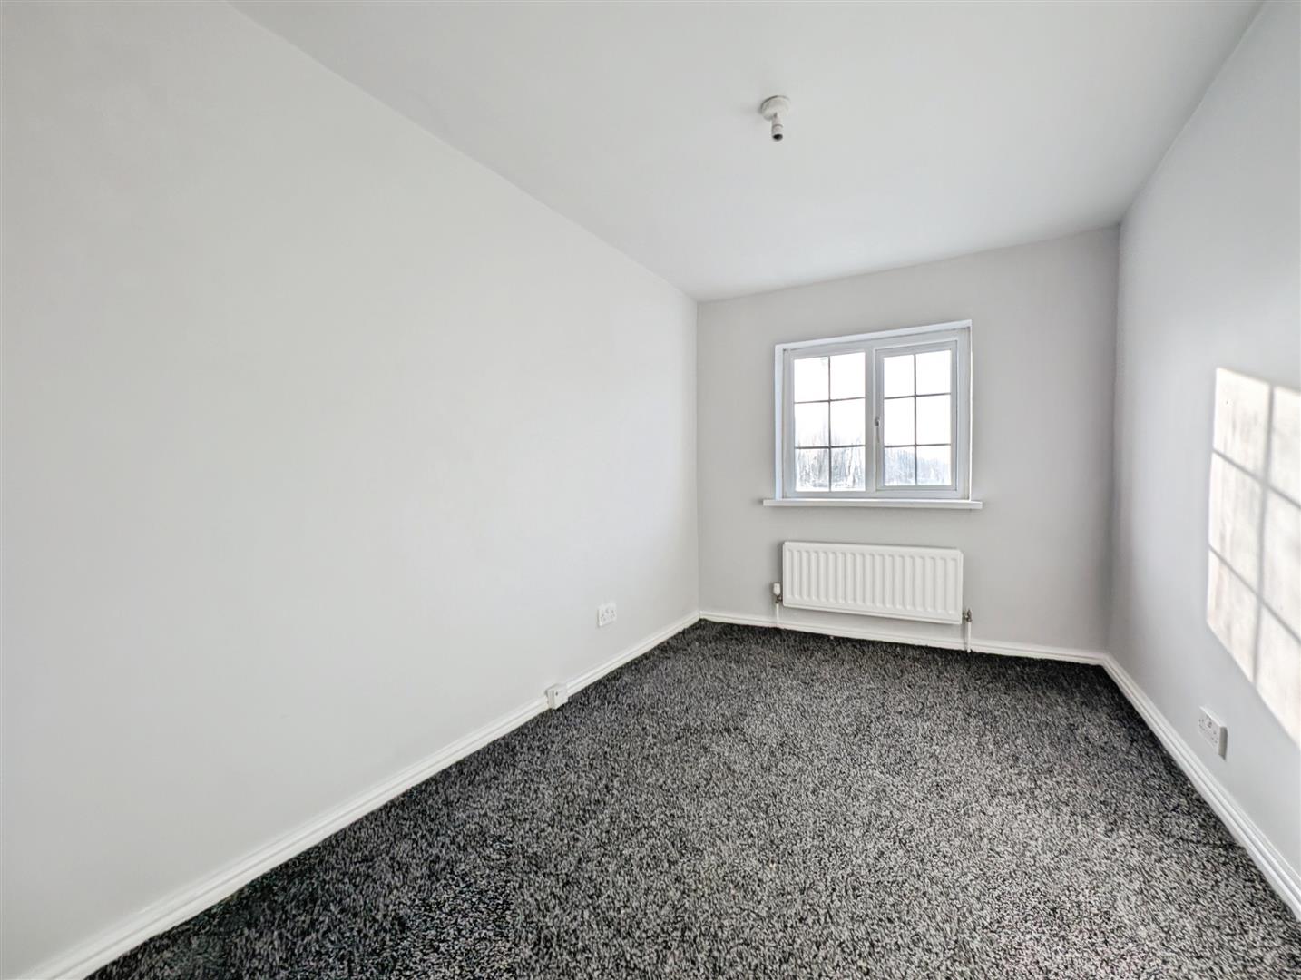
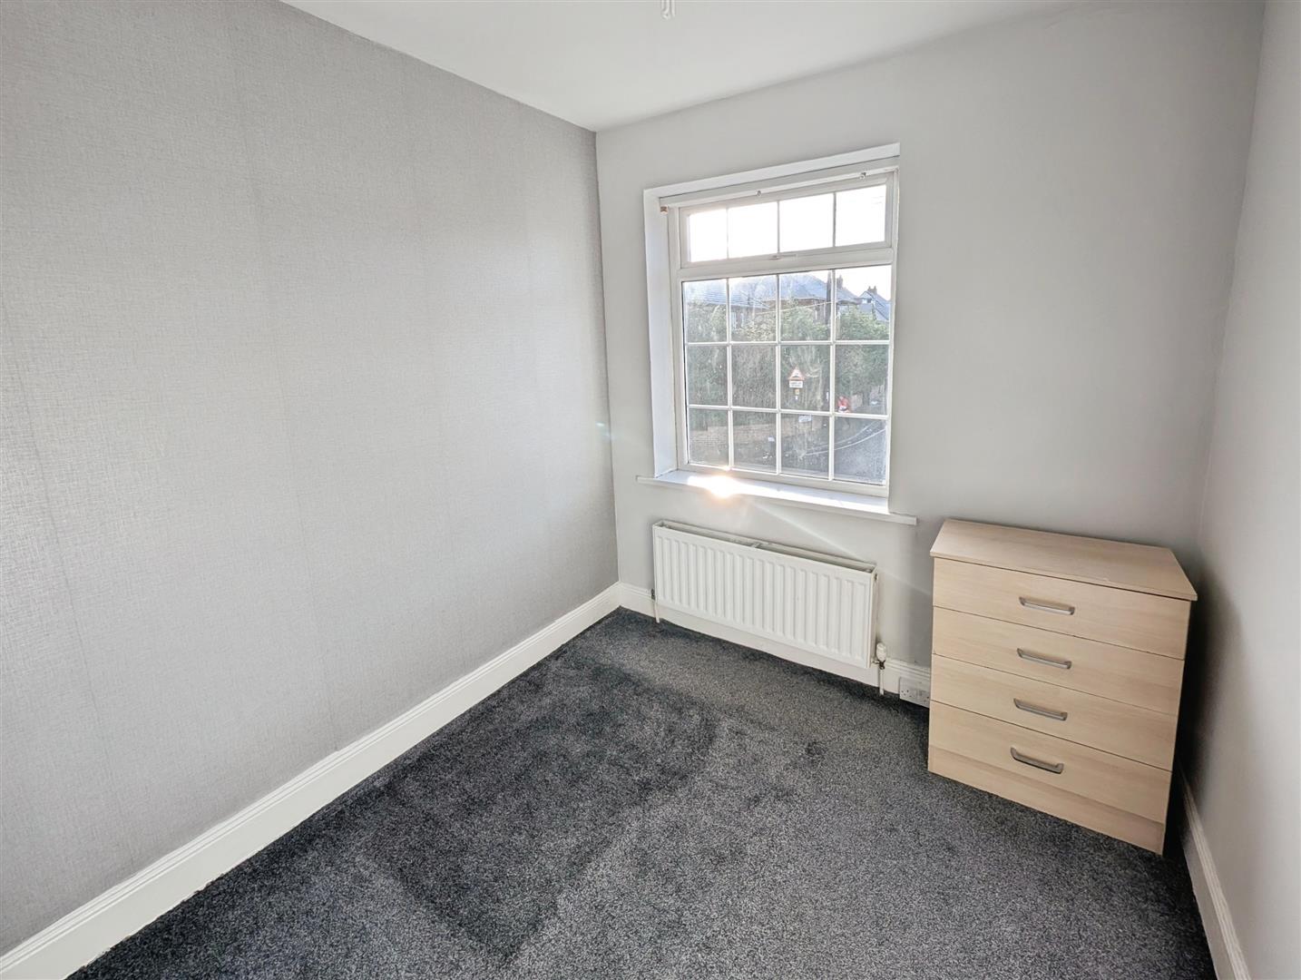
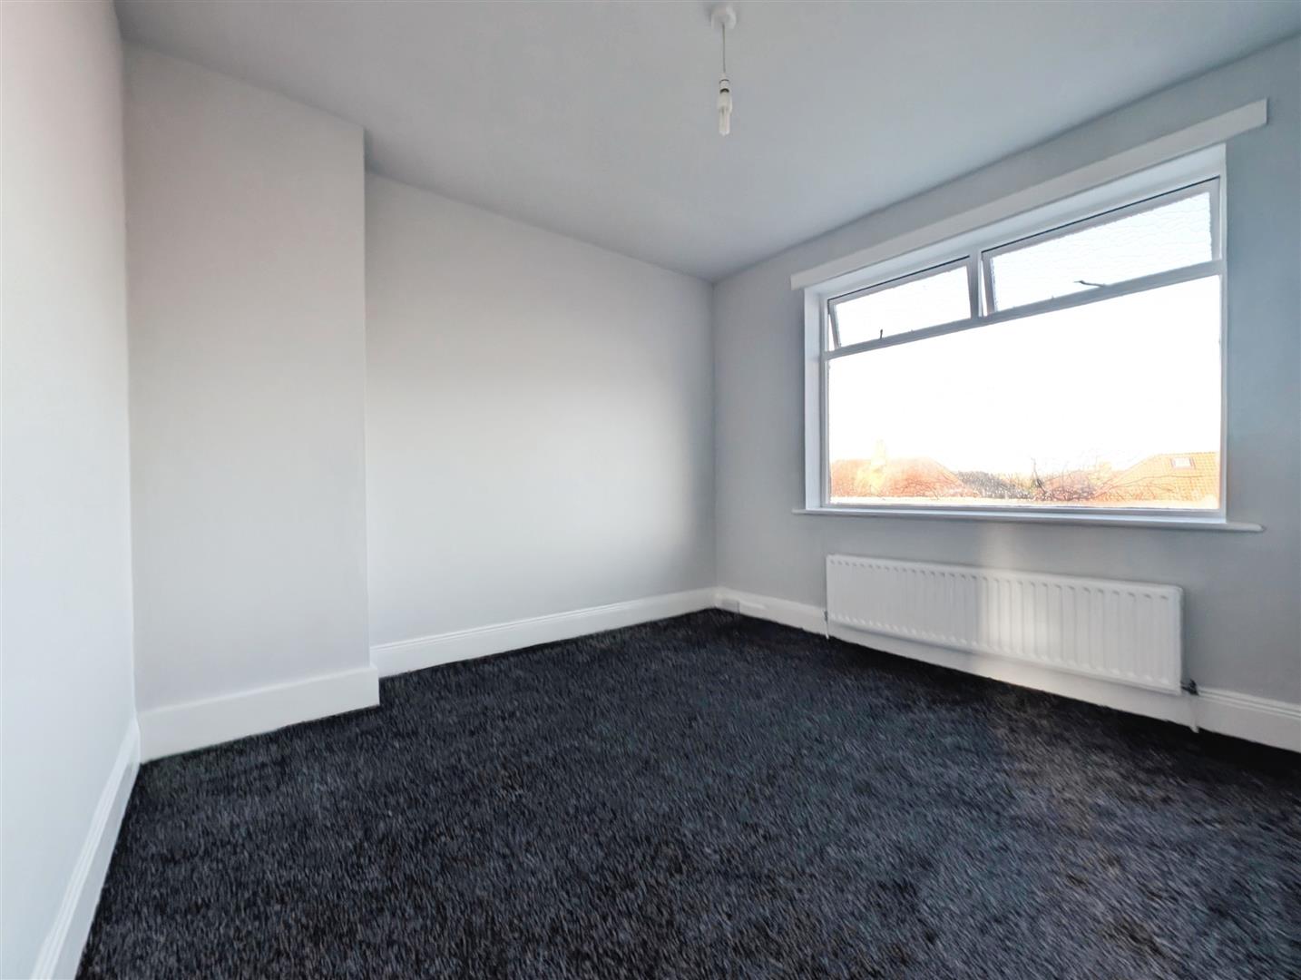
Bedroom Three: 10′ 7″ x 10′ 10″ (3.22m x 3.30m). Double glazed window to the rear. Radiator.
Bedroom Four: 10′ 7″ x 7′ 1″ (3.22m x 2.16m). Double glazed window to the front. Radiator.
Bedroom Five: 7′ 1″ x 12′ 3″ max (2.16m x 3.73m). Double glazed window to the rear. Radiator.
Bedroom Six: 7′ 11″ x 7′ 11″ (2.41m x 2.41m). Double glazed window to the front. Radiator.
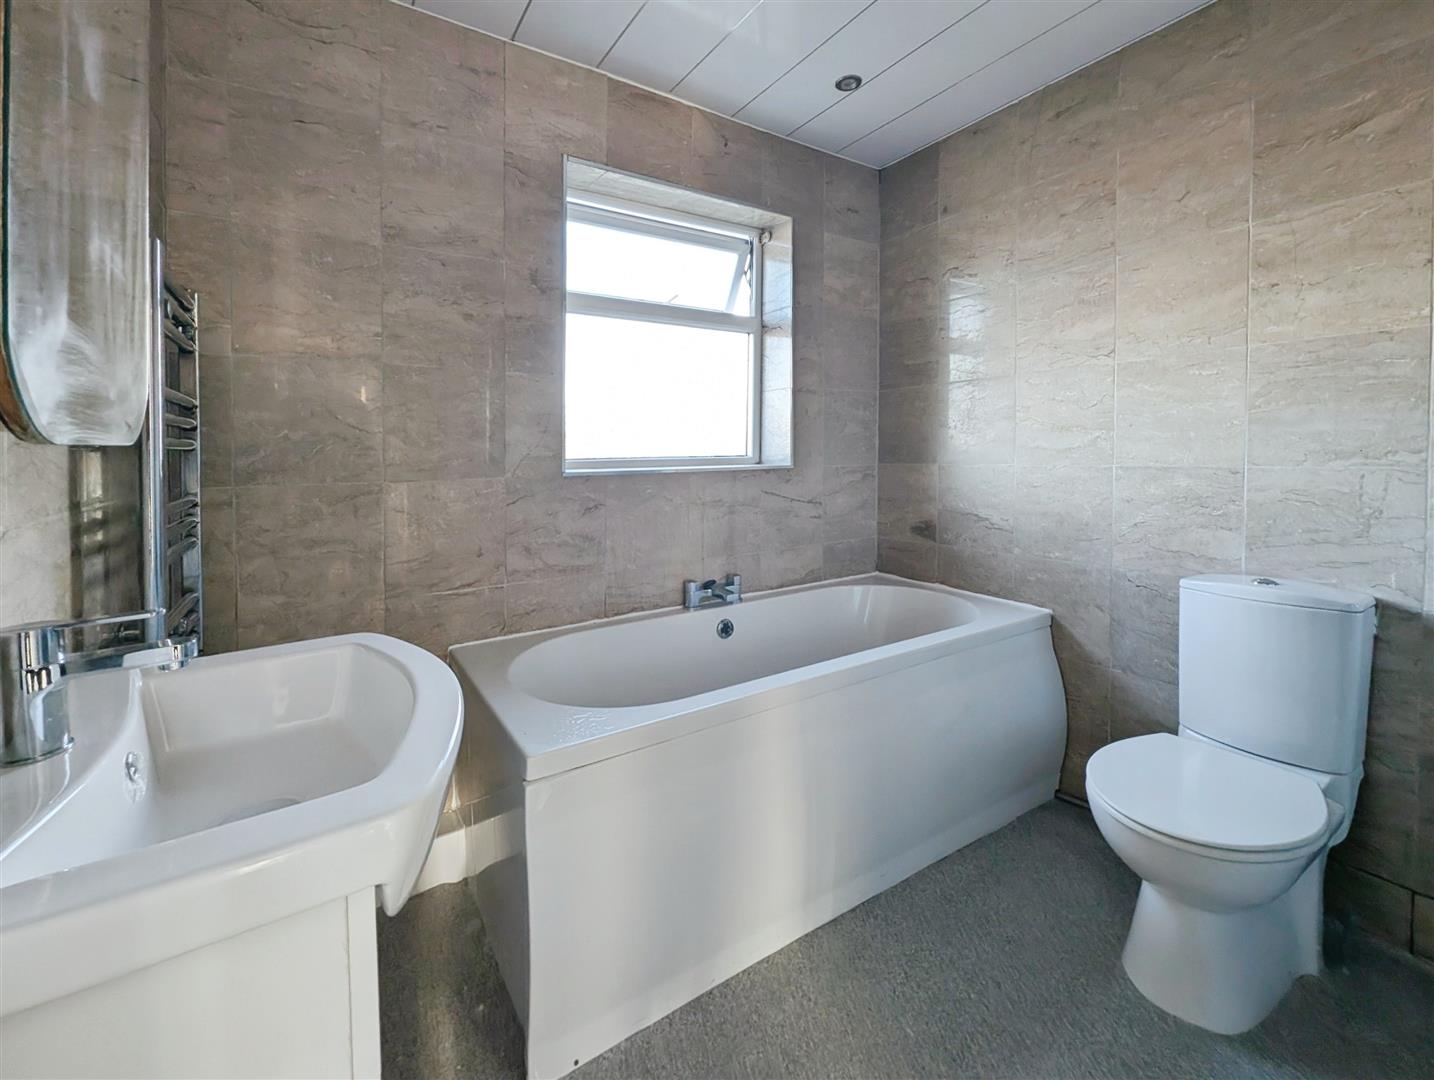
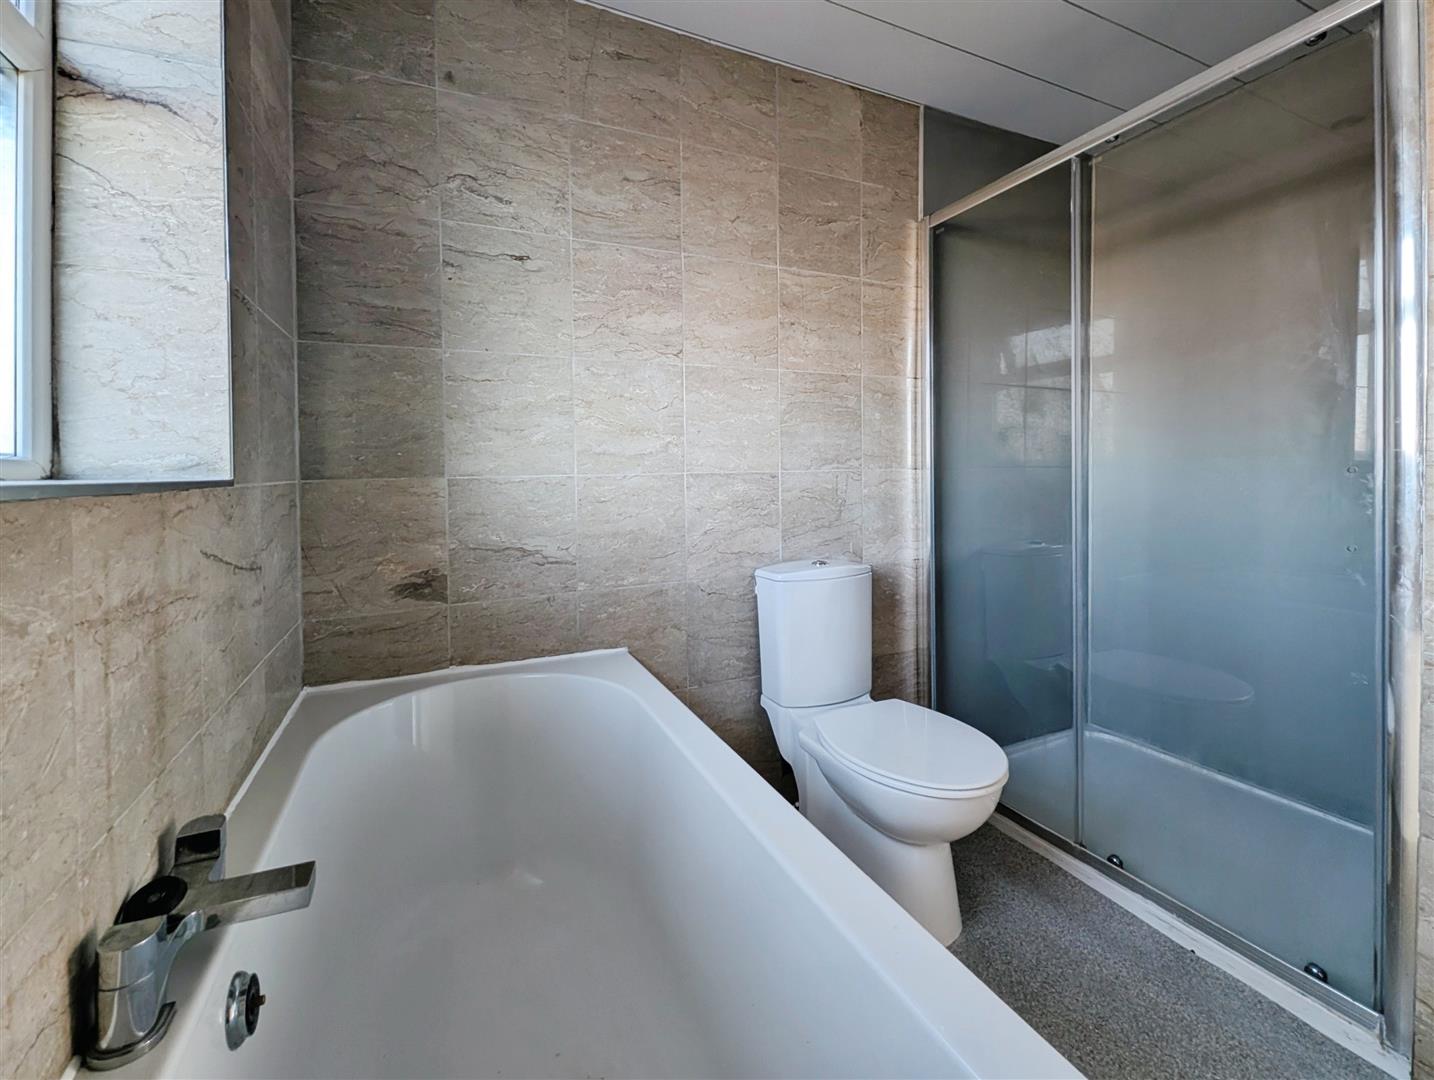
Bathroom: 8′ 7″ max x 7′ 4″ (2.61m x 2.23m). Frosted double glazed window to the rear. Shower cubicle. Panelled bath. Low level WC. Vanity wash hand basin. Heated towel rail.
External: Large driveway to the front. Garden to the rear.
The property has mains provided gas, electricity, water and sewerage. The energy performance certificate advises the property is brick built. Broadband download speed is estimated at 15Mbps, with the fastest package at 5500Mbps. Mobile coverage is available on EE, Three, O2, and Vodafone.
Comparable sales
No comparables available.
Estimated market value
£
Range:
£
—
£
High confidence
Floor Area: 1,292 sq ft (Floor plan)
Unlock the full valuation
- Exact estimated value and full value range
- Detailed written analysis of how we reached this estimate