Back to Agents Property Auction
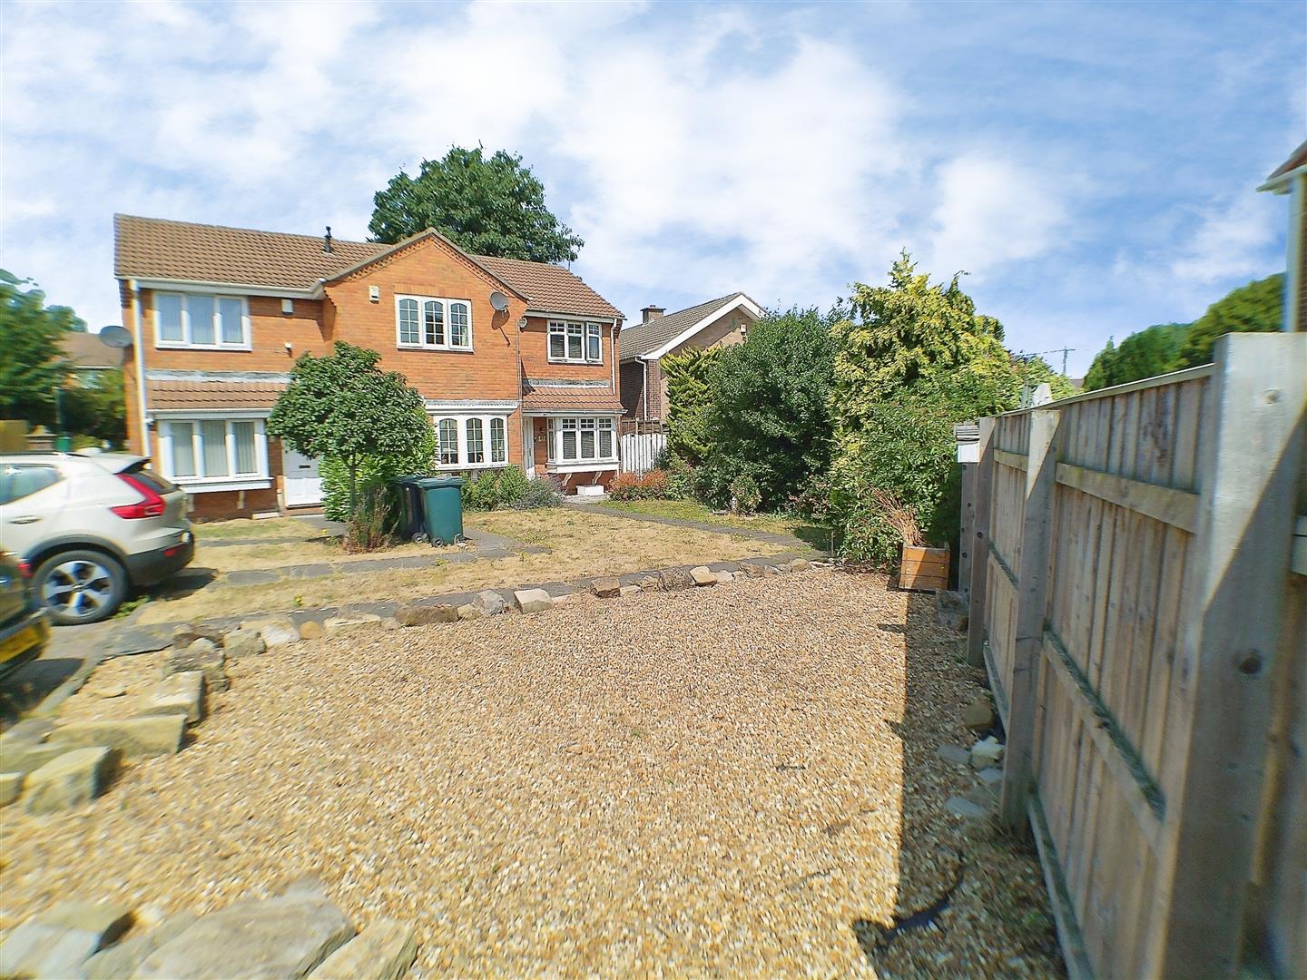
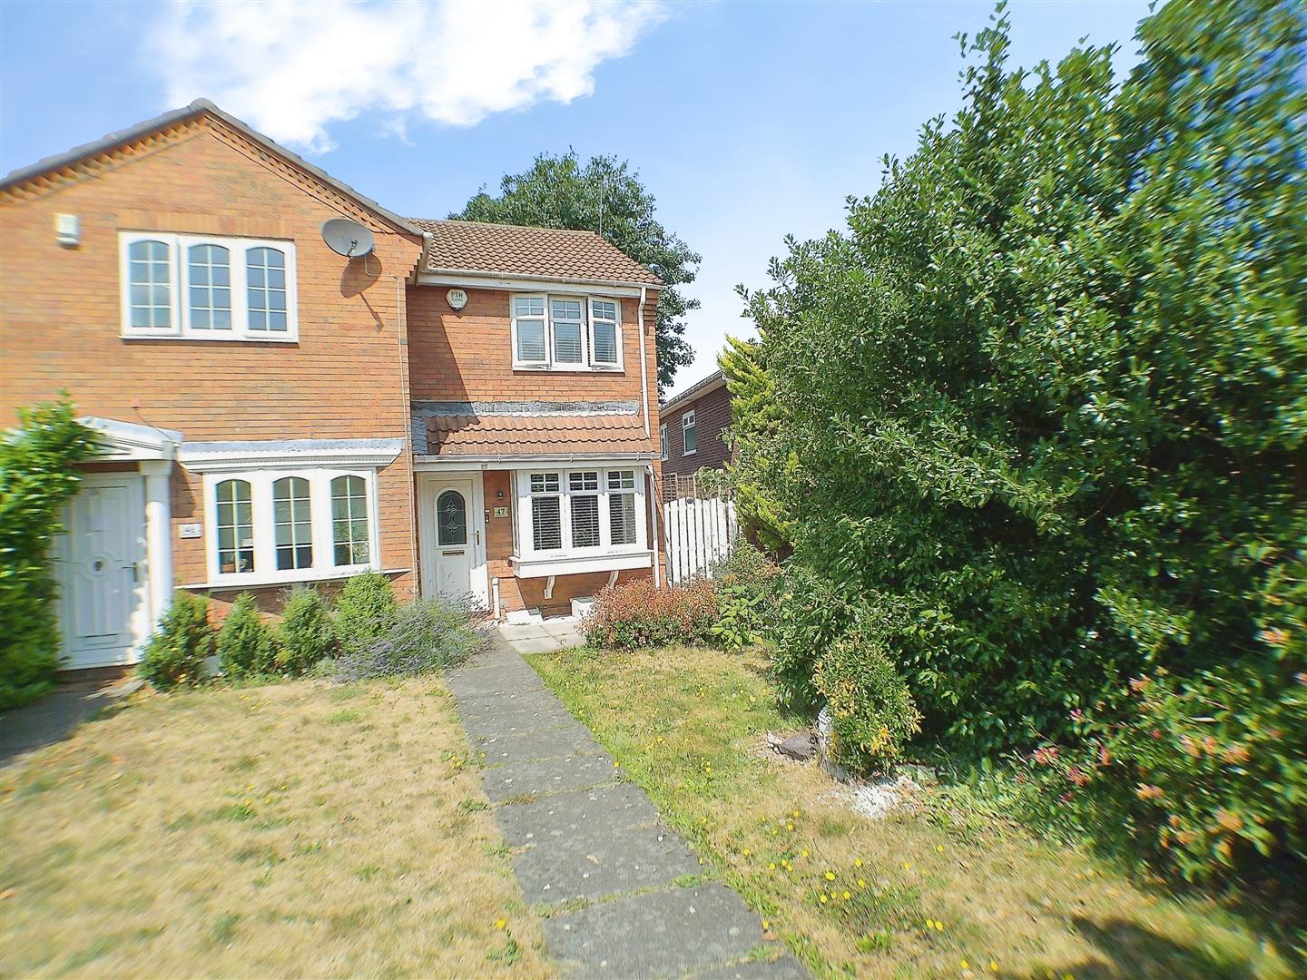
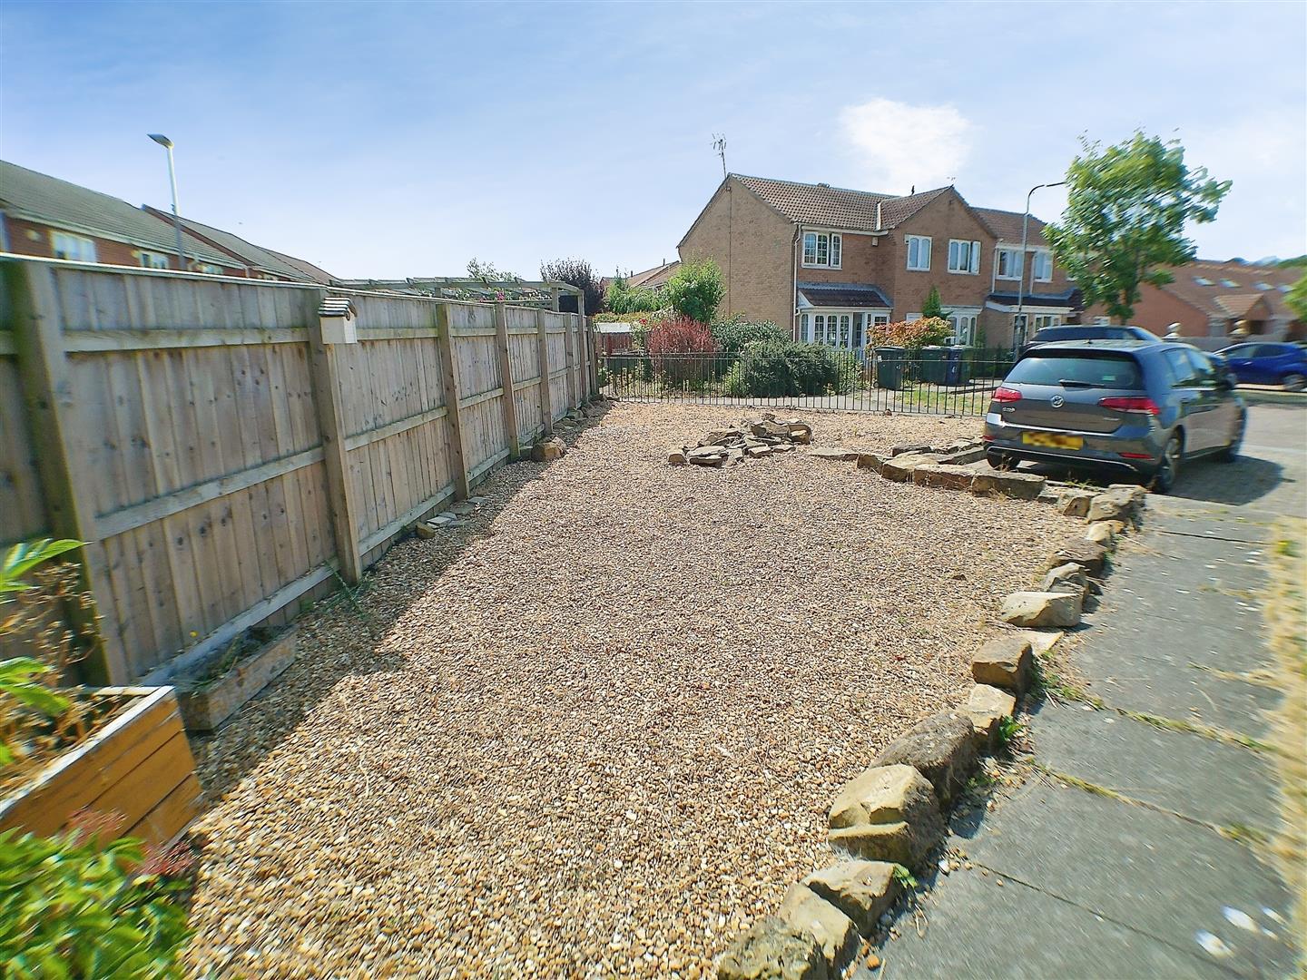
Two-bedroom end terrace house with garden
Ryton, NE40 - Get Access
2 bed
1 bath
Description
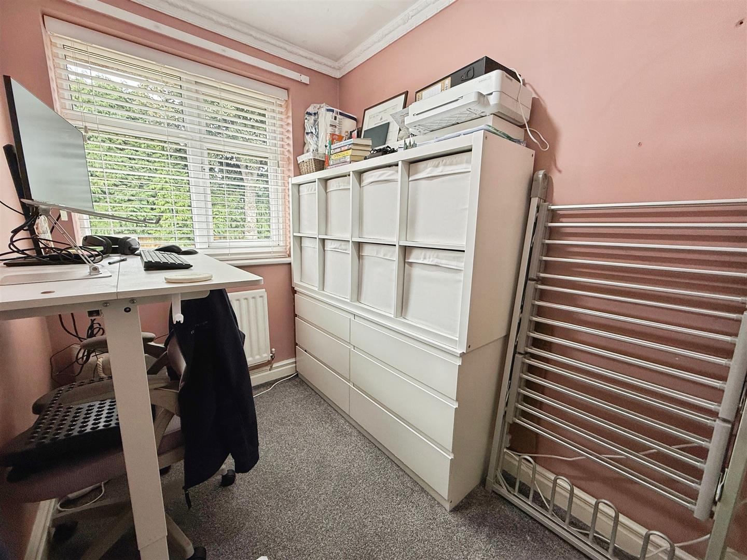
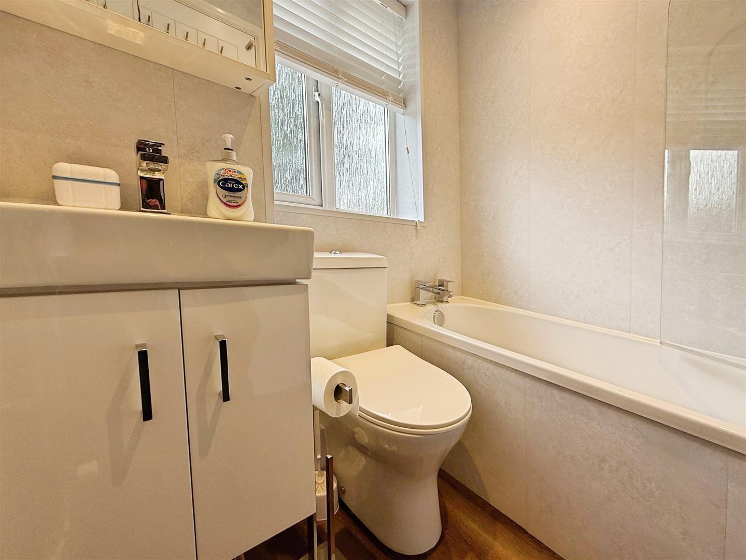
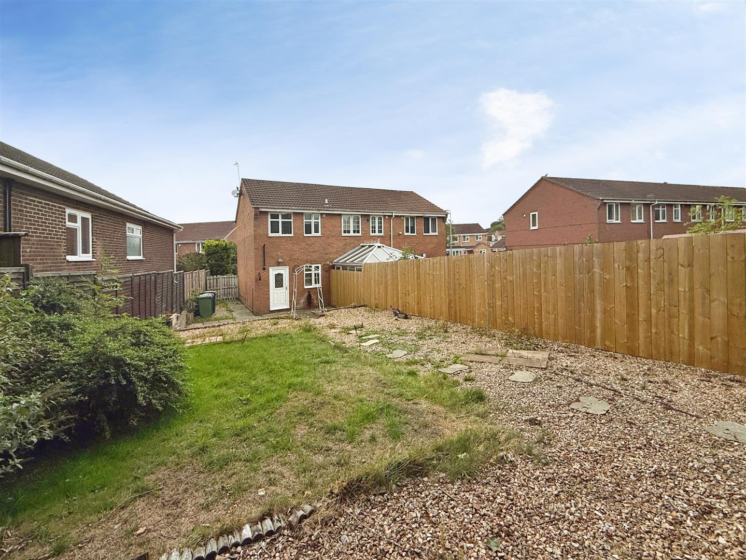
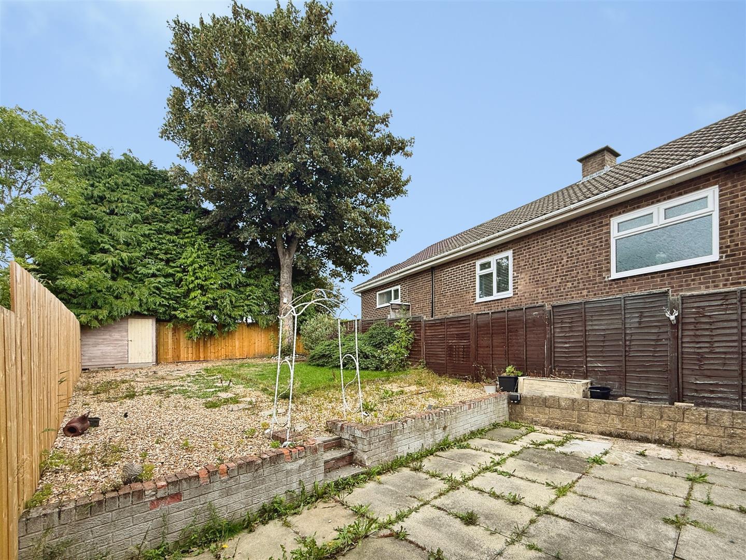
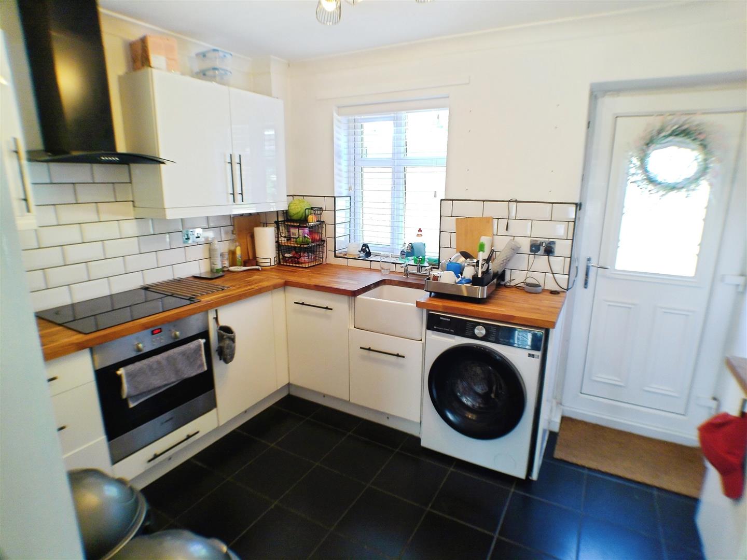
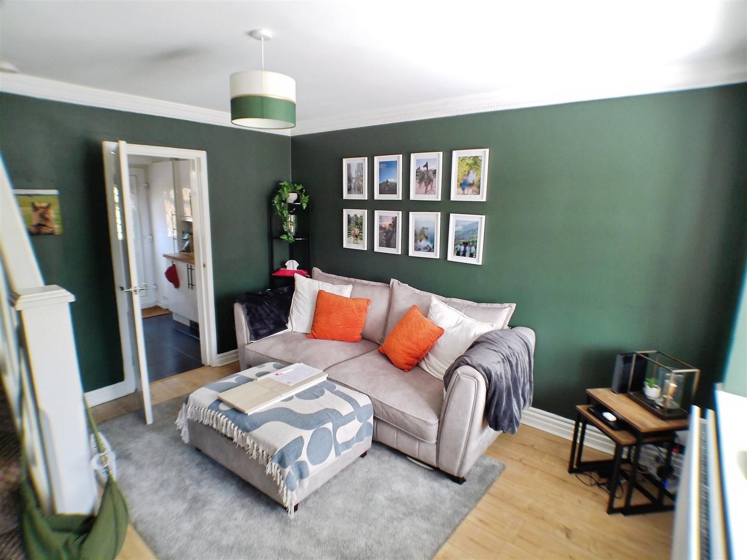
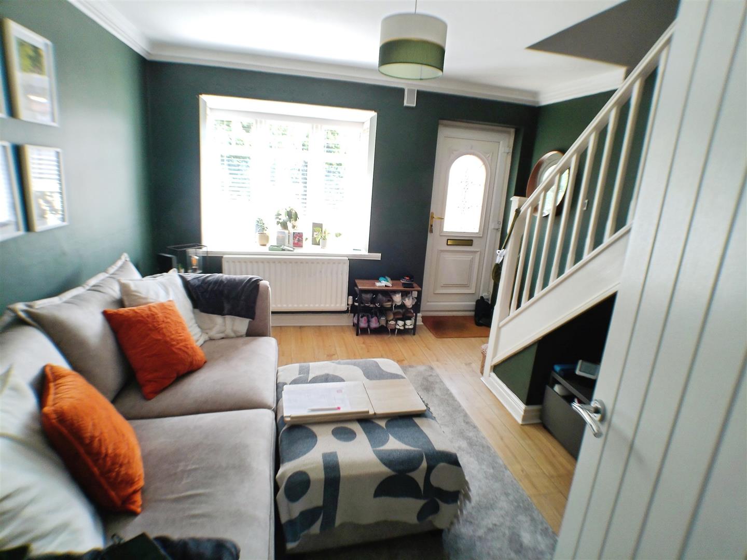
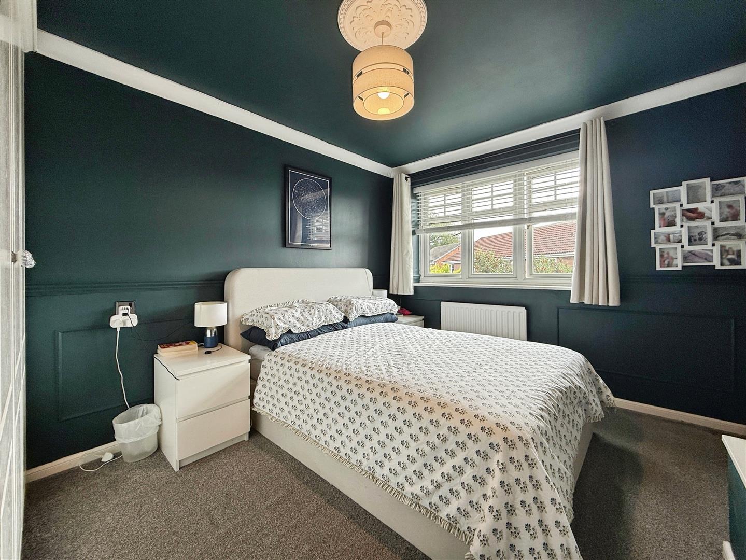
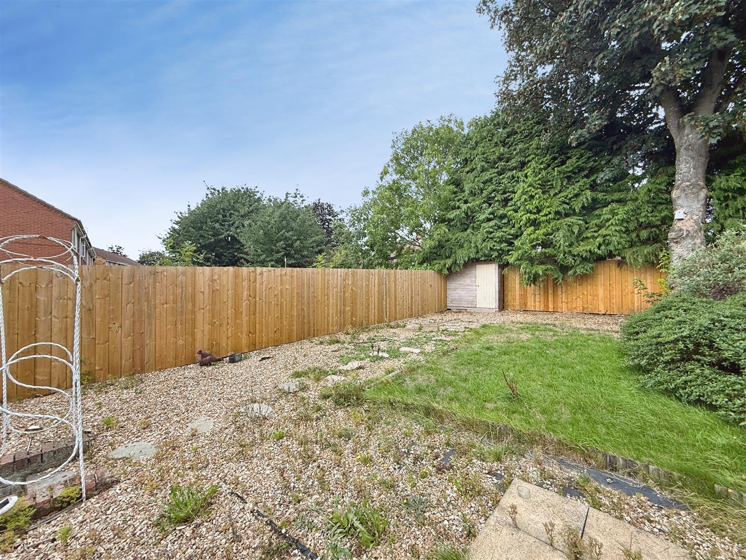
A great opportunity to purchase this 2 bed semi detached house tucked away at the end of a cul de sac in a popular modern residential development. The property benefits include, great sized gardens to both the front and rear of the property, double glazed windows, gas central heating and will also benefit from a refitted modern bathroom. Property briefly comprises entrance door to living room and a kitchen with access to the rear garden. To the first floor there are two bedrooms and a family bathroom / wc. Ground floor Living Room: Part glazed upvc entrance door. Bay window to front elevation. Central heating radiator. Stairs leading to first floor. Kitchen: Range of wall and floor units with laminate worktop surfaces. Built in spilt level electric oven and hob with extractor hood. Plumbed automatic washing machine. Integrated fridge/freezer. Central heating boiler. Single sink unit. Tile splash backs. Tiled floor. Double glazed window to rear elevation. Part glazed door to rear. Stairs to first floor. Bathroom: To be refitted prior to sale. Will comprise of wash hand basing. Low level W/C. Bath with shower over. Tiled walls. Double glazed window. Bedroom one: Double glazed window to front elevation. Central heating radiator. Fitted wardrobes. Bedroom two: Double glazed window to rear elevation. Central heating radiator. The property is of leasehold tenure with a 999-year lease from 10 July 1993. Council Tax band A.
Comparable sales
53, Silvermere Drive, NE40 3HA
0.0 mi
£180,000
23, Silvermere Drive, NE40 3HA
0.0 mi
£81,000
32, Silvermere Drive, NE40 3HA
0.0 mi
£100,000
Estimated market value
£
Range:
£
—
£
High confidence
Floor Area Estimated: 800 sq ft
Unlock the full valuation
- Exact estimated value and full value range
- Detailed written analysis of how we reached this estimate