Back to Agents Property Auction
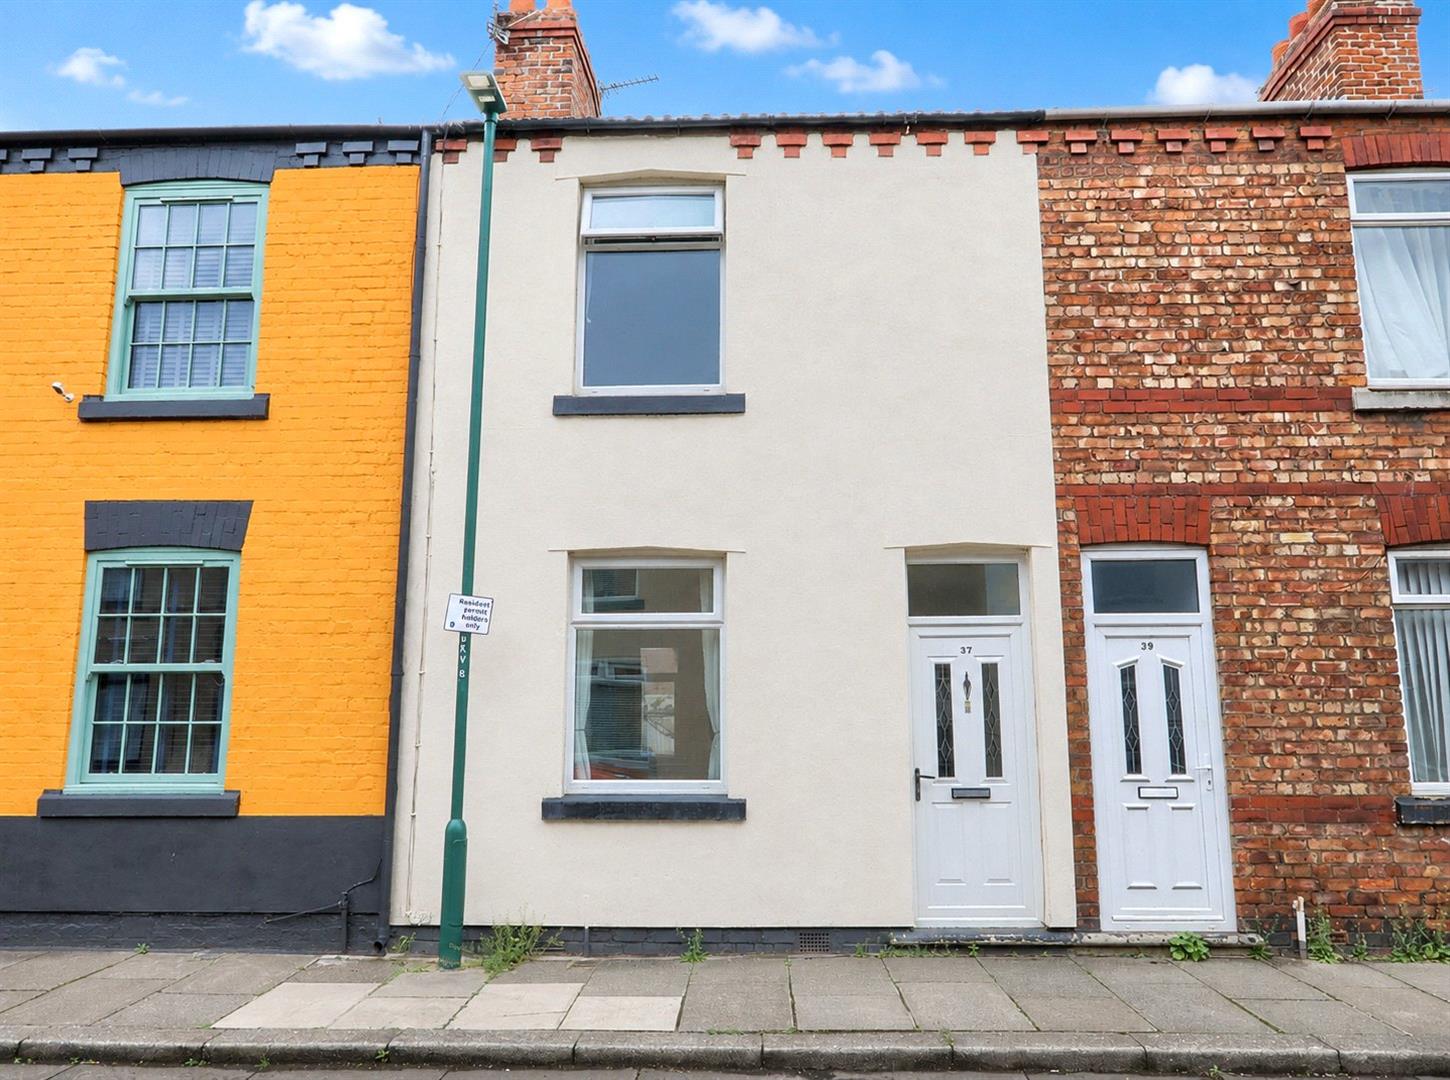
Two Bedroom Mid-Terrace House
Redcar, TS10 - Get Access
2 bed
1 bath
Description
Offered for sale with no chain, this terraced home is ideal for a first-time buyer or as a buy-to-let. It is conveniently located within minutes of Redcar Town and the beach. The property features two double bedrooms, a ground-floor bathroom, an enclosed yard, and on-street permit parking. It is being sold as a no-chain sale.
Property details provided by Michael Poole. EPC rating: D. Council Tax Band: A. Tenure: Freehold.
For Sale By Auction www.agentspropertyauction.com LIVE ONLINE AUCTION 30 September 2026 - OPTION 2.
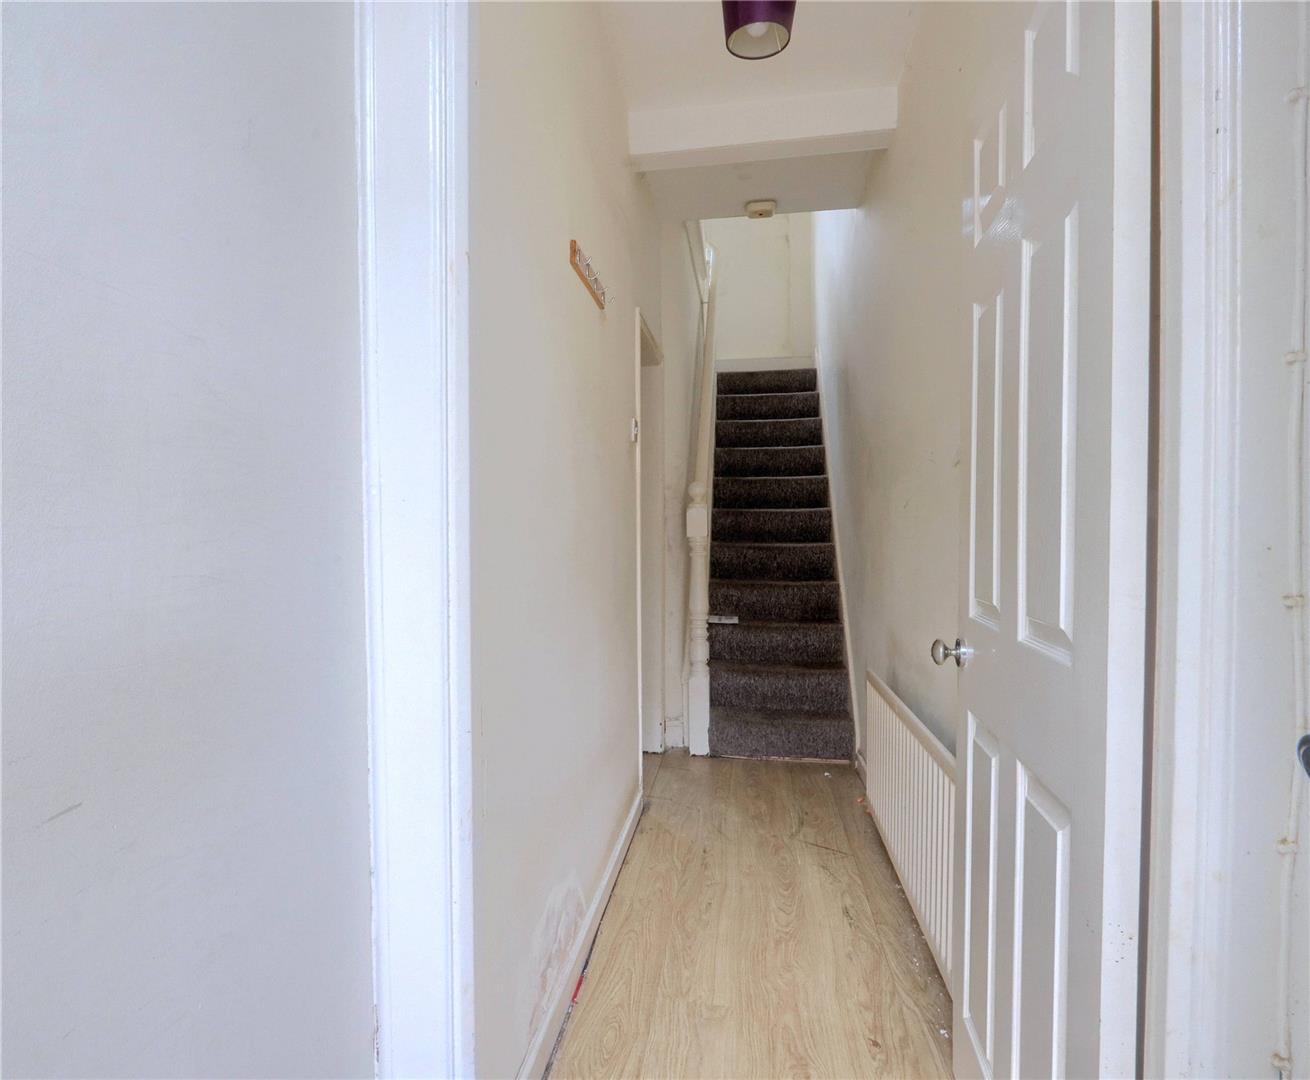
ENTRANCE HALL: 0.95m x 1.19m (3’1” x 3’11”). Part glazed UPVC entrance door and further door to the hall.
HALL: 0.95m x 2.92m (3’1” x 9’7”). With staircase to the first floor, radiator, laminate flooring and door to the dining room and living room.
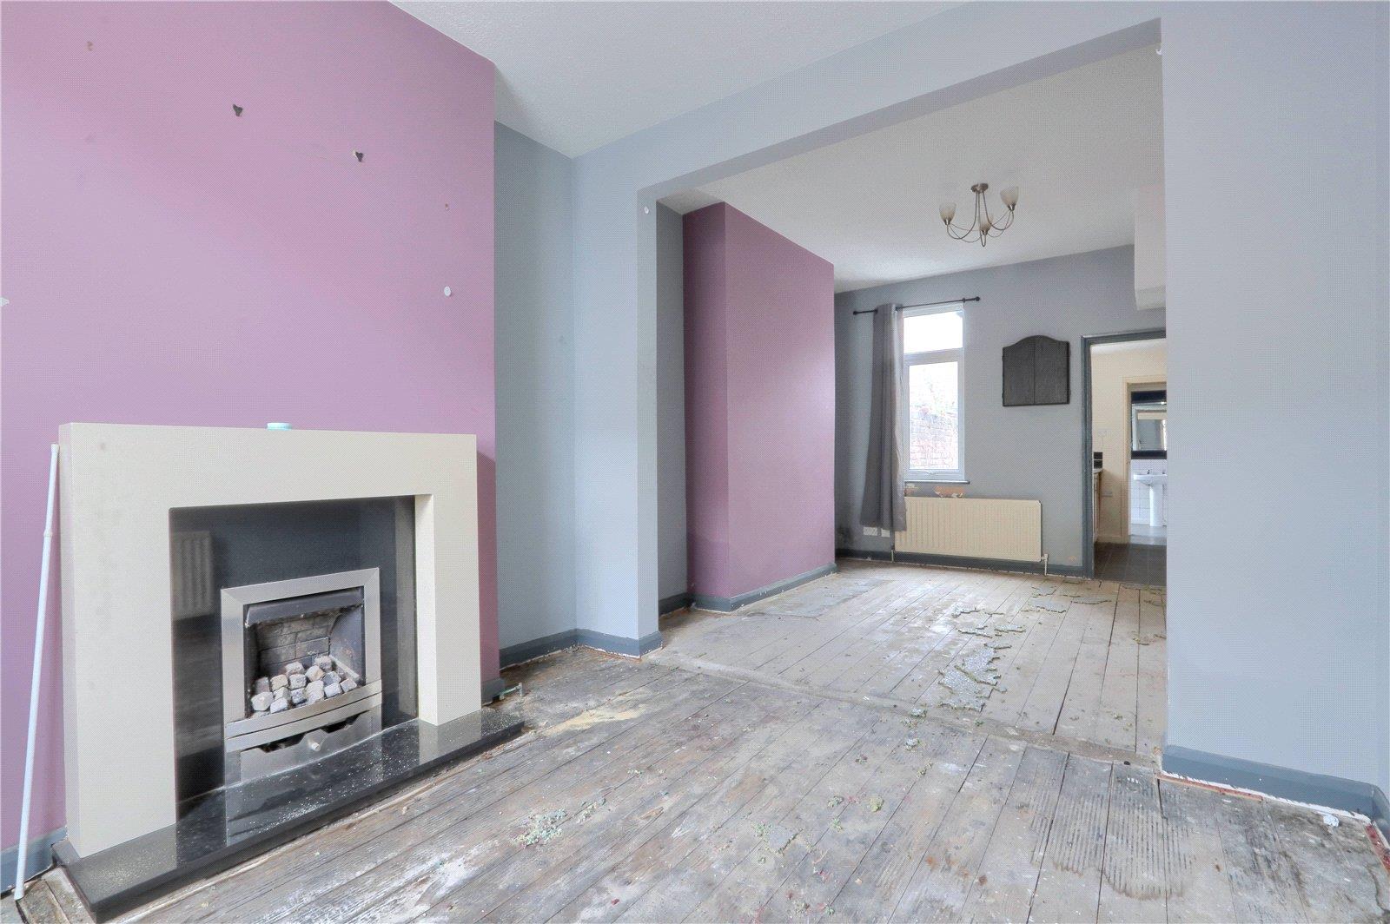
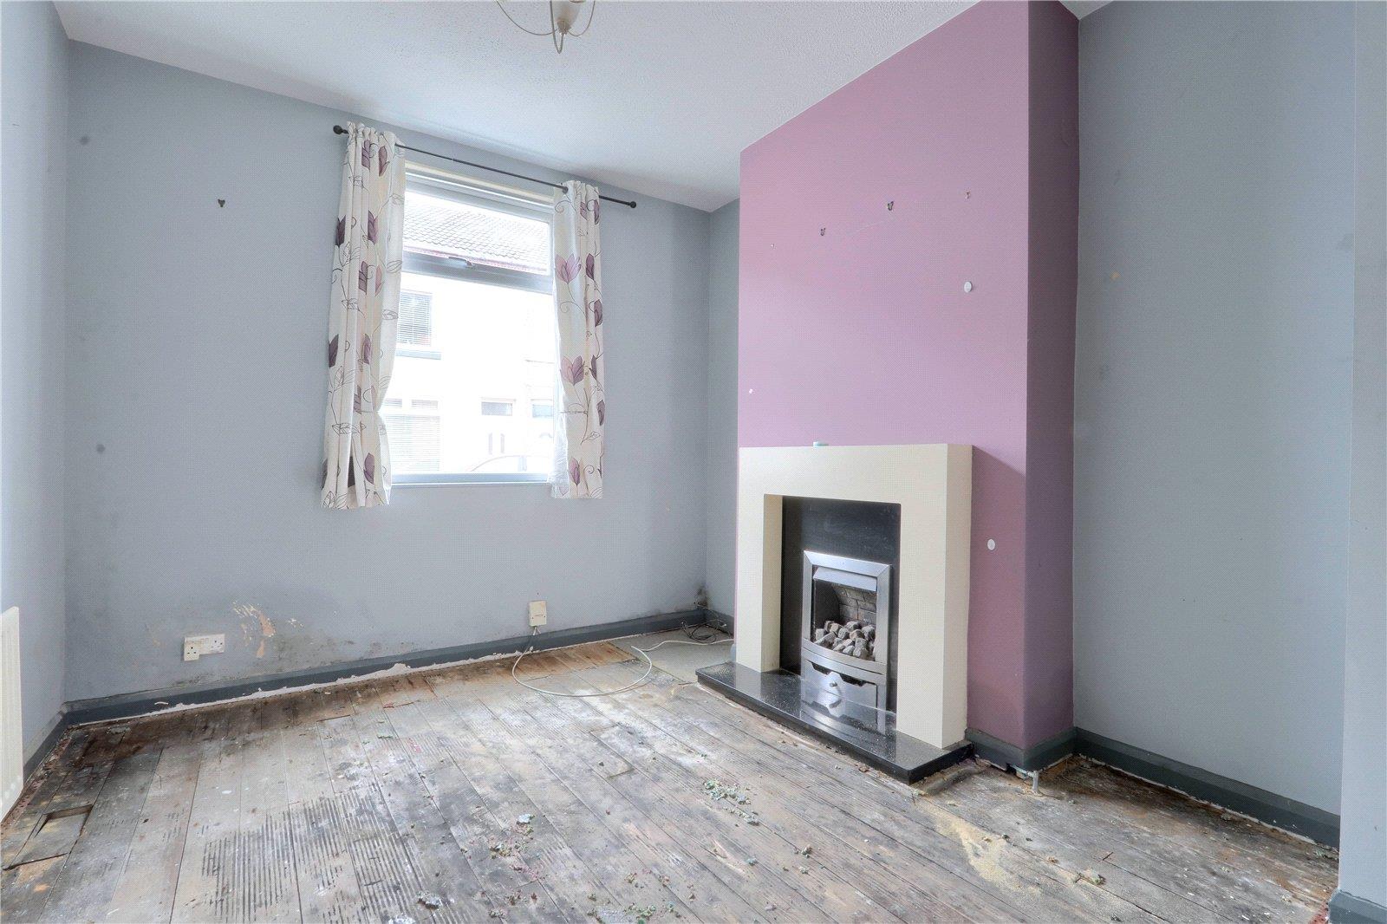
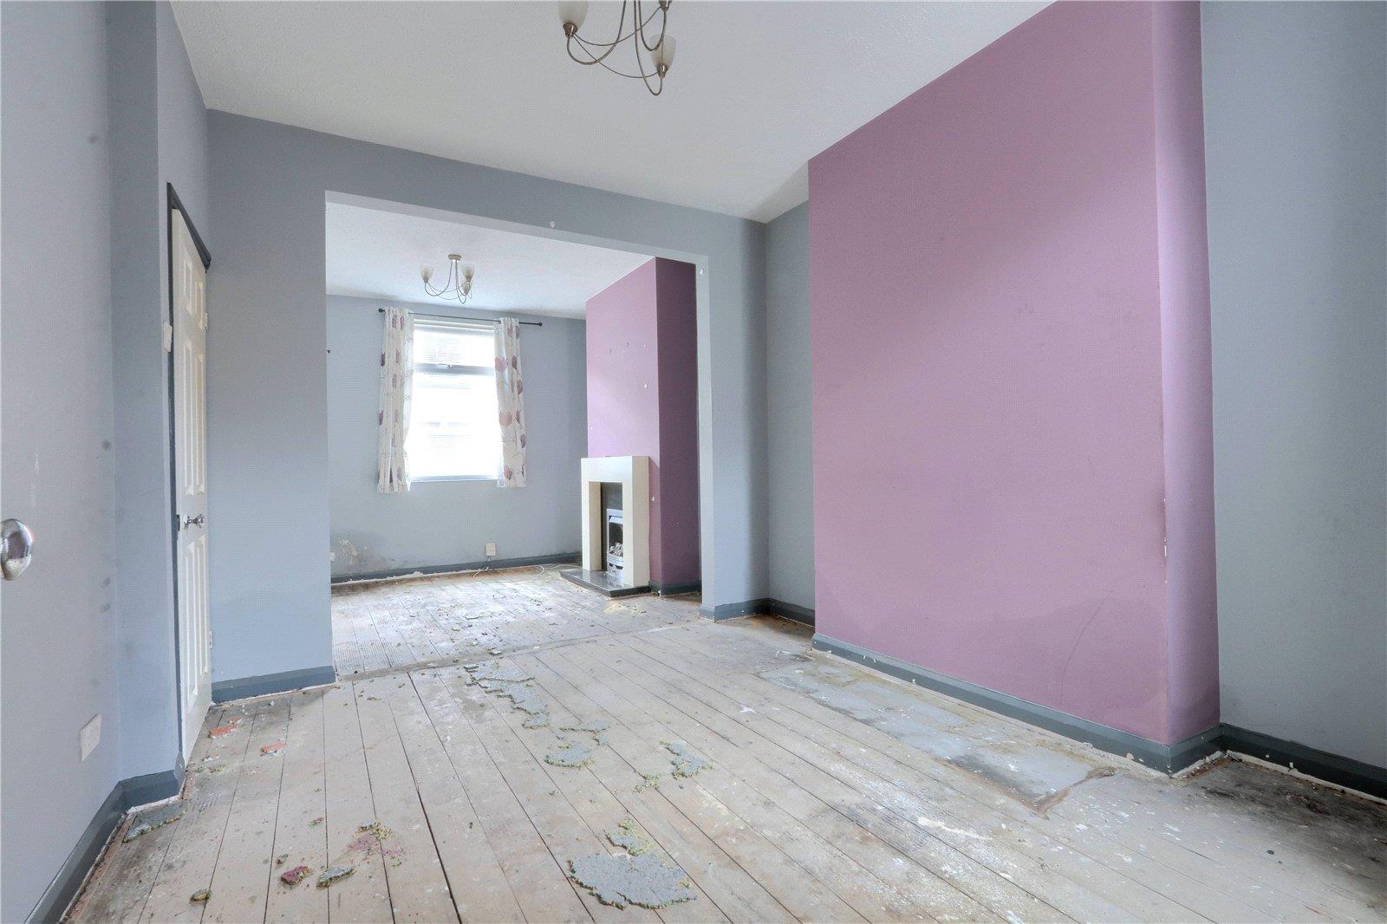
LIVING ROOM: 3.16m x 3.15m (10’4” x 10’4”). With wood fire surround with marble insert and living flame gas fire, radiator, UPVC window and opens through to the dining room.
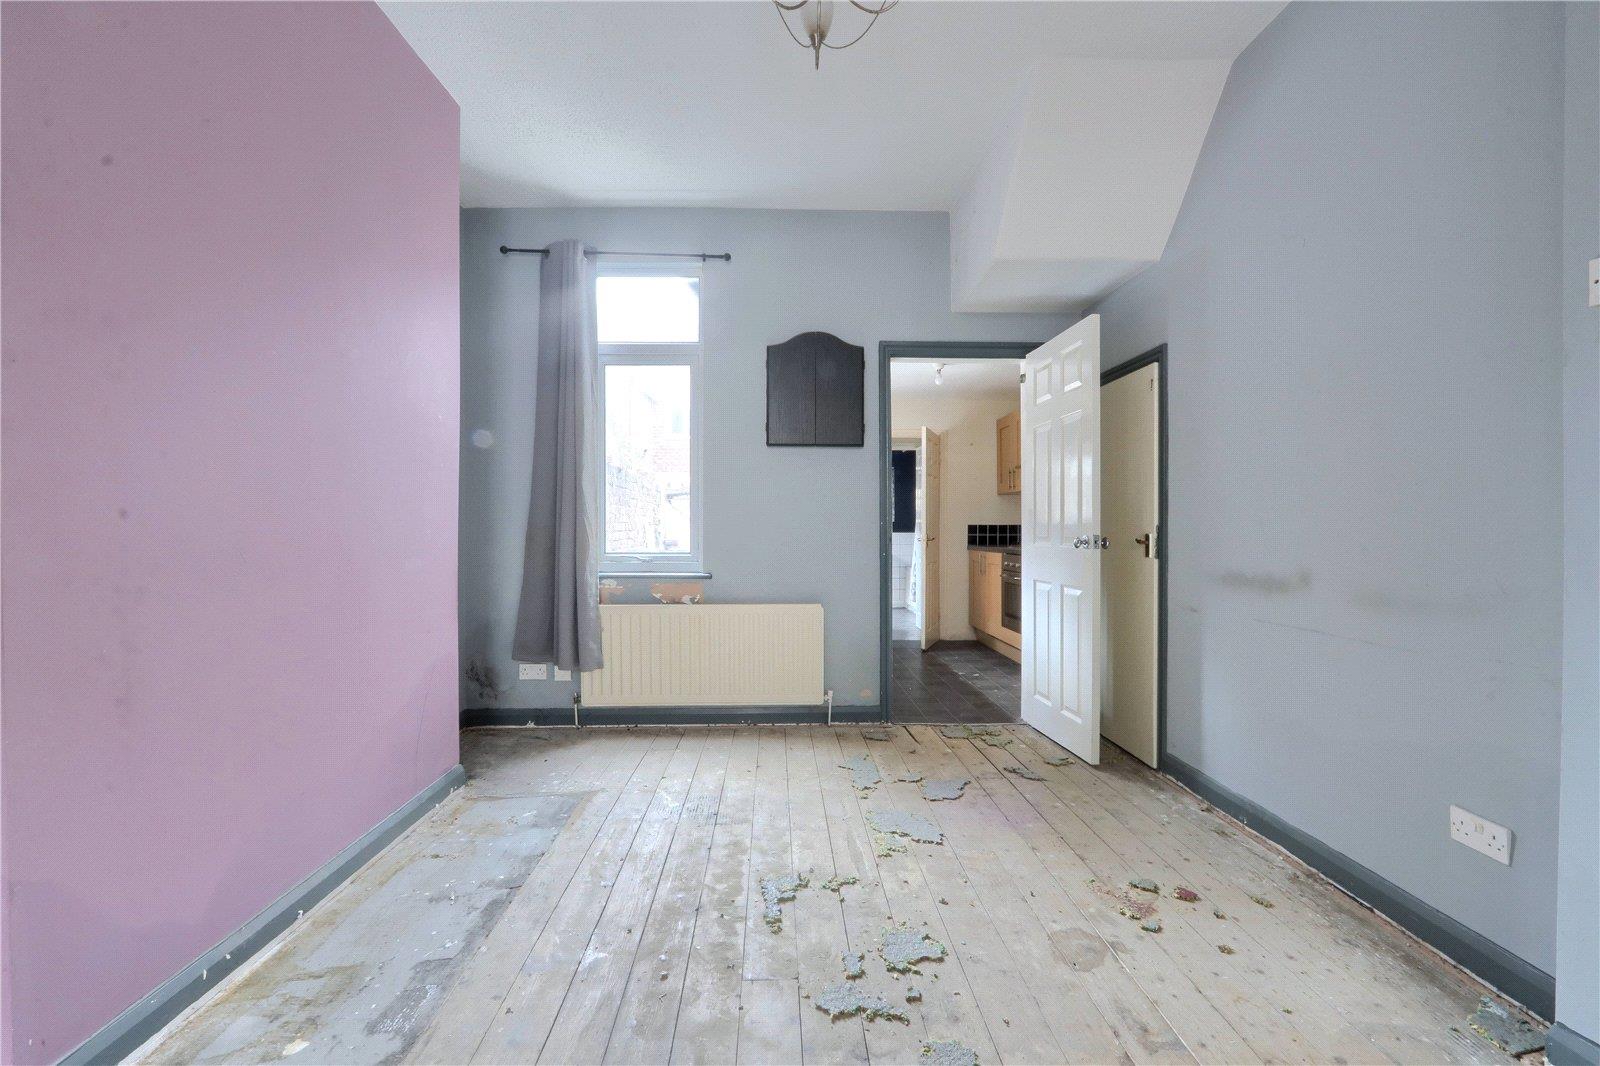
DINING ROOM: 3.28m (10’9”) reducing to 3.16m (10’4”) x 3.52m (11’7”). Open plan to the living room with radiator, under stairs storage cupboard, UPVC window and door to the kitchen.
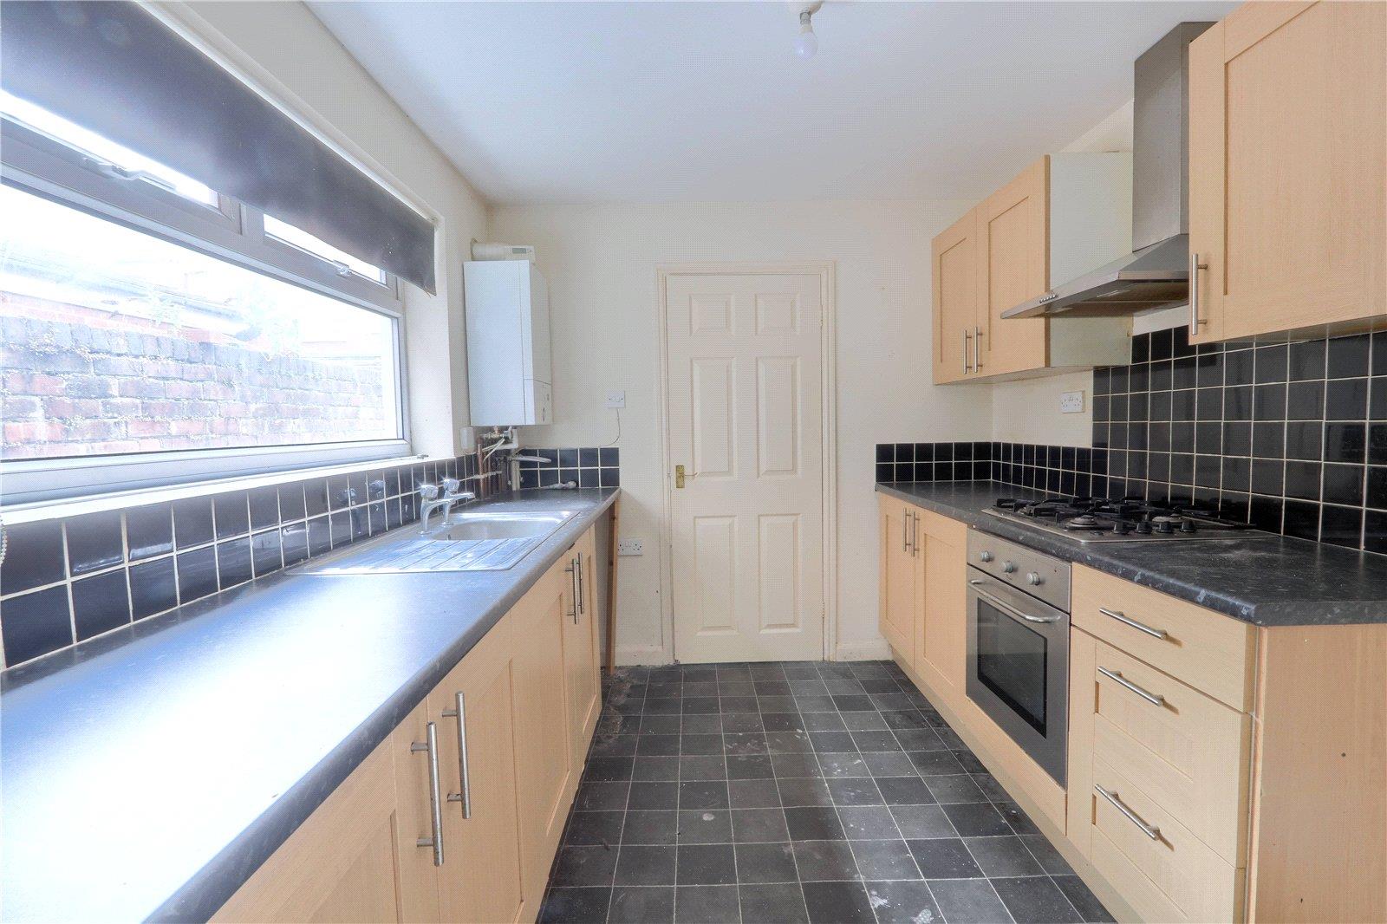
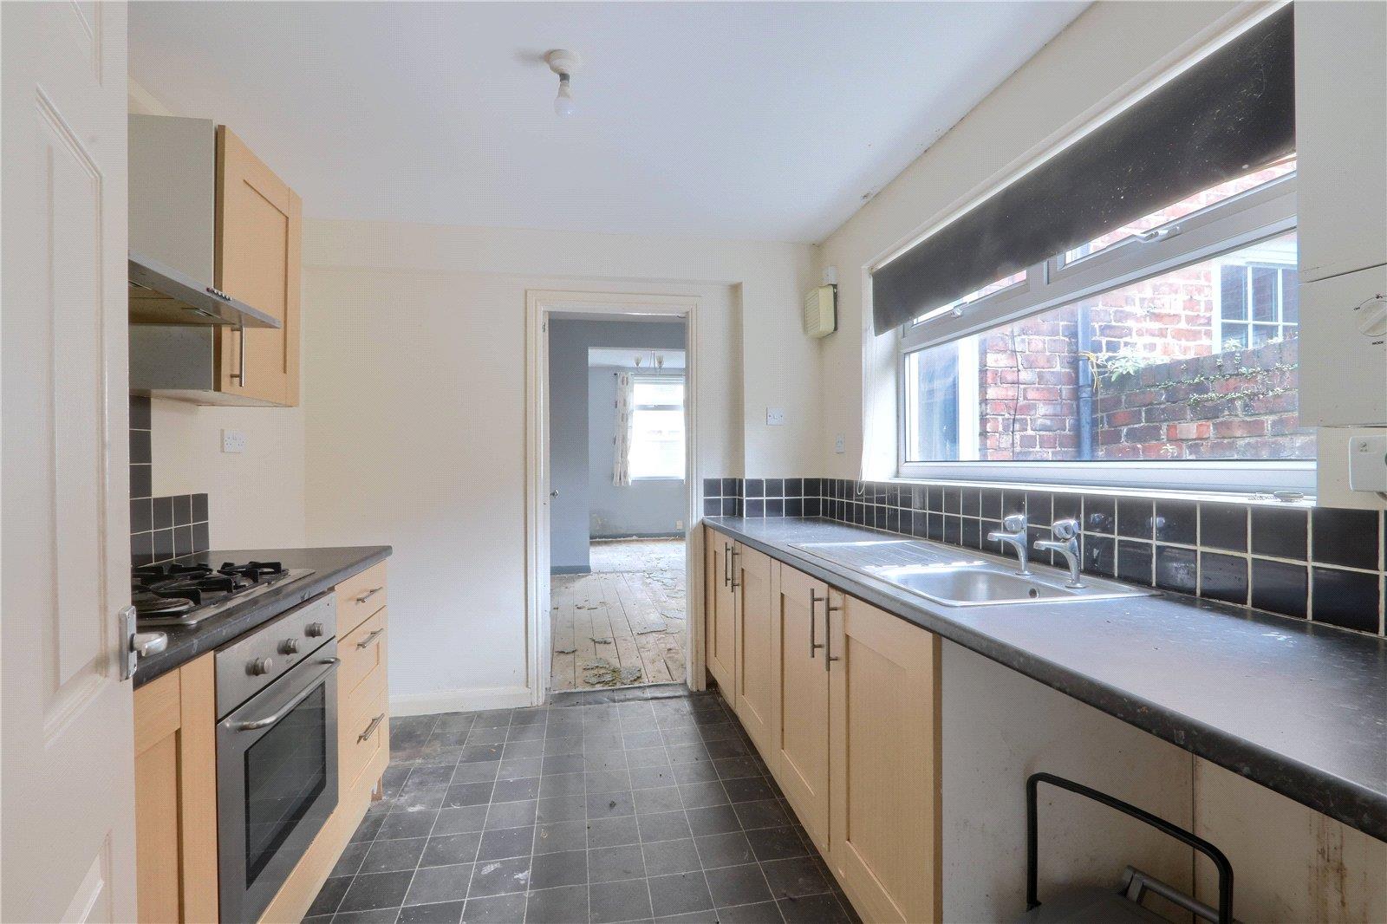
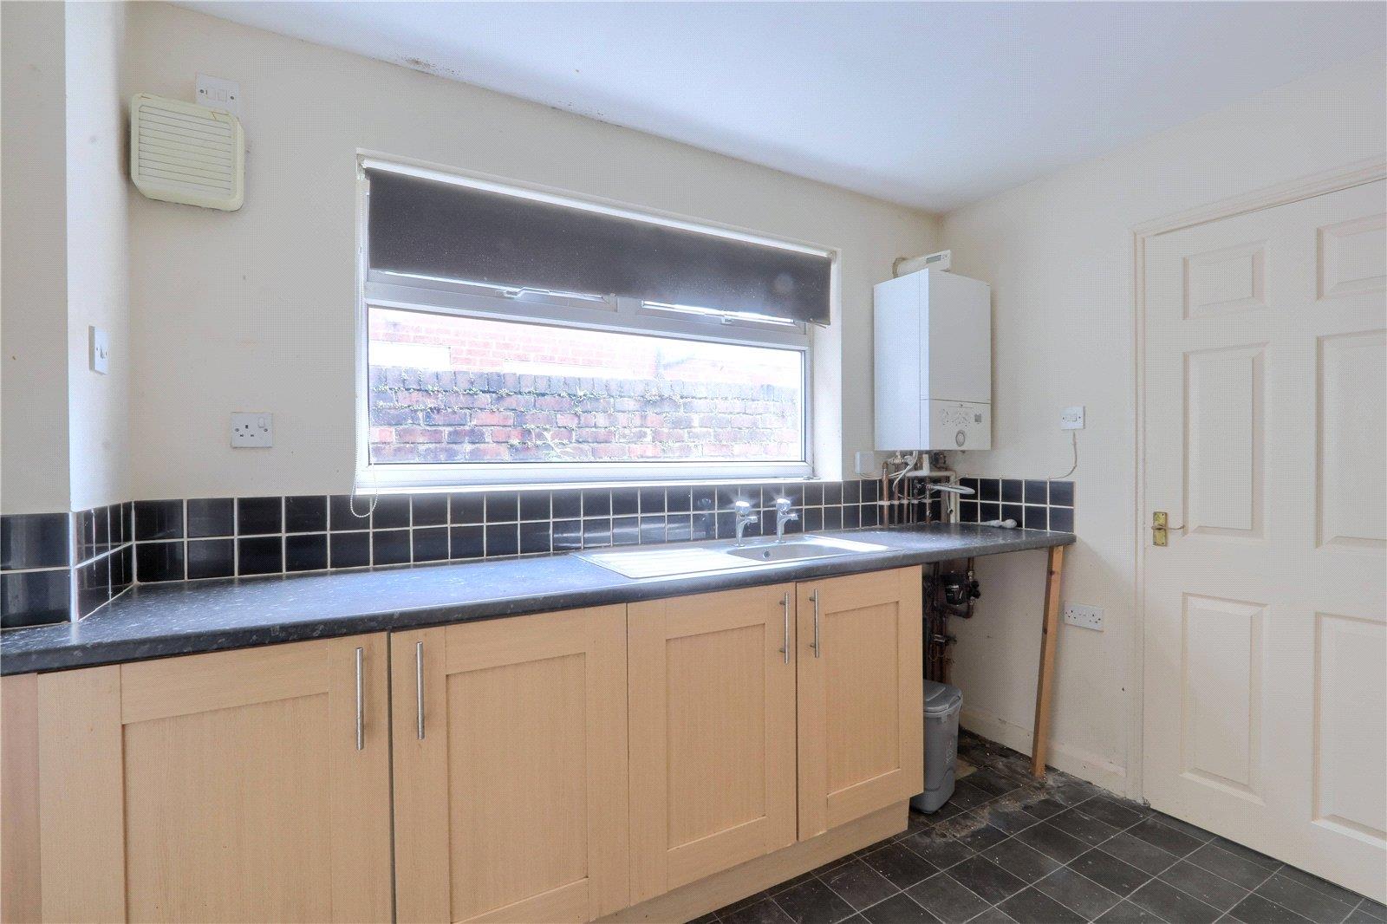
KITCHEN: 2.49m x 3.00m (8’2” x 9’10”). A shaker style fitted kitchen with stainless steel handles and contrasting roll edge worktops and upstands. Integrated electric oven and gas hob with stainless steel extractor hood, plumbing for washing machine, part tiled walls, wall mounted combi boiler and UPVC window.
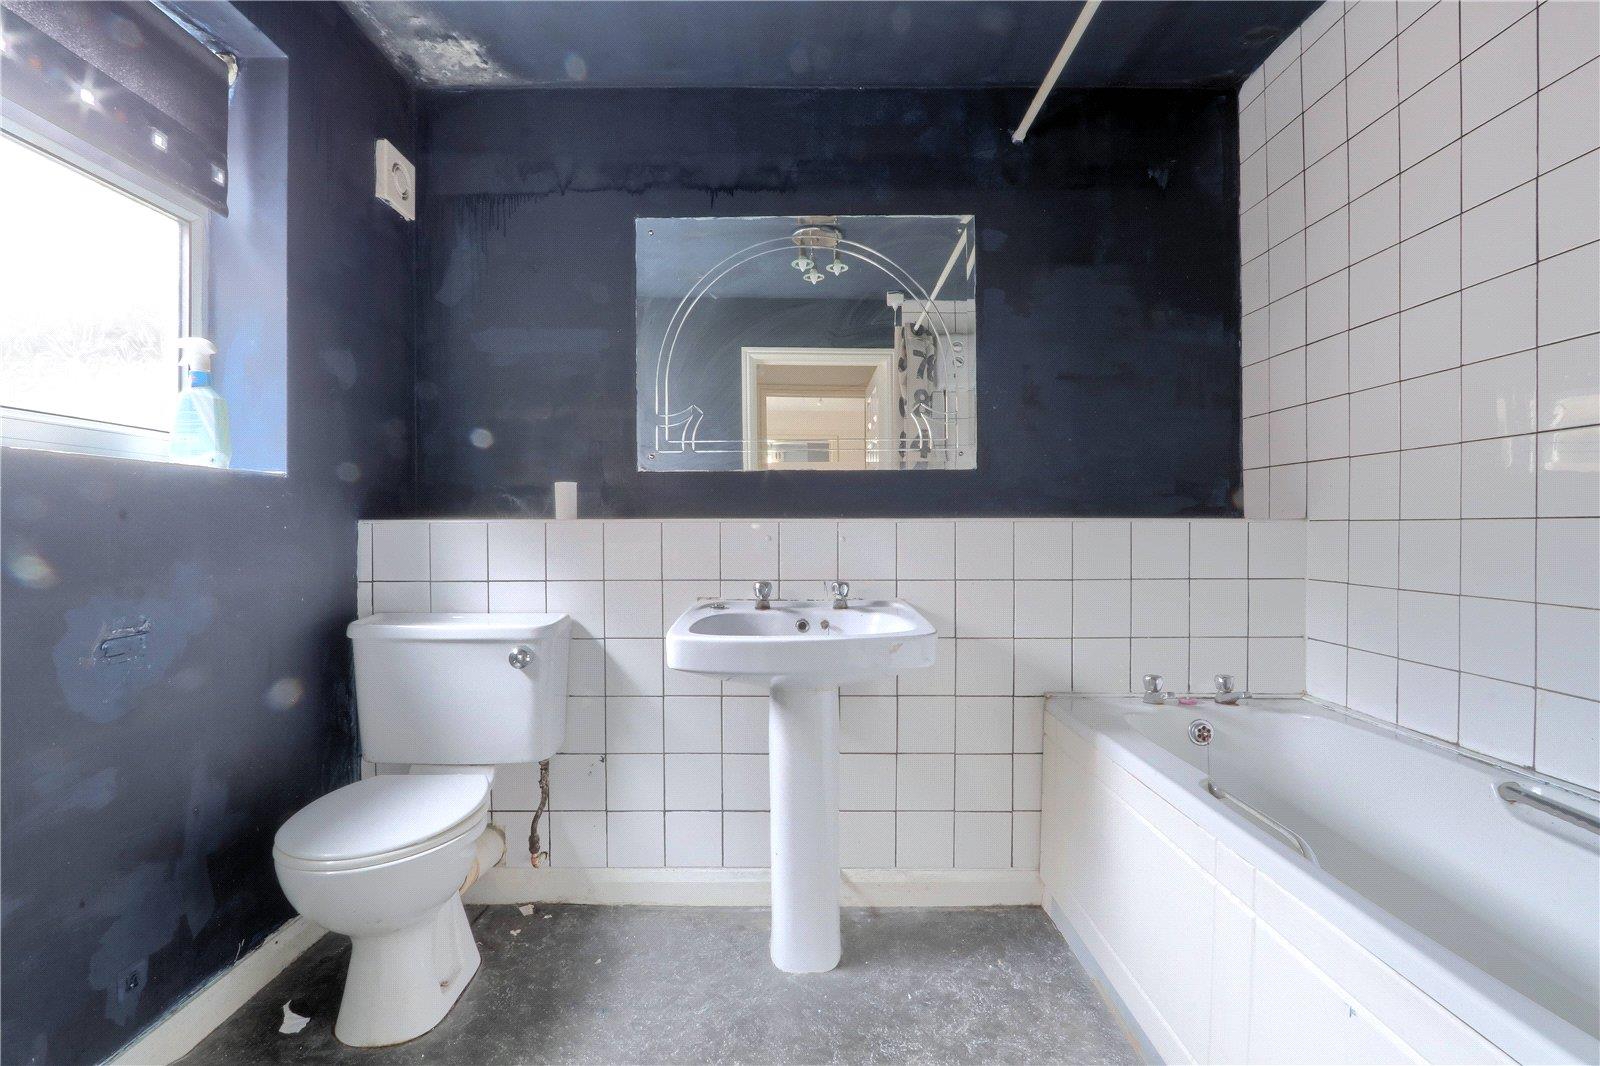
BATHROOM: 2.49m x 2.00m (8’2” x 6’7”). A white suite with an over bath electric shower, extractor fan, part tiled walls, radiator, vinyl flooring and UPVC window.
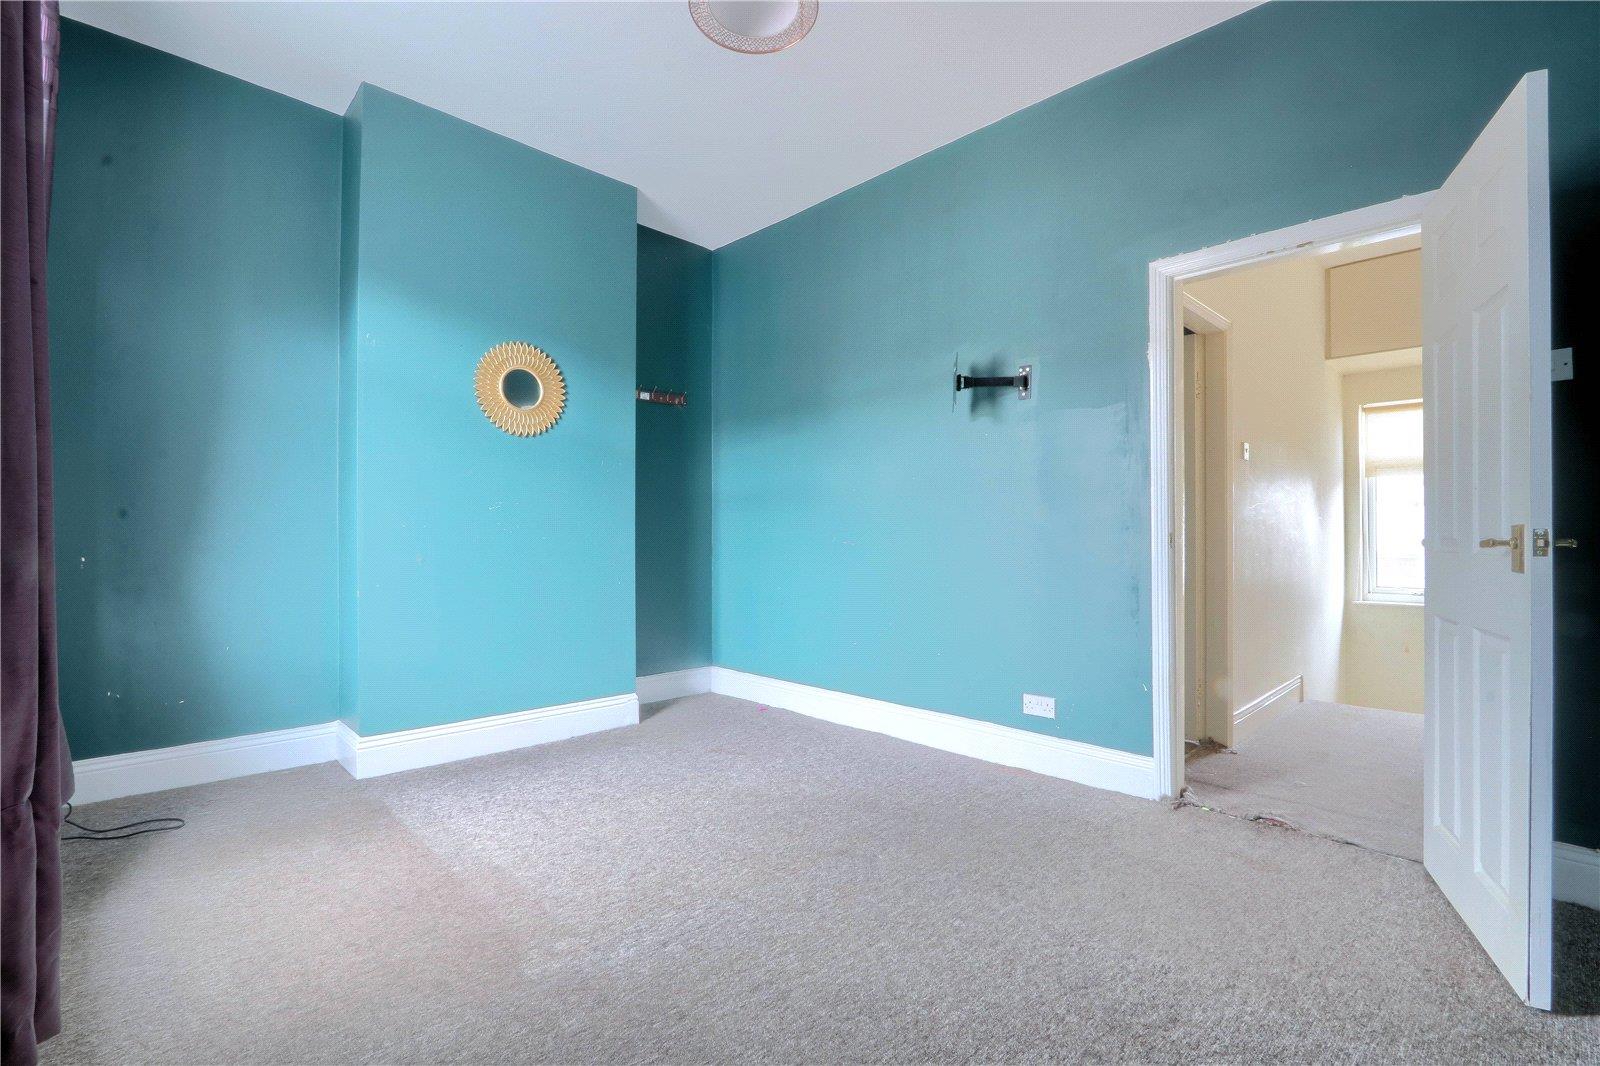
FIRST FLOOR LANDING: 1.58m x 3.54m (5’2” x 11’7”). With panelled doors to all rooms, UPVC window and access to the loft space.
BEDROOM ONE: 4.28m x 3.18m (14’1” x 10’5”). A spacious room with radiator and UPVC window.
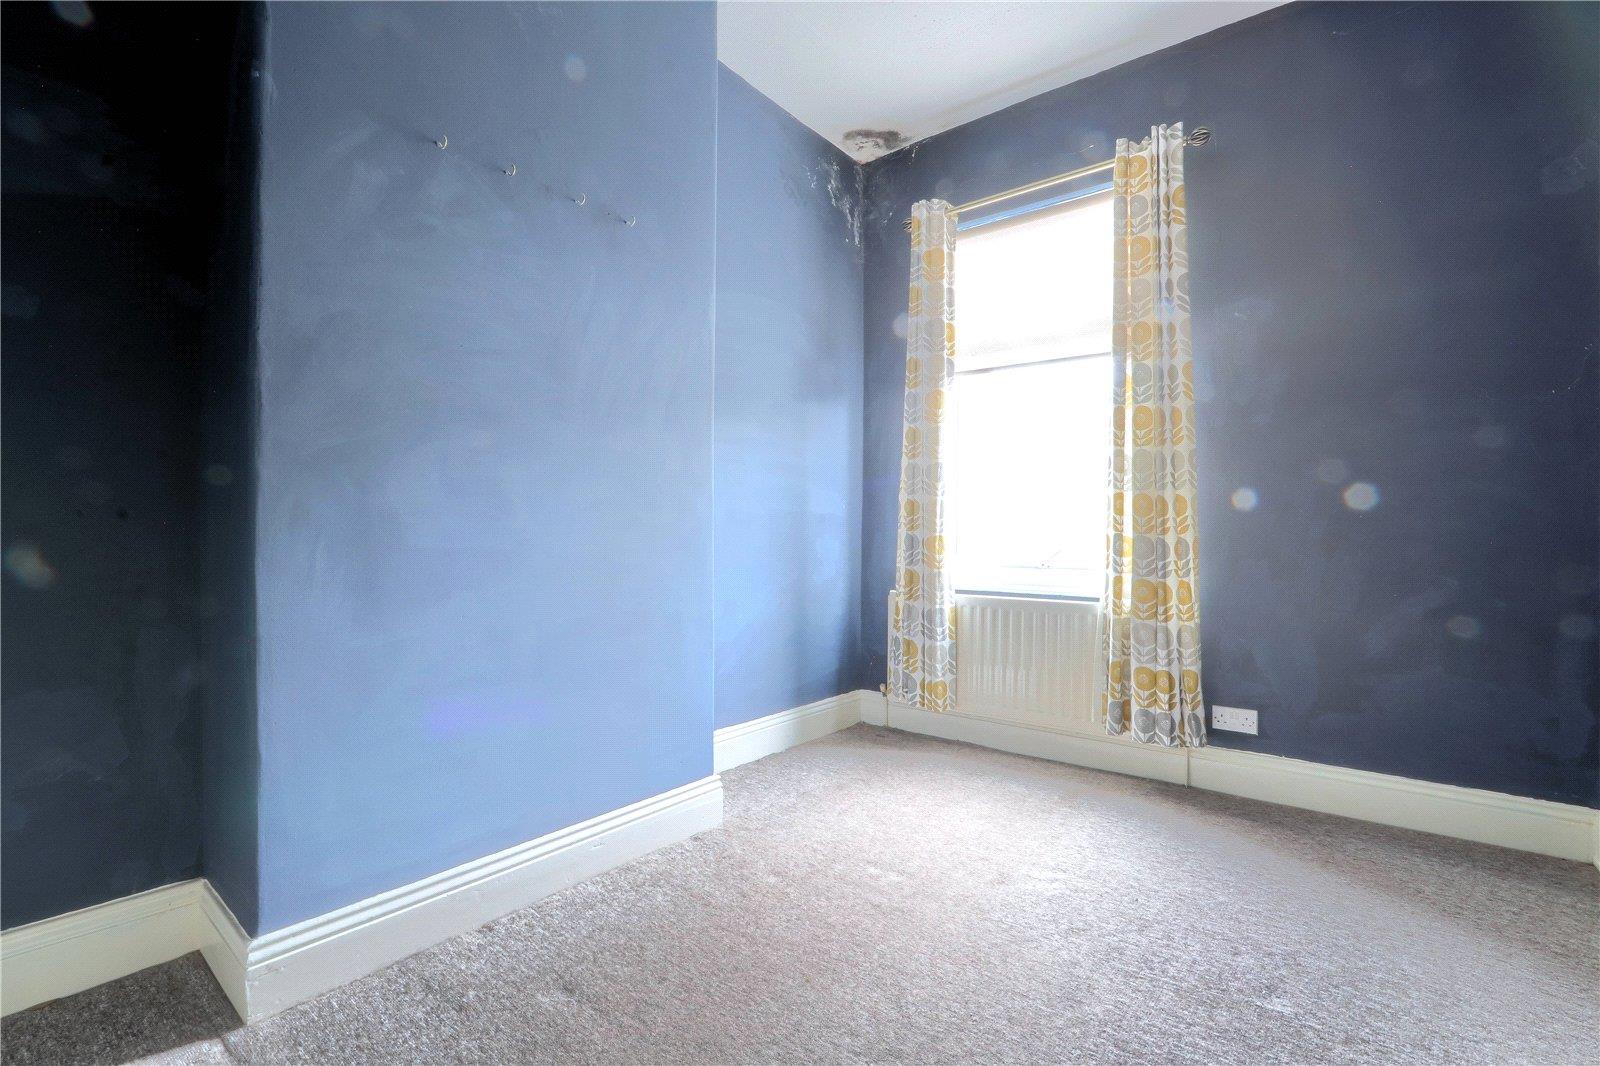
BEDROOM TWO: 2.58m x 3.54m (8’6” x 11’7”). A double room with radiator and UPVC window.
EXTERNALLY: The front of the property benefits from resident permit on street parking and to the rear there is an enclosed yard area with gated access to the gated alleyway.
Disclaimer: The Agents Property Auction have not inspected this property. The property details have been supplied by MP. None of the services have been tested. Measurements, where given, are approximate and for descriptive purposes only. Boundaries cannot be guaranteed and must be checked by solicitors prior to exchanging contracts. The details are provided in good faith, are set out as a general guide only and do not constitute any part of a contract. No member of staff has any authority to make or give representation or warranty in relation to this property.
For sale by auction see www.agentspropertyauction.com.
Each auction property is offered at a guide price and is also subject to a reserve price. The guide price is the level where the bidding will commence. The reserve price is the sellers minimum acceptable price at auction and the figure below which the auctioneer cannot sell. The reserve price, which may be up to 10% higher than the guide price, is not disclosed and remains confidential between the seller and the auctioneer. Both the guide price and the reserve price can be subject to change up to and including the day of the auction. The successful buyer pays a £2000+vat (total £2400) Auction Administration Fee.
A copy of the title is available upon request, we recommend all potential buyers take legal advice, satisfy their requirements on all matters and have finance in place prior to purchase.
Details awaiting vendors approval.
We are advised by the seller that the property has mains provided gas, electricity, water (low risk of surface water flooding) and sewerage.
The energy performance certificate attached advises the property is brick built and provides further details regarding the property’s construction.
Ofcom website states the average broadband download speed of 19Mbps and the fastest package of 1800Mbps at this postcode: TS10 3HJ and mobile coverage is provided by EE (good outdoor and variable indoor), Three (good outdoor and variable indoor), 02 (good) and Vodaphone (good).
Comparable sales
29, France Street, TS10 3HJ
0.0 mi
£60,000
32, Charles Street, TS10 3HW
0.0 mi
£78,000
36, France Street, TS10 3HH
0.0 mi
£54,000
Estimated market value
£
Range:
£
—
£
Medium confidence
Floor Area Estimated: 800 sq ft
Unlock the full valuation
- Exact estimated value and full value range
- Detailed written analysis of how we reached this estimate