Back to Pugh & Company
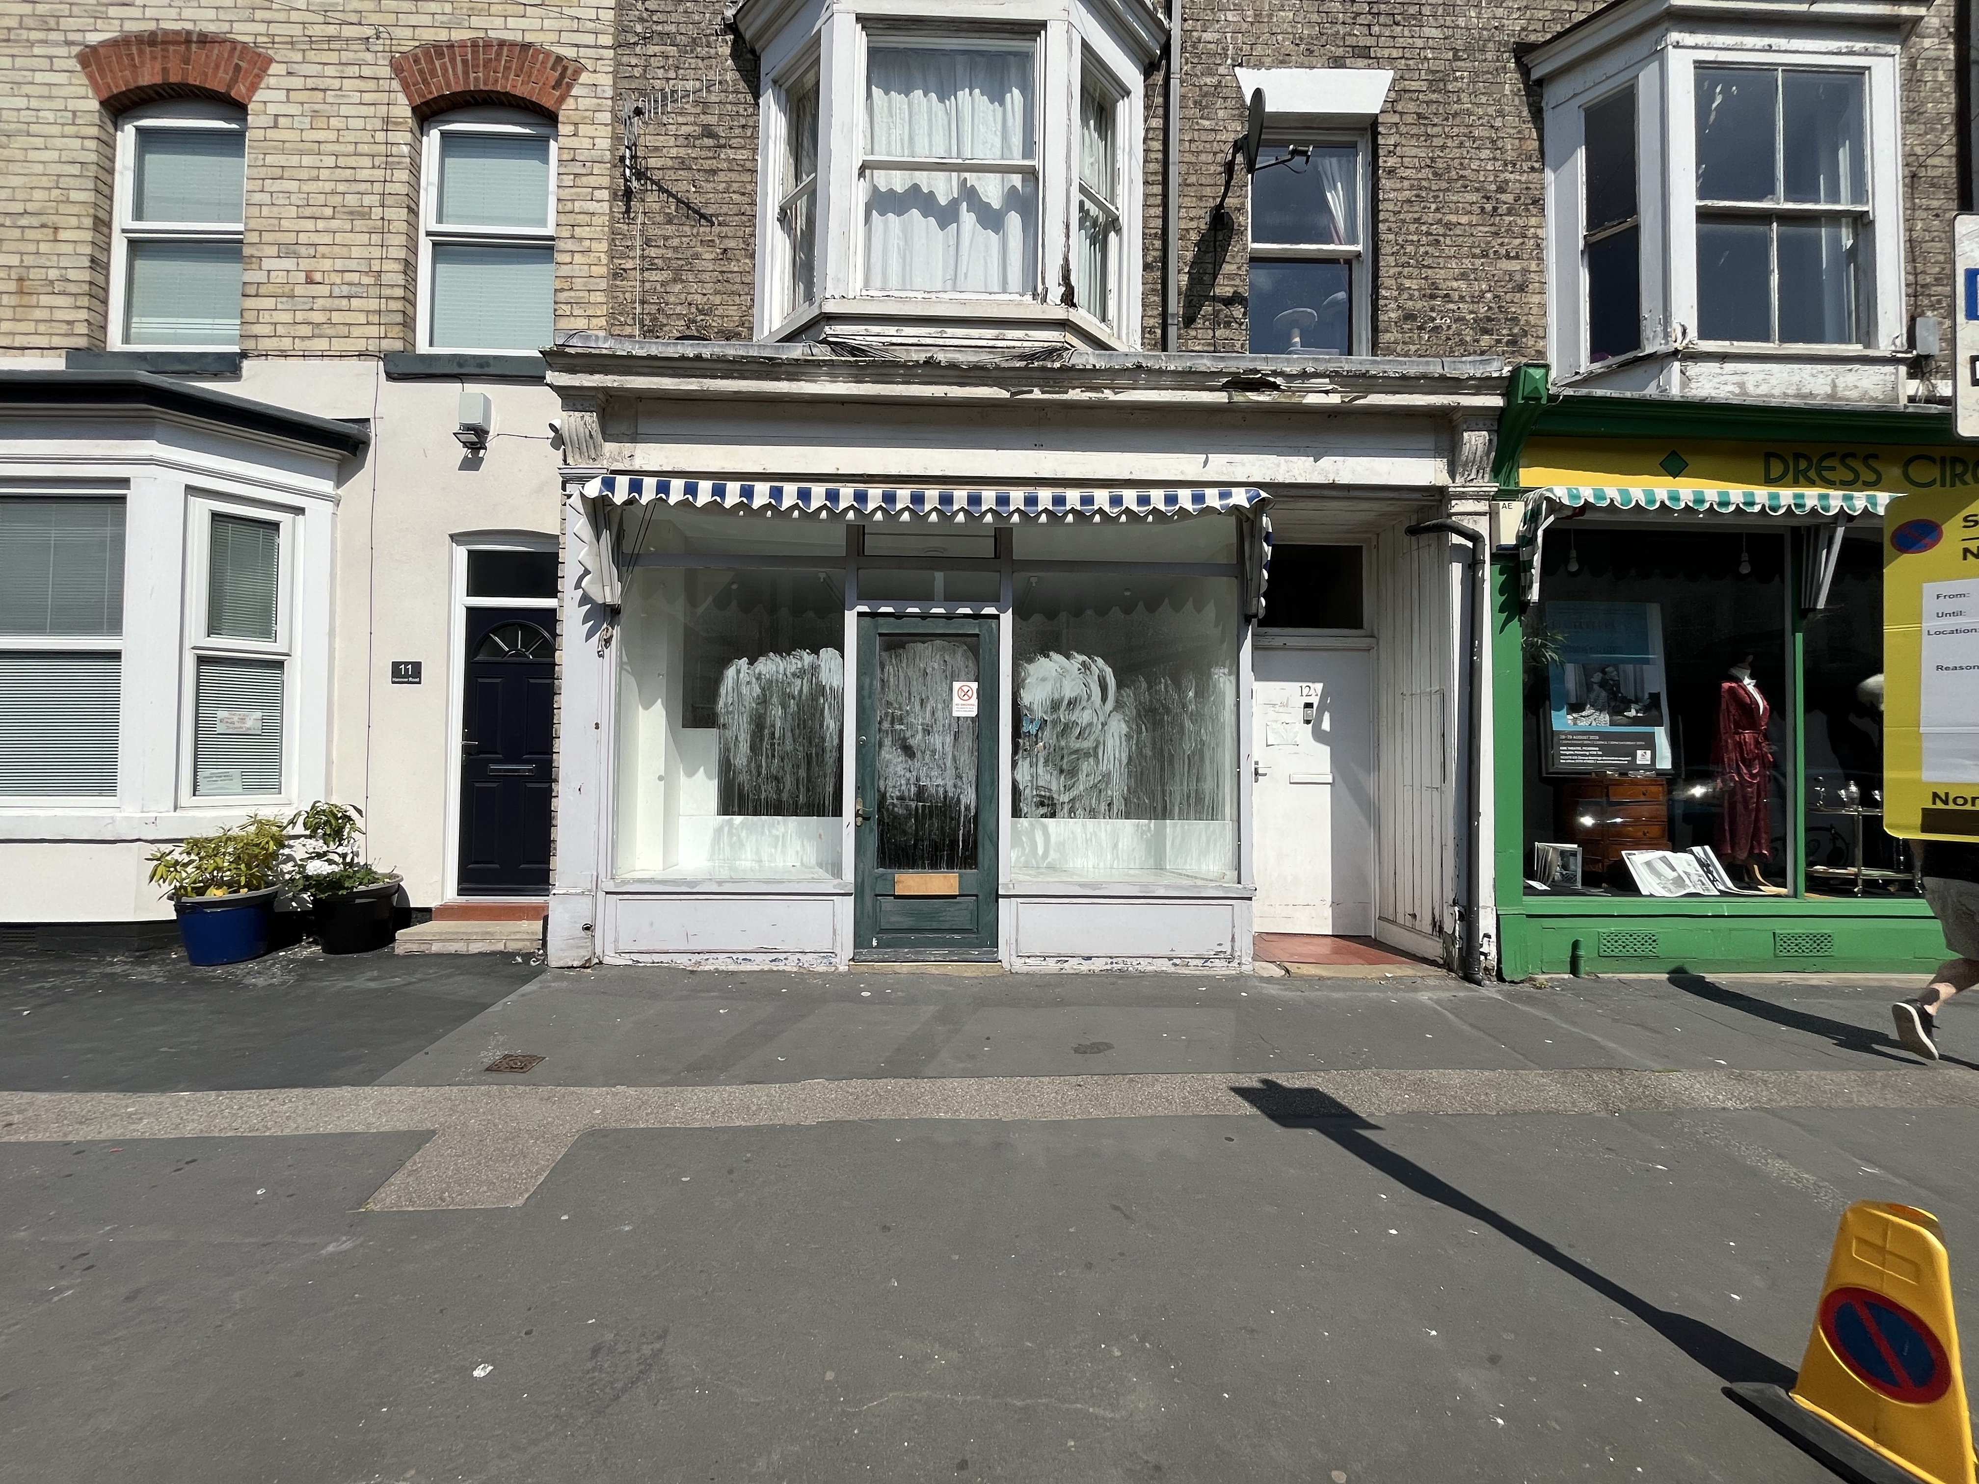


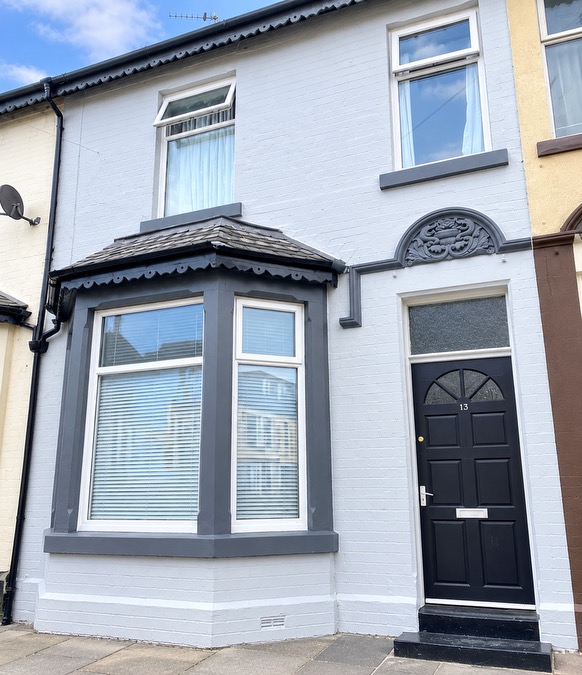


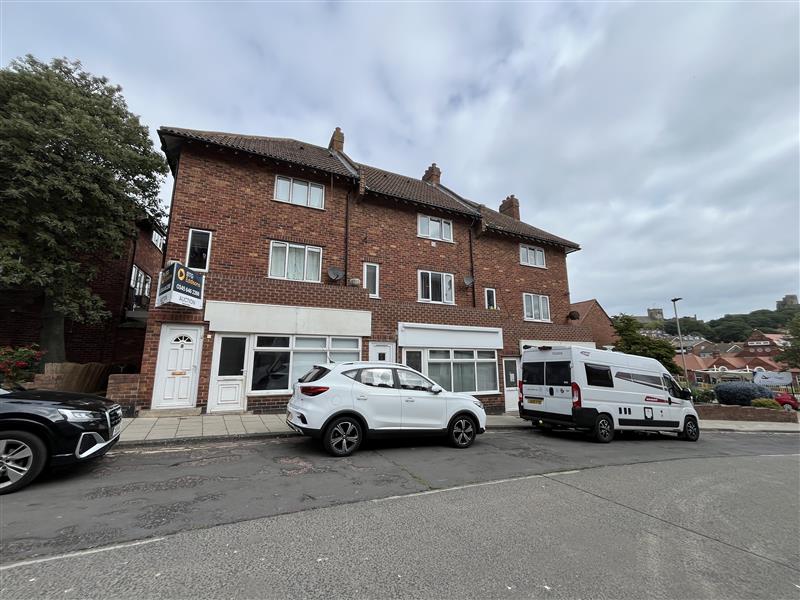
Commercial property with upper two-bedroom flat
Southport, PR8 - Get Access
2 bed
1 bath
Description
An opportunity to acquire a prominent mixed-use freehold property comprising a successful and well-established bar, deli and café with attractive external seating area, together with a self-contained two-bedroom residential flat above, all to be offered with vacant possession on completion.
The property occupies a highly visible corner position at the junction of Duke Street and Cemetery Road, within the heart of Birkdale, a popular and affluent Southport suburb characterised by a mix of independent retailers, cafés, bars and residential property.
Birkdale Railway Station and Lord Street are within close proximity, while the surrounding residential areas provide a strong and loyal customer base. On-street parking is available nearby.
The commercial accommodation is arranged over ground and lower ground floors, extending to approximately 113.70 Sq M (1,224 Sq Ft) and is currently fitted out as a bar, deli and café. The main trading area provides an inviting environment with counter service, refrigerated display units and customer seating. Large front windows create a bright space, while the layout allows for flexible circulation and efficient service. To the rear of the trading area is a servery and preparation zone, designed to support high-volume daytime and evening trade, with clear separation between front-of-house and back-of-house operations. The lower ground floor provides a fully fitted commercial kitchen, preparation areas, storage, pump room and ancillary accommodation. Customer WC facilities are provided, together with a dedicated fire exit.
Externally, the premises benefit from an established and attractive outside seating area, incorporating decking and covered seating.
The upper parts of the property comprise a self-contained residential flat, accessed independently from Duke Street, and provides entrance hallway with staircase rising to the main accommodation with spacious lounge with front-facing bay window, modern fitted kitchen / dining room, two bedrooms and family bathroom.
Business Rates: The property is entered in the 2026 Rating List as 'shop and premises' with a Rateable Value of £4,400. The Rateable Value (RV) is not the amount payable.
Council Tax: The first floor flat is list with a Council Tax assessment in Band A.
Tenure: We understand the property is held freehold under title no. MS71335.
Comparable sales
No comparables available.
Estimated market value
£
Range:
£
—
£
High confidence
Floor Area: 1,225 sq ft (Floor plan)
Unlock the full valuation
- Exact estimated value and full value range
- Detailed written analysis of how we reached this estimate