Back to Auction House
Flat for sale
Hatton of Fintray, AB21 - Get Access
2 bed
Description
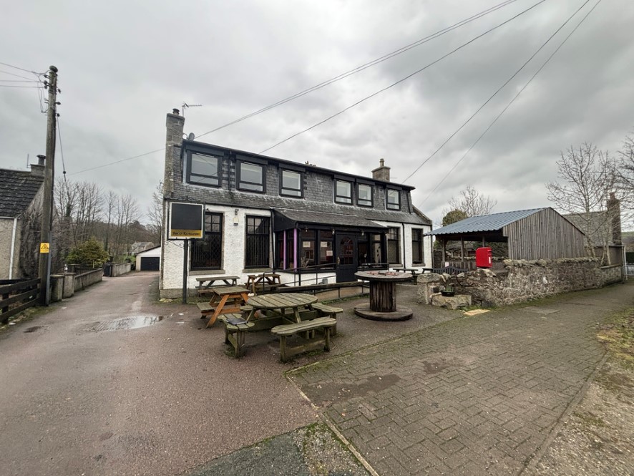
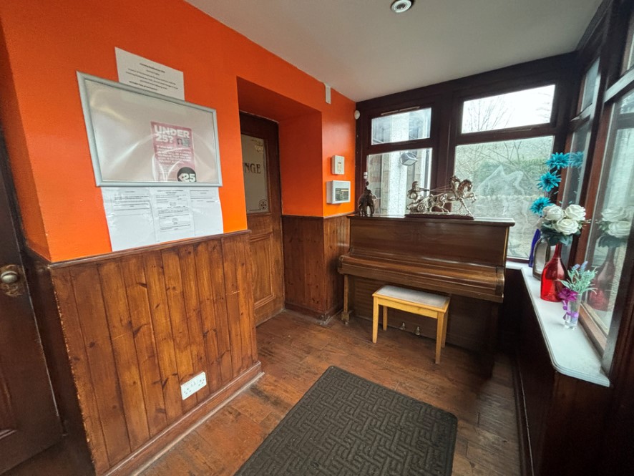
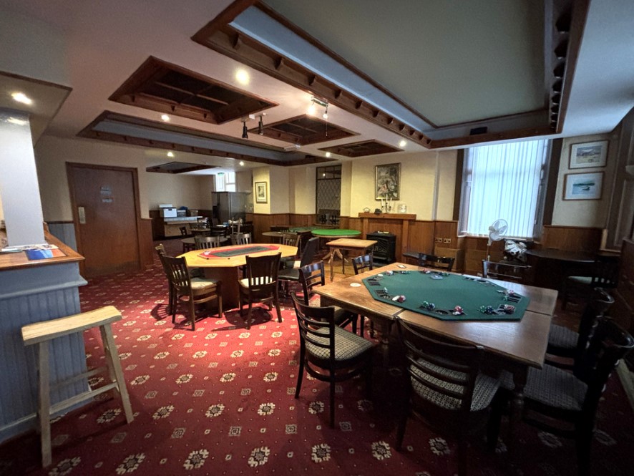
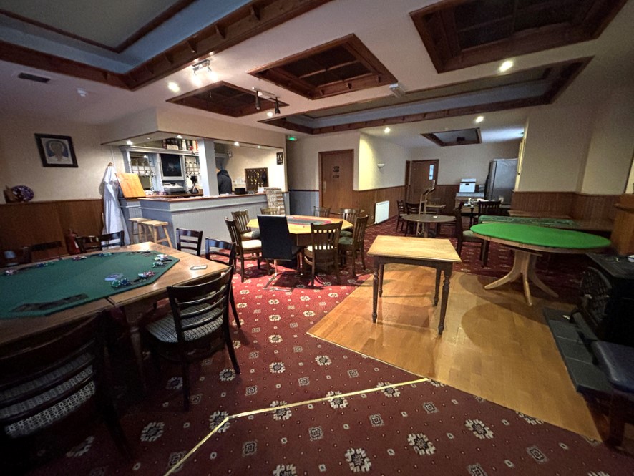
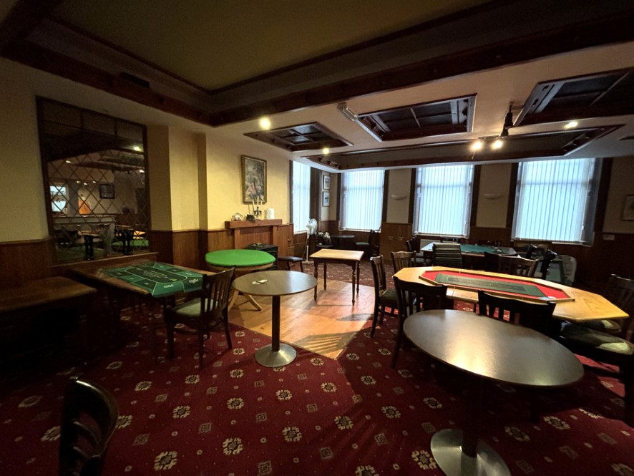
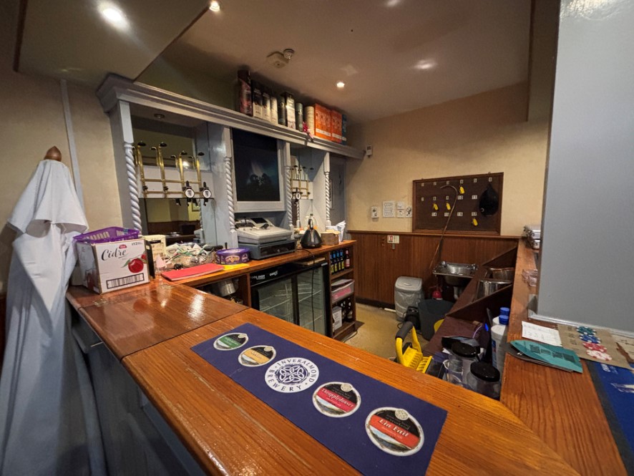
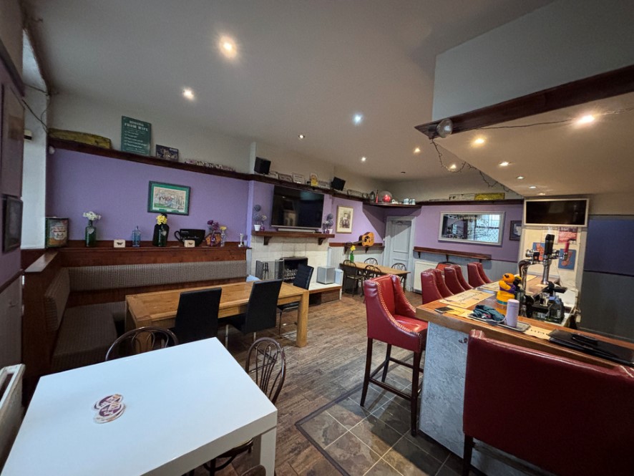
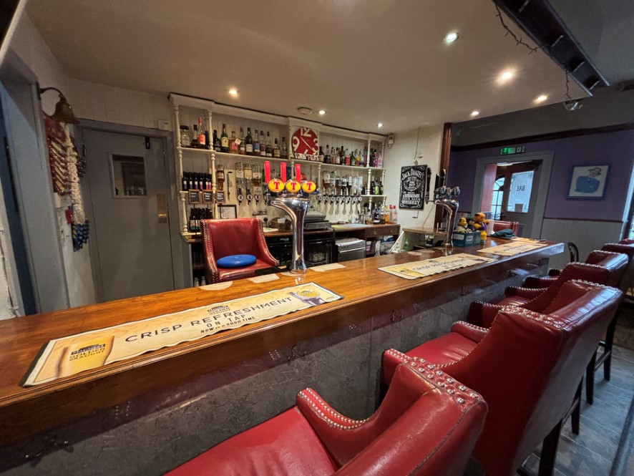
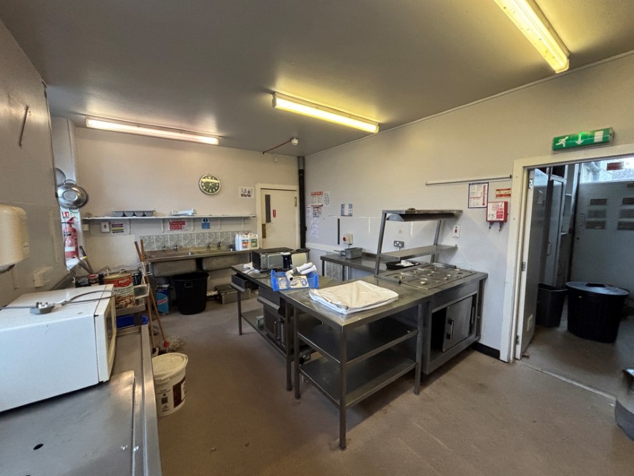
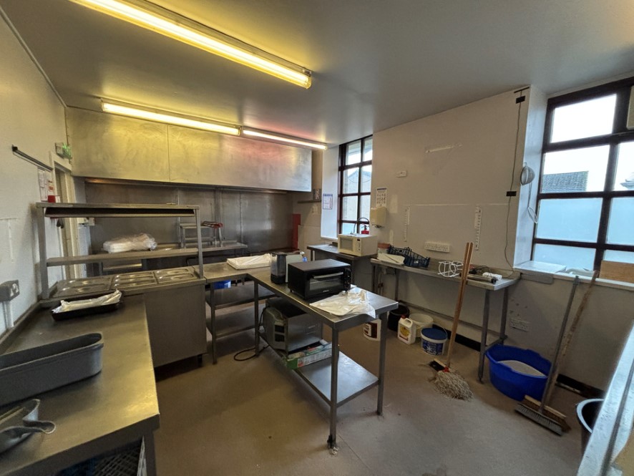
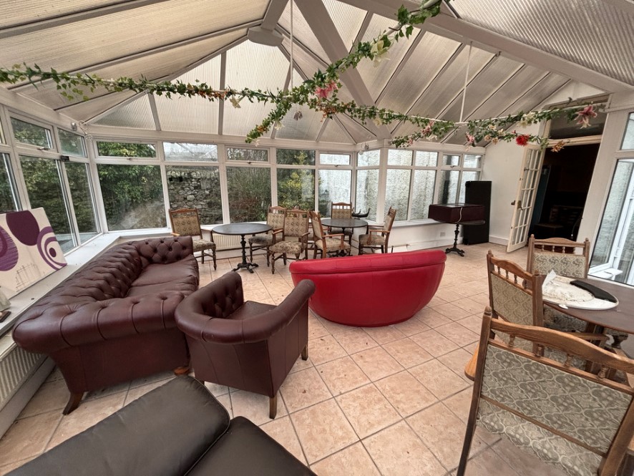
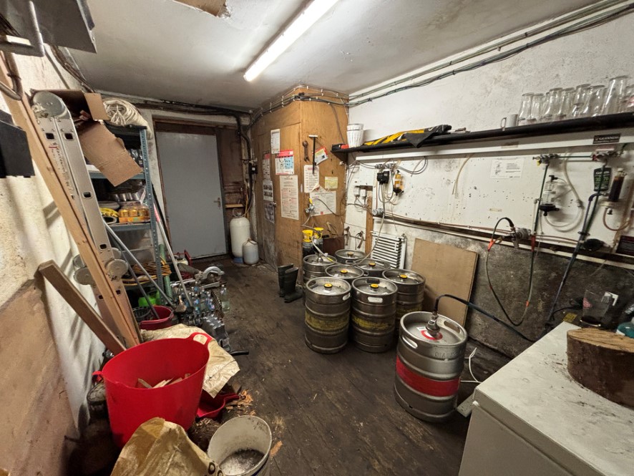
Exceptional opportunity for redevelopment or for an owner operator. We are delighted to bring to the market this opportunity to acquire this mixed-use Public House with kitchen facilities, two-bedroom owners accommodation, three letting rooms and carpark with garage in the idyllic Hatton of Fintray, Aberdeenshire. The property comprises on the ground floor an entrance vestibule which leads to the bar with feature fireplace, lounge with direct access to the conservatory and industrial kitchen area, kitchen store and toilets. On the first floor there is a self-contained owners accommodation comprising open plan lounge and modern kitchen, two double bedrooms with shower room. There is a further three ensuite letting rooms one of which has yet to be finished these rooms have own access from the rear and self-contained kitchen. Externally the property benefits from an extensive car park, garage and covered outdoor space. The public house is still trading with license between Thursday – Sunday with license for 7 days. The 2026 rateable value will be £4200 per annum and should qualify for rates relief depending on the owners circumstances. This property presents an opportunity for owner operators or developers to make something special in the village. Ensure you do not miss out on this opportunity, early expression of interest is highly recommended. The property is situated in the popular village of Hatton of Fintray and easily commutable to Dyce, Bridge of Don, Inverurie and Aberdeen City centre. Hatton of Fintray is a small country village, offering the opportunity to reside in a pleasant and tranquil rural setting yet being an easy commuter base. The location is particularly convenient for the oil-related offices at Dyce and Aberdeen Airport. Local recreational facilities are also available close by and include fishing on the River Don, hill-walking and golf at nearby Kintore and Newmachar.
Comparable sales
No comparables available.
Estimated market value
£
Range:
£
—
£
Medium confidence
Floor Area Estimated: 650 sq ft
Unlock the full valuation
- Exact estimated value and full value range
- Detailed written analysis of how we reached this estimate