Back to Agents Property Auction
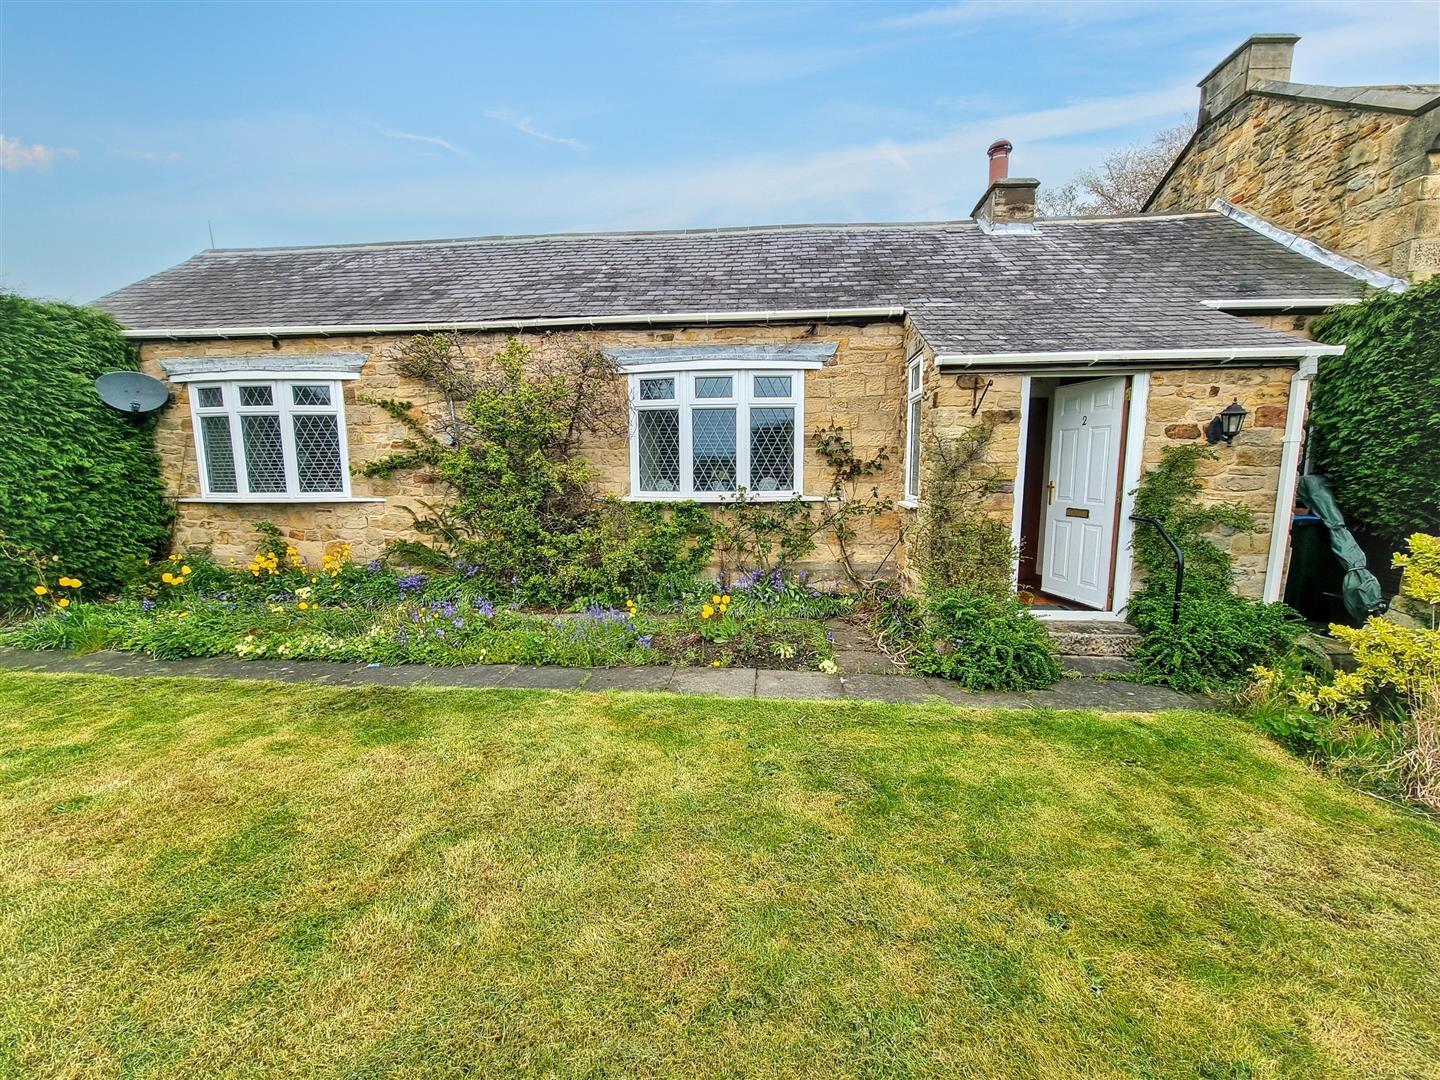
Two-bedroom stone-built cottage requiring updating
Newcastle upon Tyne, NE15 - Get Access
2 bed
1 bath
Description
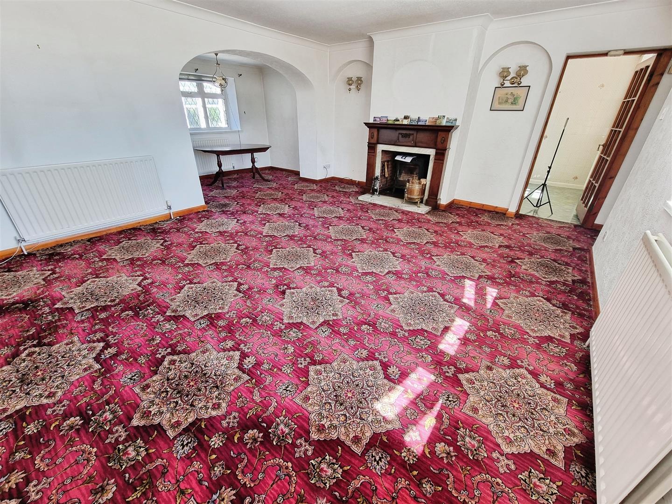
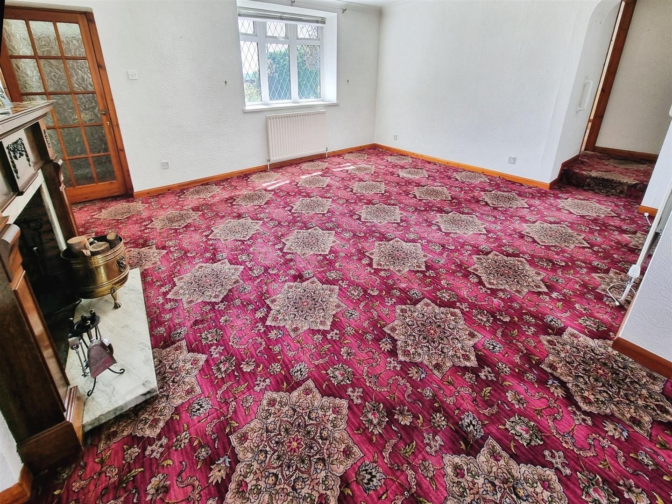
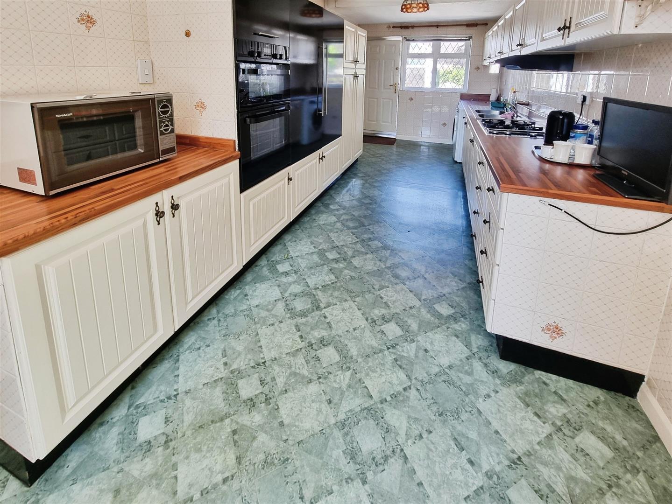
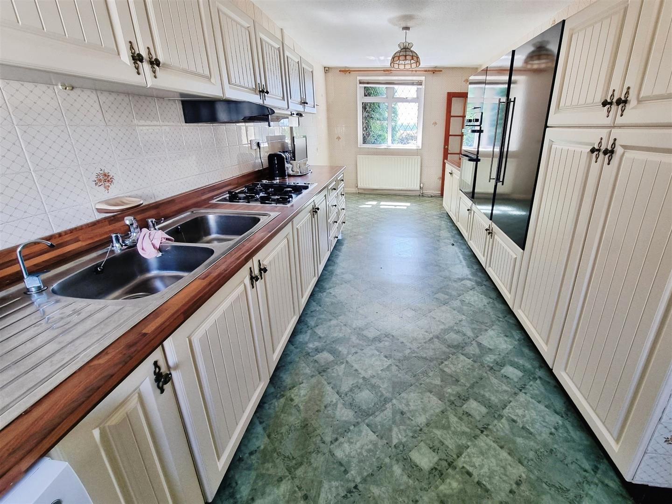
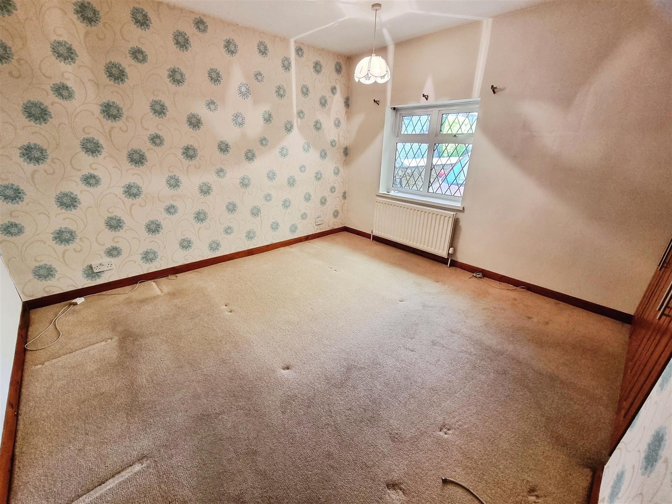
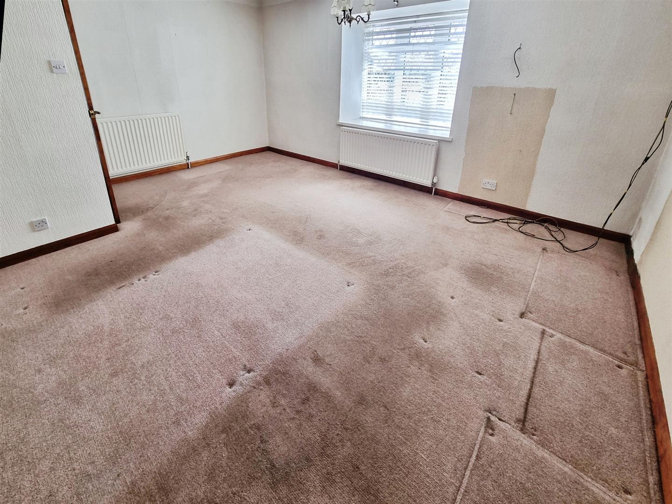
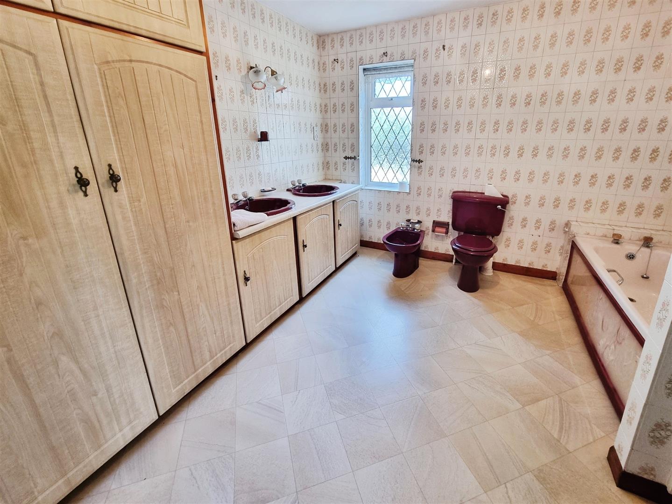
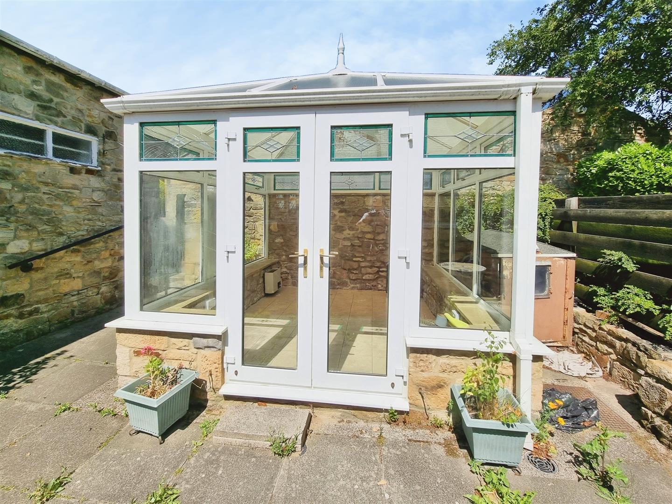
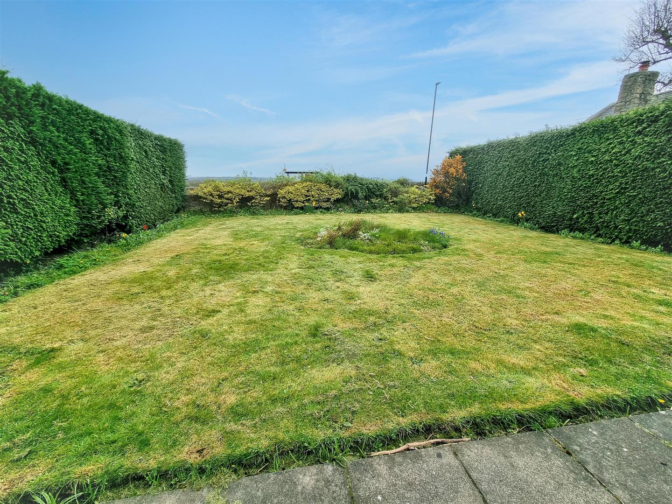
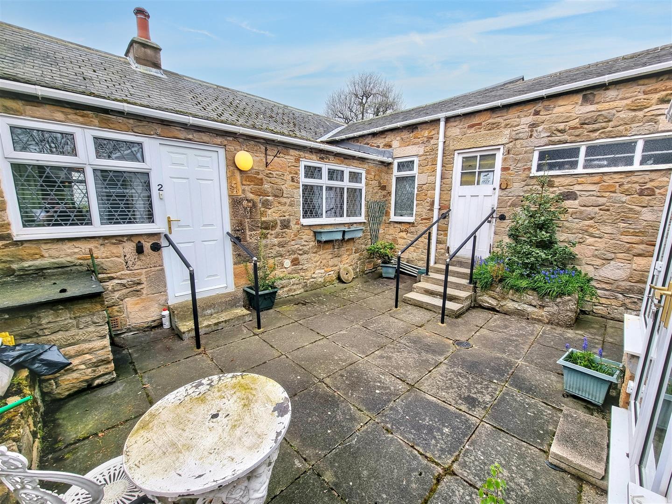
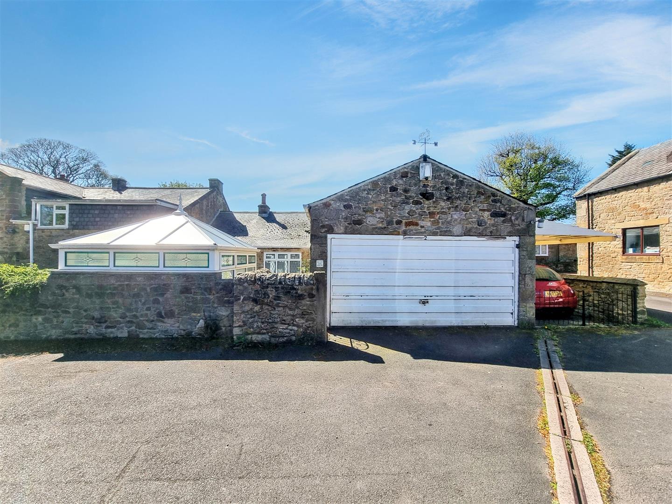
Rare to the market, this stone-built cottage is situated in Walbottle and is offered with no onward chain. While requiring some internal updating, the property provides spacious accommodation throughout. Internally, there is an entrance hall leading to a lounge, dining area, and breakfasting kitchen. The property also features two double bedrooms and a large family bathroom/W.C. Conveniently located close to local amenities and transport links, the property offers excellent accessibility. Externally, the front garden is mainly laid to lawn with a paved path leading to the entrance. To the rear is a courtyard-style yard with access to a detached conservatory. The sale and timescale is subject to the Grant of Probate. Property details provided by Rook Matthews Sayer. EPC rating: D. Council Tax Band: E. Tenure: Freehold. For Sale By Auction www.agentspropertyauction.com LIVE ONLINE AUCTION 30TH September 2026 OPTION 1. Entrance Lobby: Door to: Lounge Area: 17’ 9” Max x 14’ 9” Max plus bow window (5.41m x 4.49m). Front-facing double bow window, two central heating radiators, decorative ceiling coving, and a feature fireplace with an inset fire and hearth. Dining Area: 10’ 7” Max x 7’ 0” Including recess (3.22m x 2.13m). Rear-facing double glazed window, decorative ceiling coving, and a central heating radiator. Breakfast Kitchen: 22’ 1” Max x 8’ 2” Max (6.73m x 2.49m). Fitted with a range of wall and base units with work surfaces and upstands, splash back tiling, double stainless steel sink with mixer tap and drainer, integrated gas hob, eye-level oven and grill, fridge and freezer, plumbing for an automatic washing machine, central heating radiator, dual-aspect double glazed windows, and a door leading to the rear. Inner Hall: Doors leading to two bedrooms and a bathroom/W.C. Bedroom One: 17’ 10” Max x 13’ 5” Plus bow window (5.43m x 4.09m). Double glazed bow window to the front, decorative ceiling coving, and two central heating radiators. Bedroom Two: 12’ 0” x 11’ 0” Plus recess (3.65m x 3.35m). Rear-facing double glazed window, central heating radiator, and fitted wardrobes. Bathroom/W.C: 10’ 10” Max x 10’ 7” Plus recess (3.30m x 3.22m). Large family bathroom comprising a low-level W.C., panel bath, shower cubicle, bidet, twin vanity wash hand basin, storage cupboard, central heating radiator, double-glazed window, and tiled walls. Detached Conservatory: 9’ 10” x 9’ 9” (2.99m x 2.97m). Front Garden: Lawned garden with planted borders and a paved path leading to the entrance. Rear Garden: Courtyard-style rear yard with access to the conservatory. Garage: 17’ 1” Max x 15’ 2” Max (5.20m x 4.62m). Up-and-over door with power and lighting, and a door leading to the rear. The property has mains provided gas, electricity, water (very low risk of surface water flooding) and sewerage. The energy performance certificate attached advises the property is brick built and provides further details regarding the property’s construction. Ofcom website states the average broadband download speed of 13Mbos the fastest package at this postcode: NE15 9RX and mobile coverage is provided by EE (good outdoor), Three (good outdoor and variable indoor), 02 (good outdoor and variable indoor) and Vodaphone (good).
Comparable sales
No comparables available.
Estimated market value
£
Range:
£
—
£
High confidence
Floor Area Estimated: 950 sq ft
Unlock the full valuation
- Exact estimated value and full value range
- Detailed written analysis of how we reached this estimate