Back to Auction House
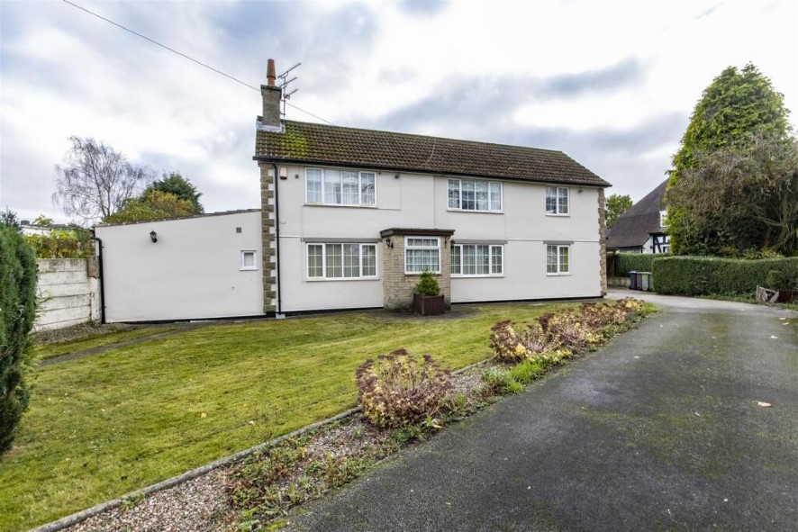
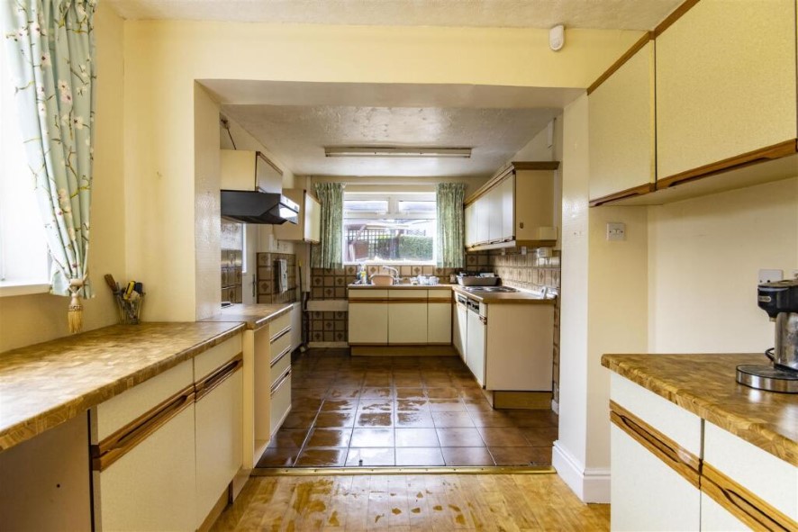
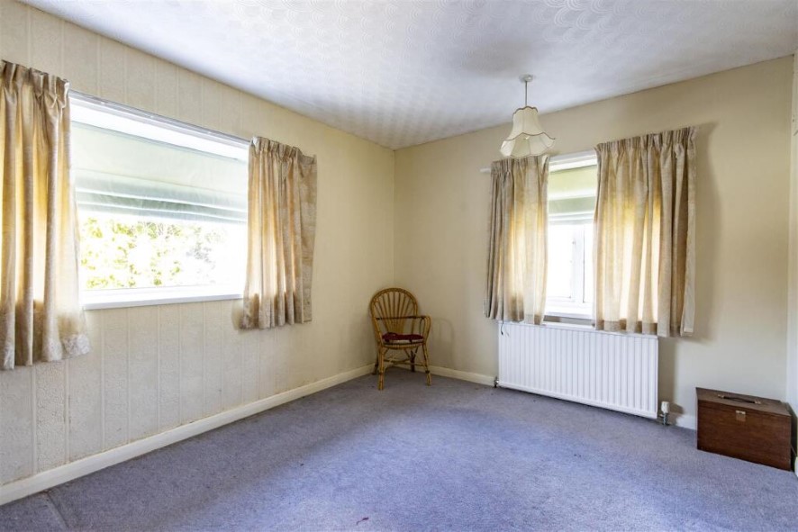
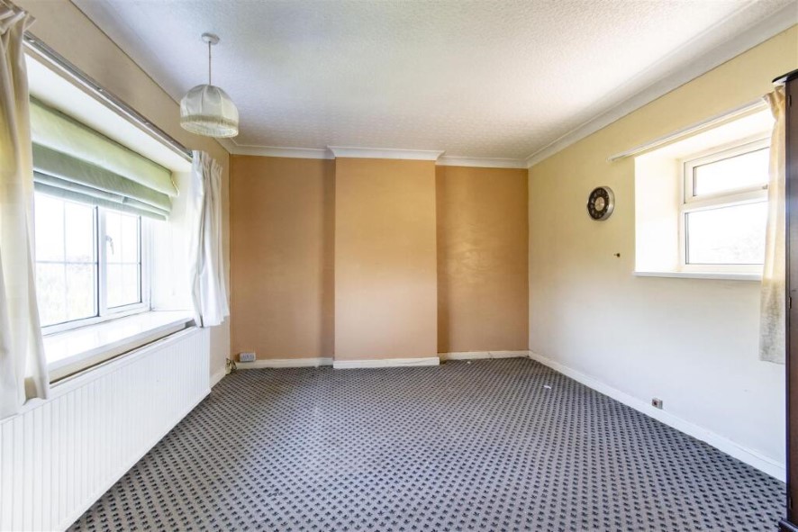
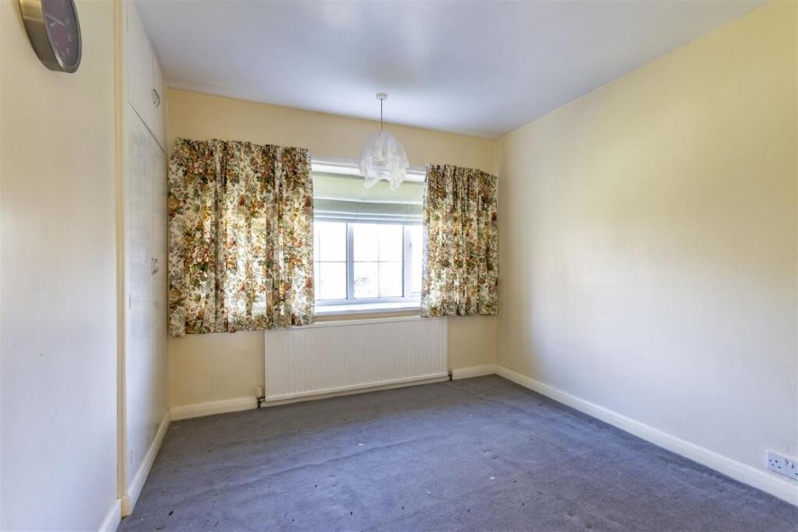
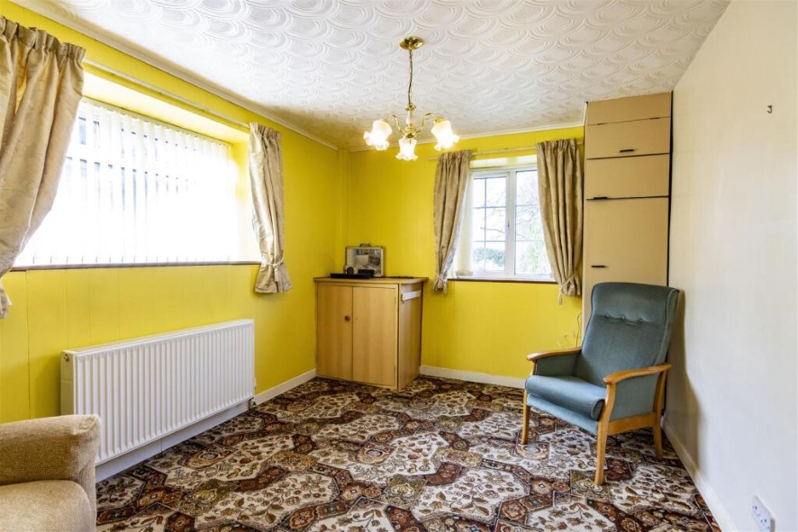
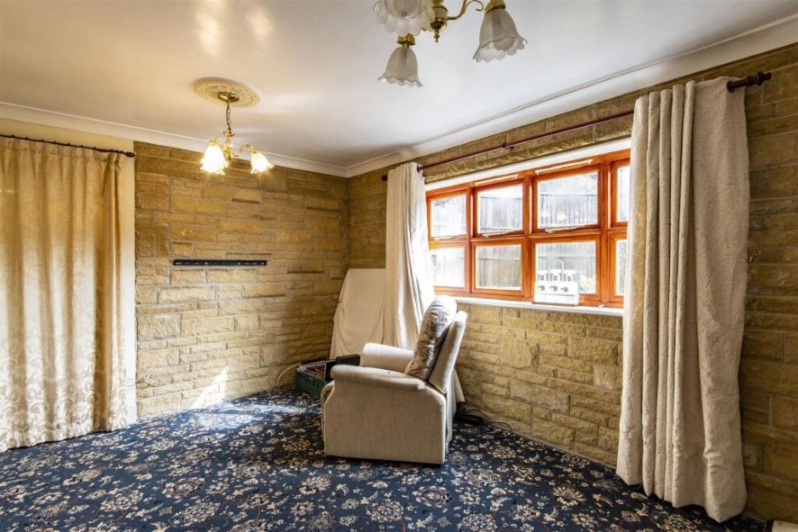
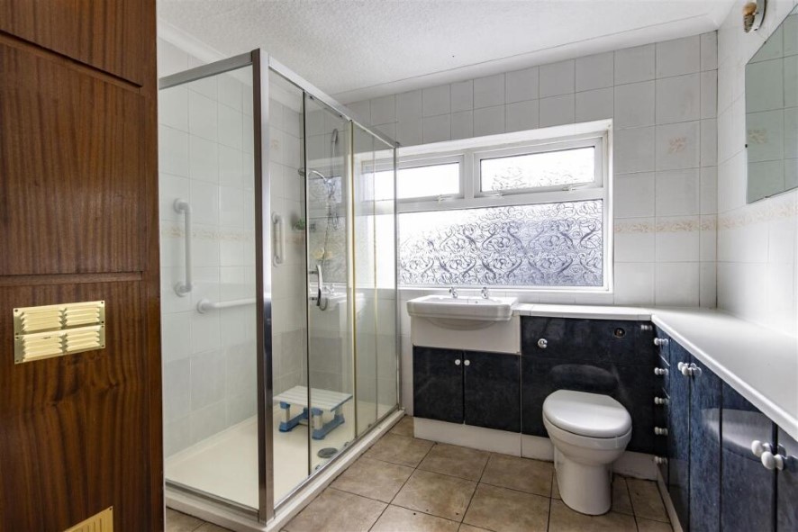
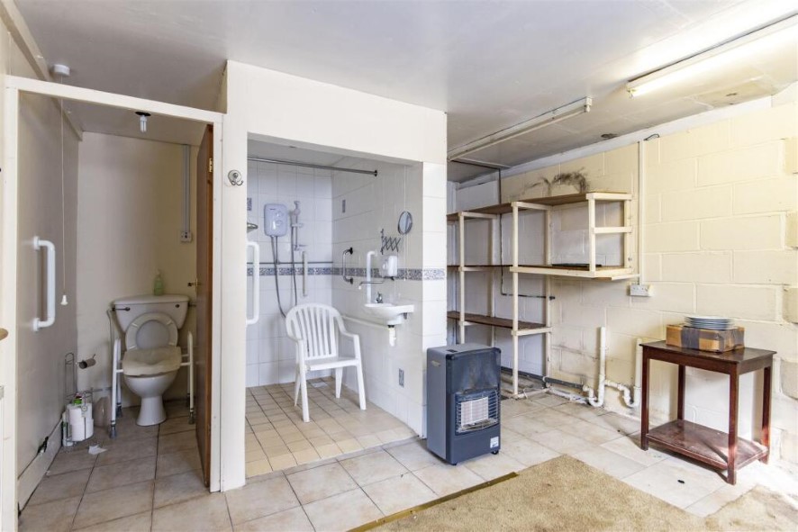
Four-bedroom detached house on a large plot
Glapwell, S44 - Get Access
4 bed
2 bath
Description
An excellent opportunity to purchase a four bedroomed detached house set on a third of an acre plot with a gross internal floor area of approximately 1670 sq. ft. The property is located within a desirable village location and benefits from gas central heating (not tested), together with double glazed windows. The property is believed to be of interest to the owner occupier or investor.
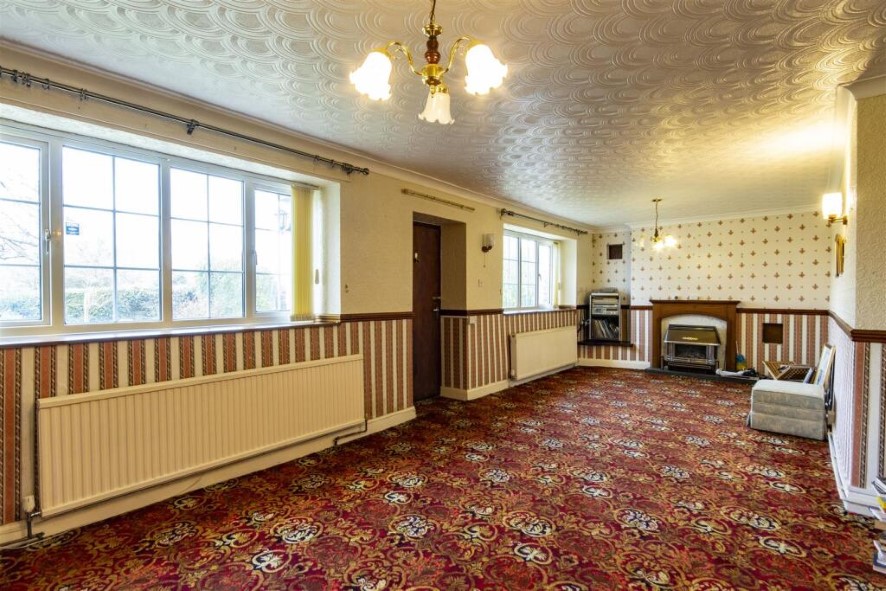
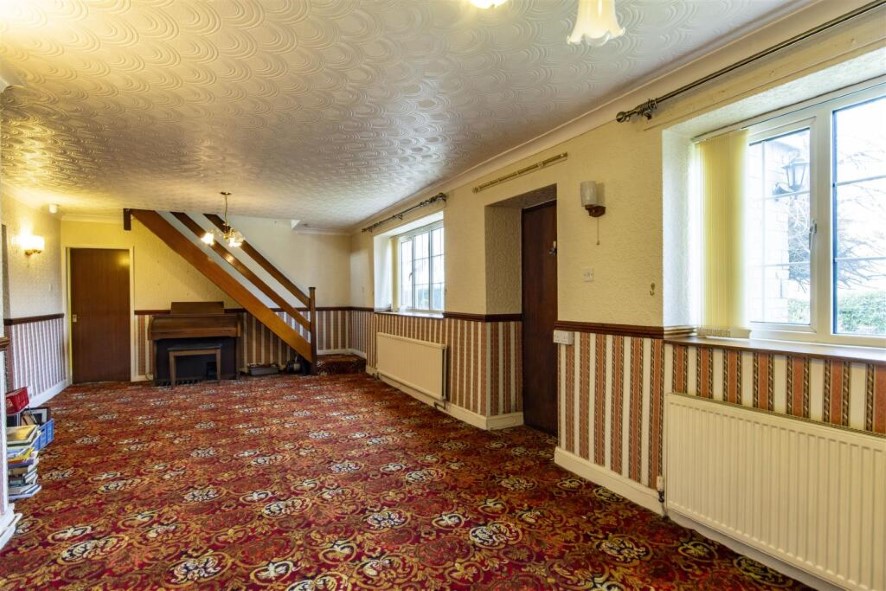
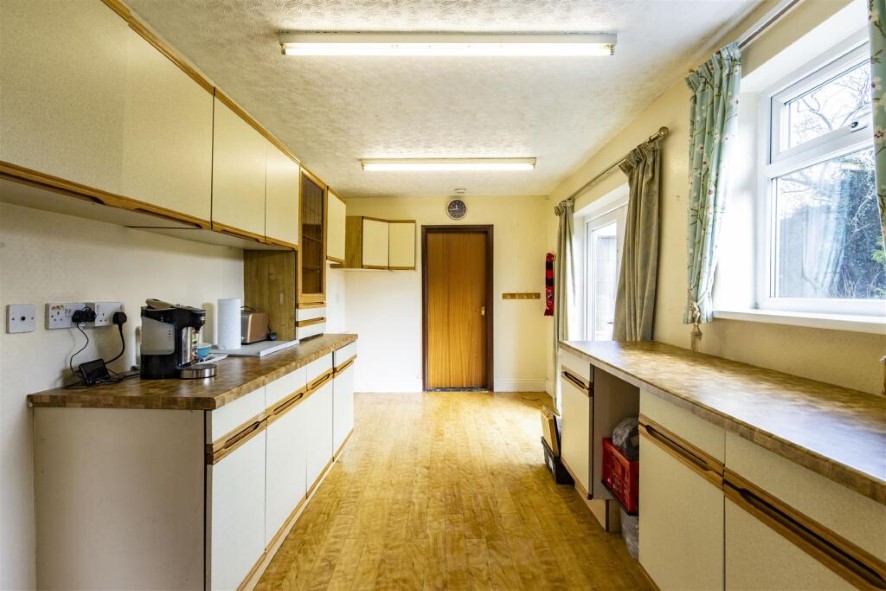
Ground Floor: Comprising Lounge, Dining Room, Kitchen, Bedroom One/Study, and a Shower Room.
First Floor: A flight of stairs leads to the first-floor landing. Comprising Bedroom Two, Bedroom Three, Bedroom Four, and a Shower Room.
Outside: Double gates open onto a tarmac driveway which leads to the front and side of the property and towards the detached double garage and covered carport. A gate gives access to the enclosed south facing rear garden which comprises of a paved patio and a good sized lawn with planted beds and borders, together with two brick built outbuildings.
Council Tax Band: E
Energy Efficiency Rating (EPC): Current Rating D
Local Authority: Bolsover District Council.
Comparable sales
No comparables available.
Estimated market value
£
Range:
£
—
£
High confidence
Floor Area: 1,679 sq ft (EPC)
Unlock the full valuation
- Exact estimated value and full value range
- Detailed written analysis of how we reached this estimate