Back to Auction House
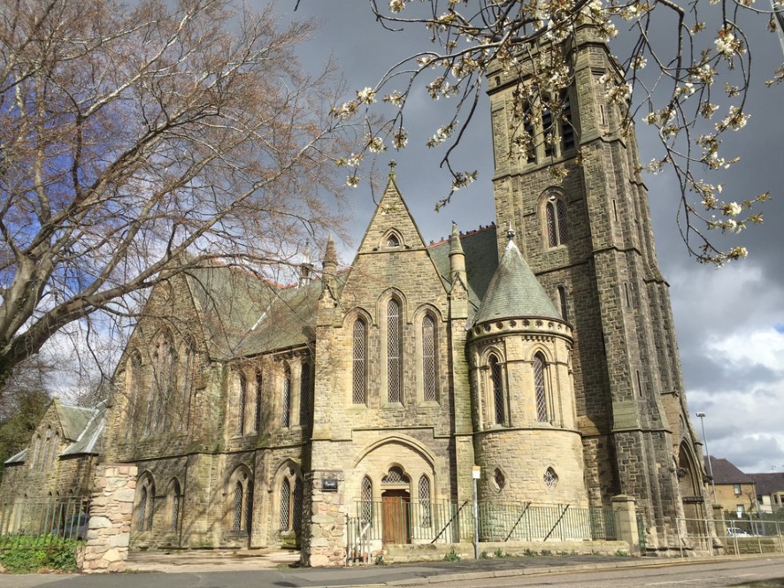
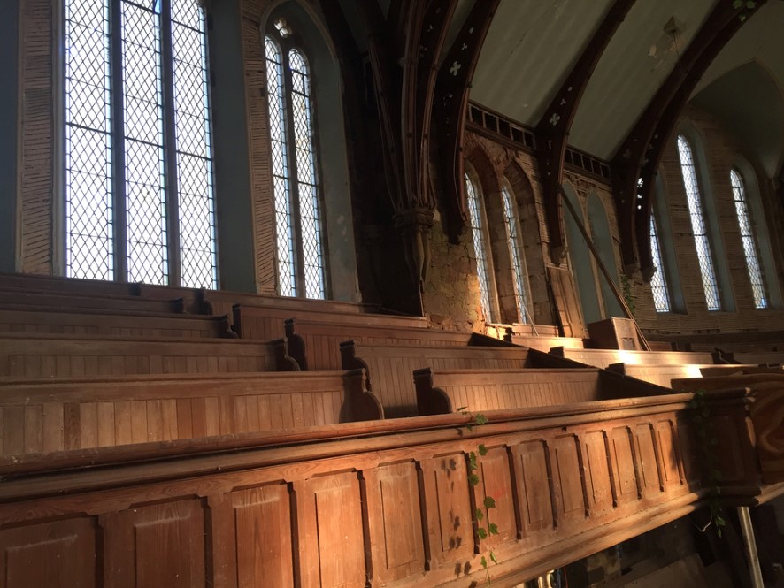
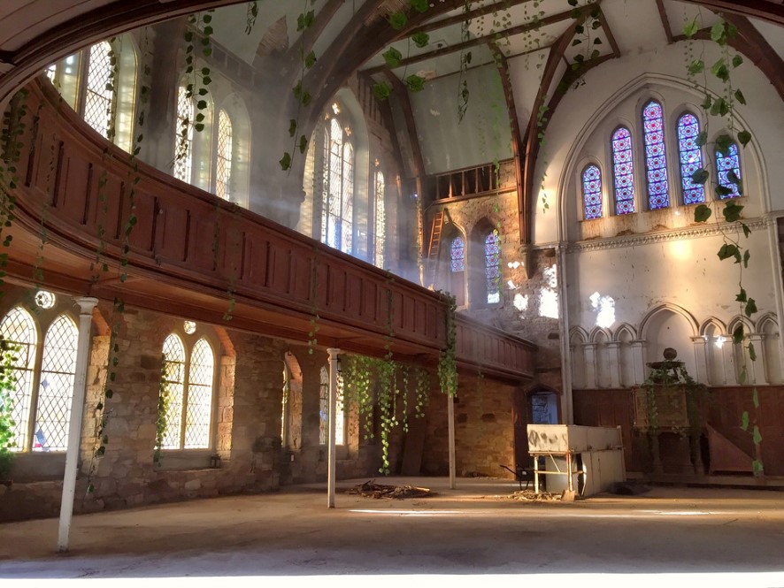
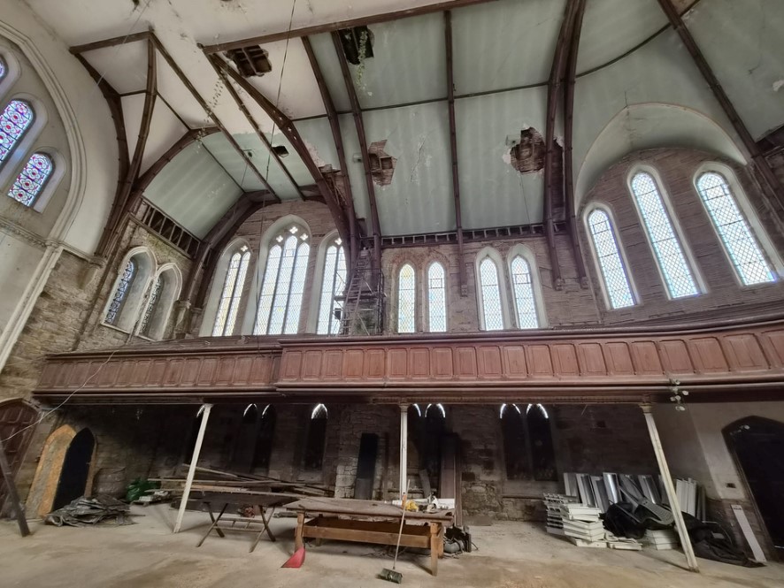
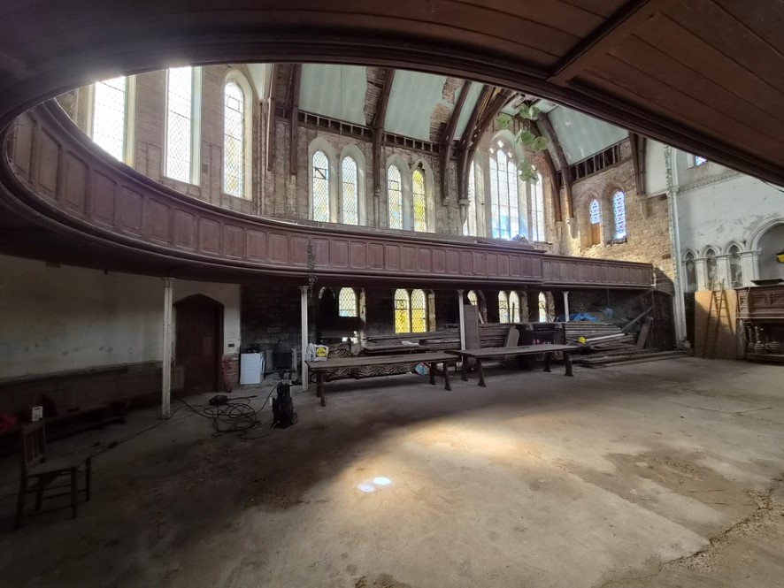
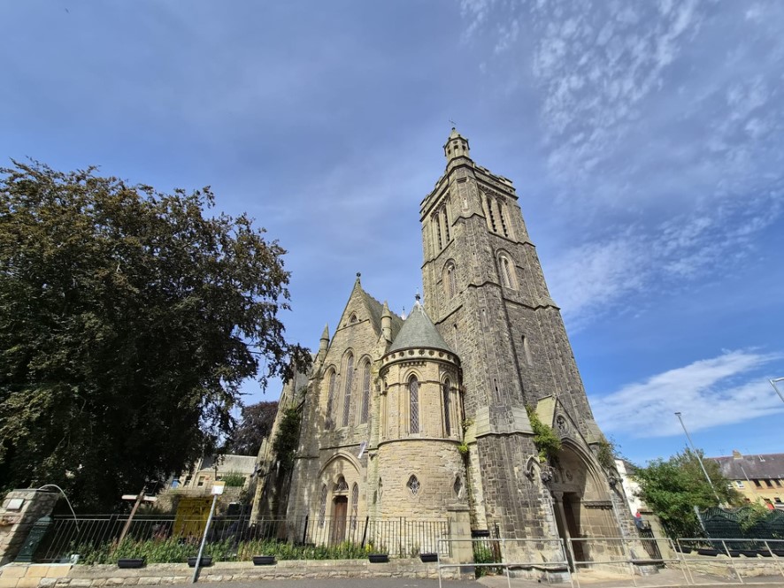
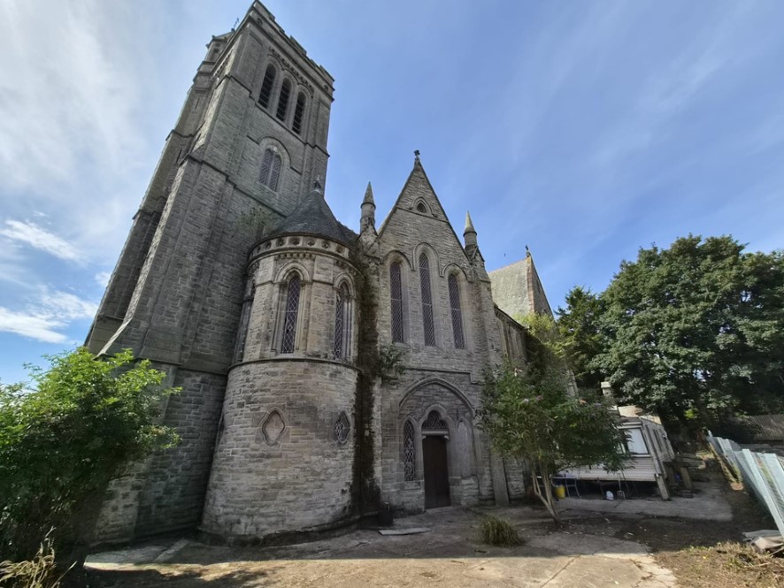
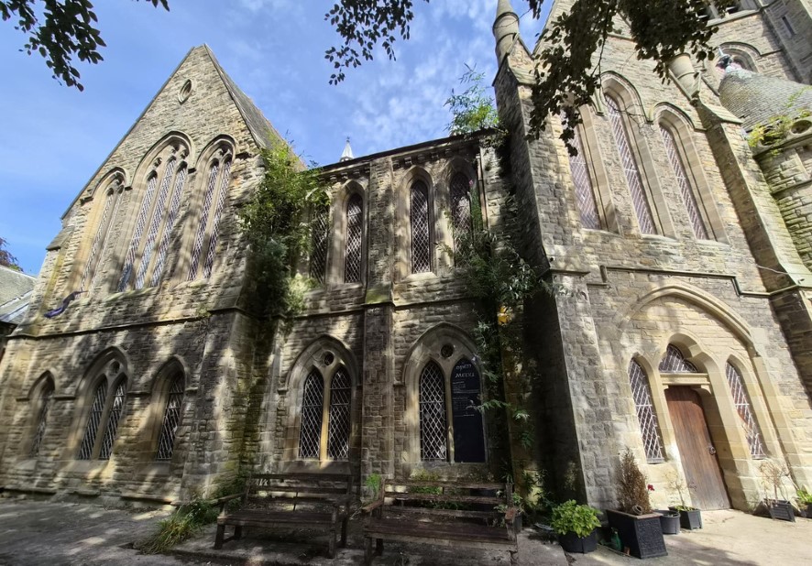
Former church with planning permission
Kelso, TD5 - Get Access
Description
We are delighted to bring to auction this truly unique opportunity to acquire this former Church on Bowmont Street, Kelso close to the town centre.
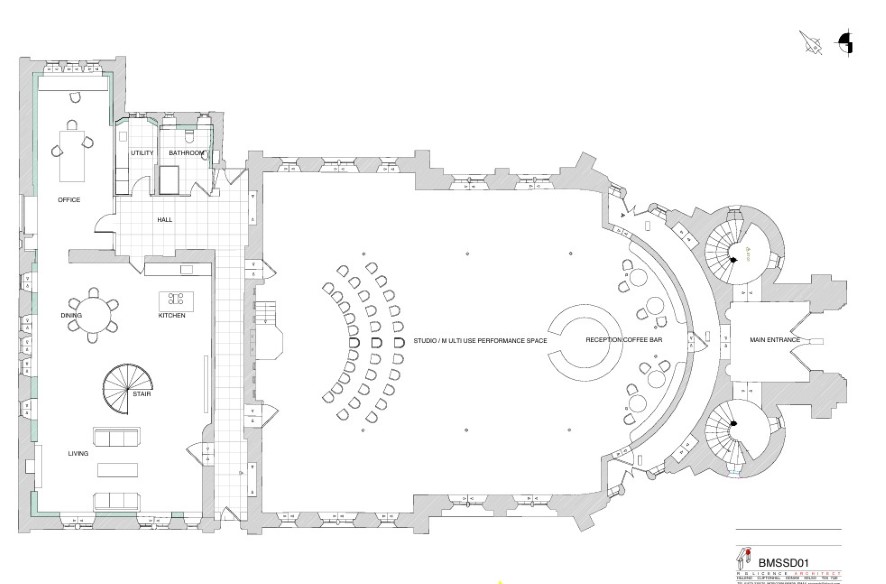
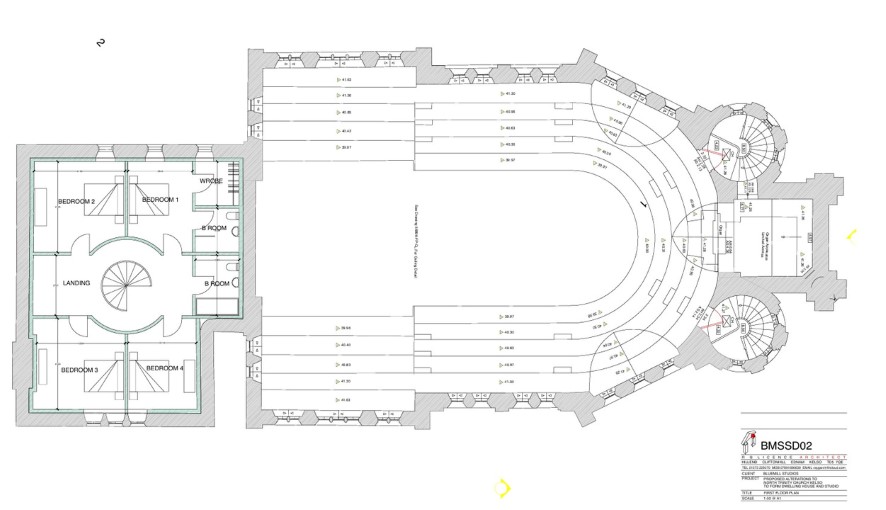
The property benefits from full planning permission (21/01829/FUL) for the change of use and alteration of the existing workshop to create a comprehensive mixed-use facility comprising staff accommodation, a film studio and multi-purpose community hall.
The approved scheme incorporates staff accommodation within the building, providing dedicated living/sleeping accommodation together with associated communal facilities, alongside the proposed film studio and substantial multi-purpose community space. The proposals involve the internal reconfiguration and upgrading of the existing building, with approved plans provided for both the ground and first floors, elevations, roof and specification of works.
The staff accommodation element provides an opportunity to create purpose-designed accommodation for staff associated with the wider use of the premises, whilst the remaining accommodation is designed to facilitate the film studio, and community hall uses.
This represents an excellent opportunity for an investor, developer, community organisation or operator to acquire a property with an established and approved mixed-use scheme, offering significant scope for conversion and redevelopment in a central Kelso location.
Prospective purchasers are strongly advised to review the full planning permission, approved drawings and associated documentation prior to bidding.
Kelso is a historic and highly regarded market town in the Scottish Borders, situated at the confluence of the Rivers Tweed and Teviot. The town is renowned for its attractive town centre, traditional architecture and the impressive ruins of Kelso Abbey, with what is described as one of Scotland's largest market squares.
Tenure: Freehold.
Local Authority: Scottish Borders Council.
Comparable sales
No comparables available.
Estimated market value
£
Range:
£
—
£
Medium confidence
Floor Area: 6,566 sq ft (Floor plan)
Unlock the full valuation
- Exact estimated value and full value range
- Detailed written analysis of how we reached this estimate