Back to Pugh & Company





Terraced House With 3 Storeys, 7 Hmo Rooms
Stockton-on-Tees, TS19 - Get Access
7 bed
3 bath
Description
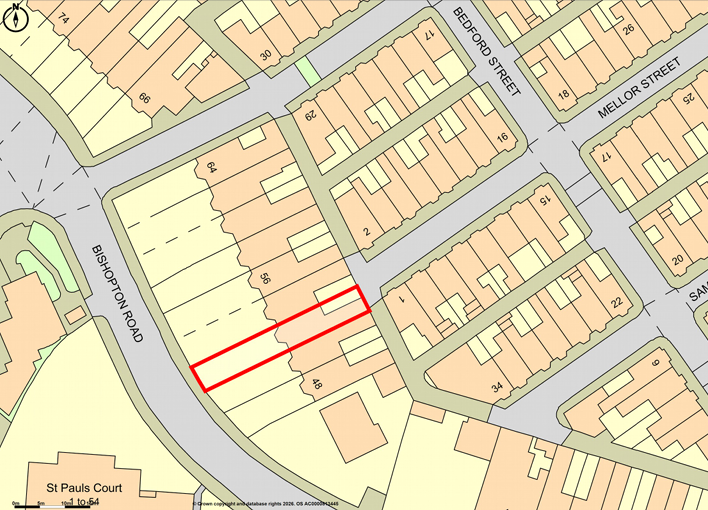
A spacious, 3-storey mid-terrace property featuring 7 bedrooms, each with its own kitchenette, across three floors. The ground floor has 3 bedrooms and a communal bathroom. The first floor contains 2 additional kitchenette bedrooms and 2 communal bathrooms, plus a boiler room. The second floor offers 2 more kitchenette bedrooms and a communal bathroom. This configuration makes it suitable for various tenant types. The property is located in an area with an Article 4 Direction but holds full Sui Generis planning permission for a 7-bedroom HMO, granted on 13th June 2016 (Planning Ref: 15/2449/COU), and has previously been licensed as an HMO. The EPC rating is C. Full planning history and relevant documentation (EICR, gas safety certificate, fire risk assessment) will be available in the auction legal pack. Viewing is recommended.
Comparable sales
No comparables available.
Estimated market value
£
Range:
£
—
£
High confidence
Floor Area: 2,002 sq ft (EPC)
Unlock the full valuation
- Exact estimated value and full value range
- Detailed written analysis of how we reached this estimate