Back to Auction House
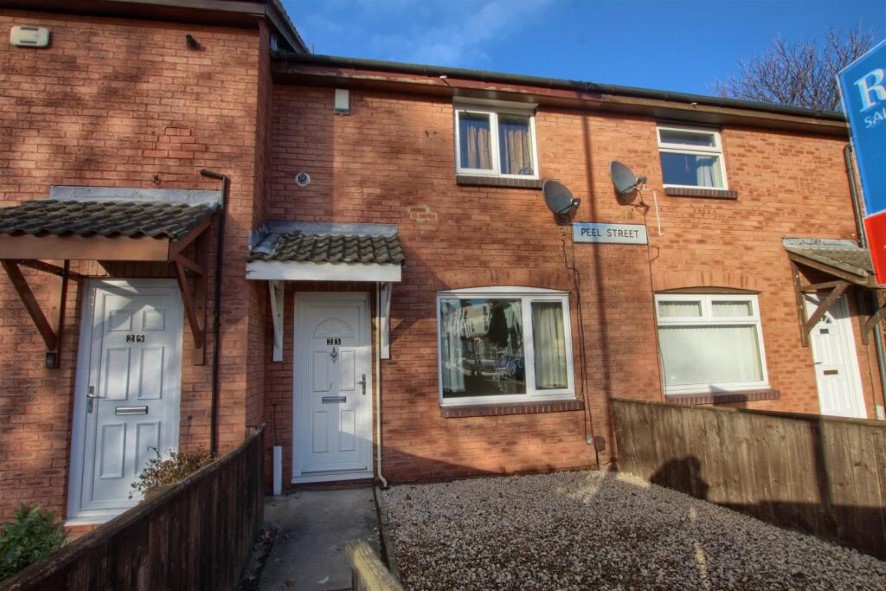
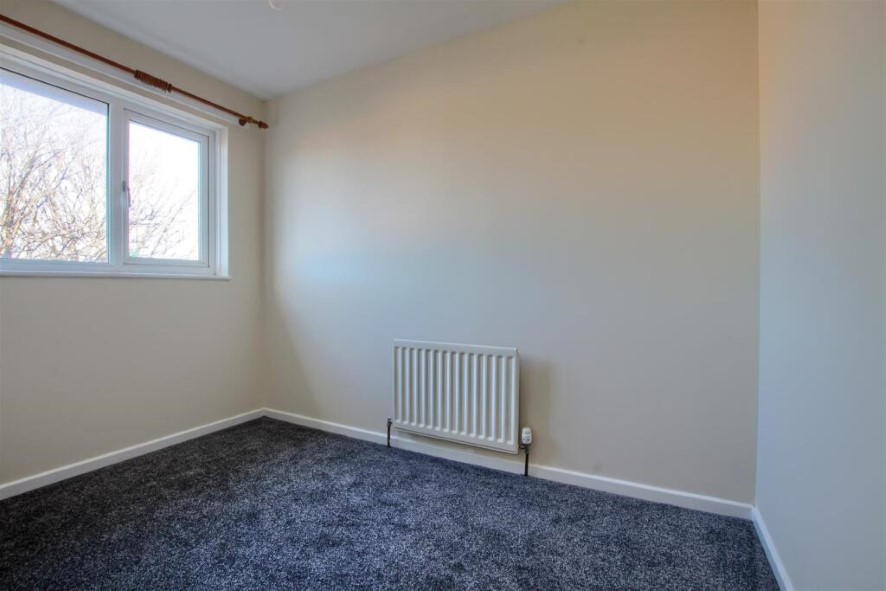
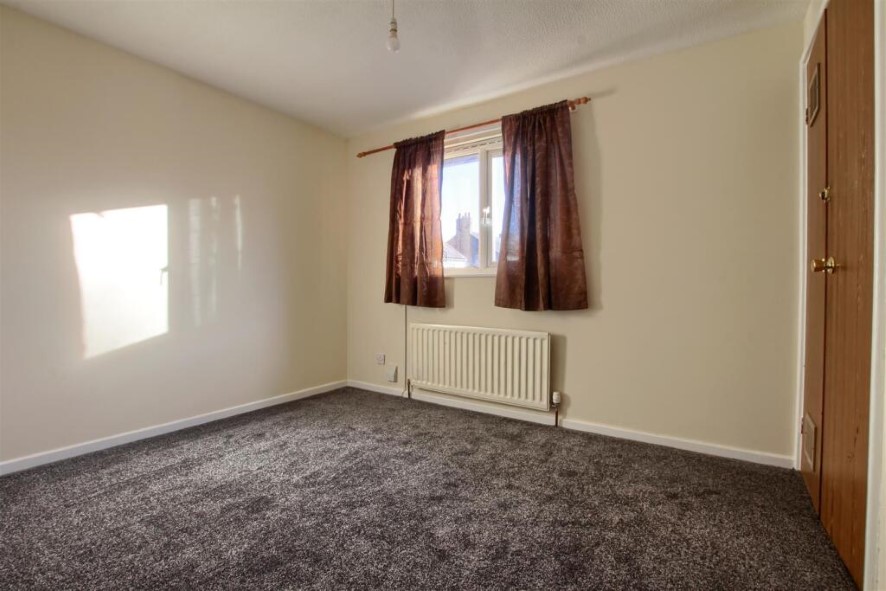
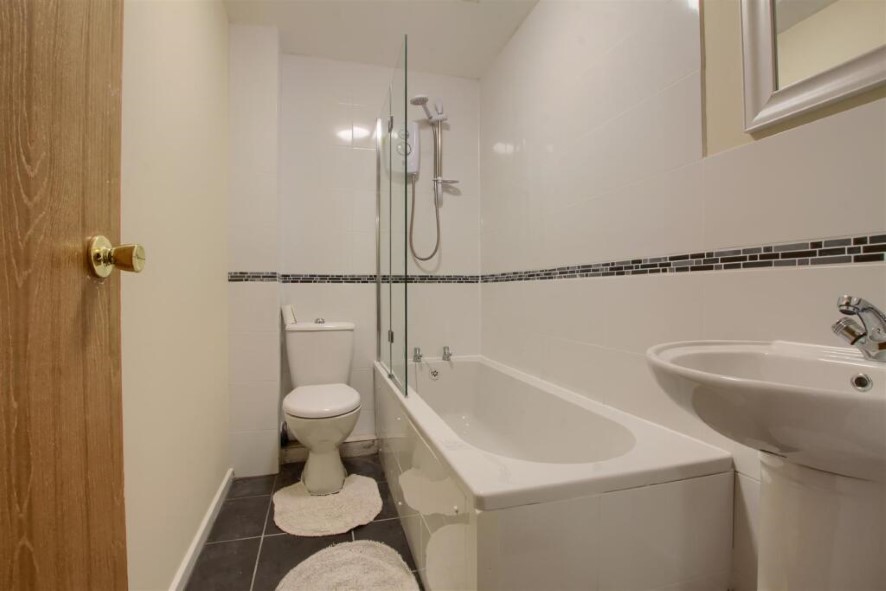
Three-bedroom terraced house in Thornaby
Thornaby, TS17 - Get Access
3 bed
1 bath
Description
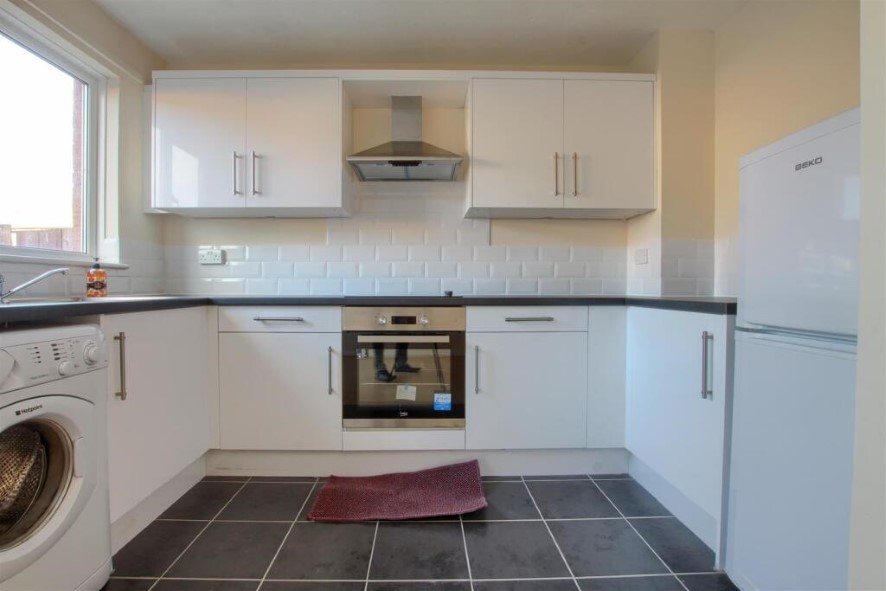
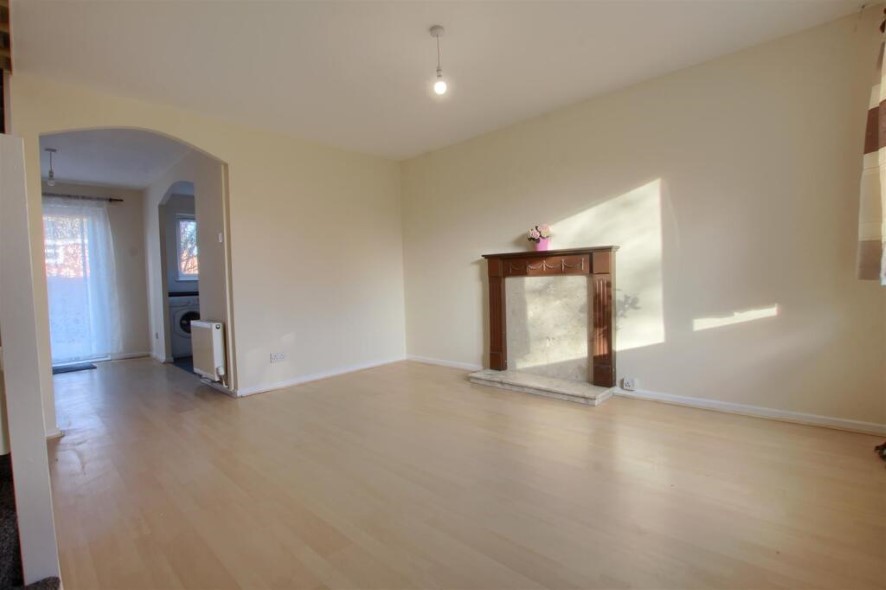
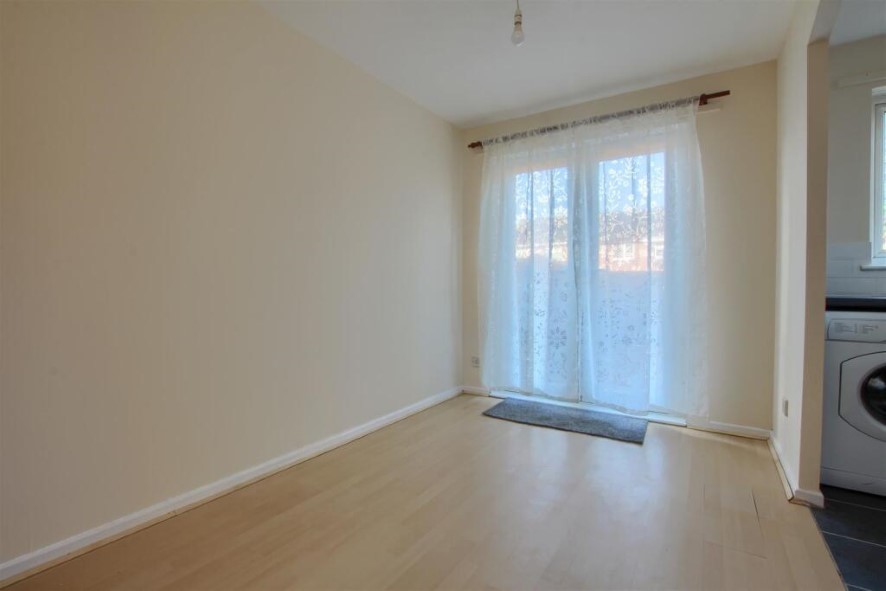
A ready-made investment property with this well-presented 3-bedroom terraced property in Thornaby, close to shops and local amenities. Currently tenanted, generating a gross rental income of £650pcm/£7,800pa gross. Refurbished throughout in 2025, the accommodation briefly comprises a generous living room, separate dining room, and refitted kitchen to the ground floor. The first floor offers three bedrooms and a family bathroom. Externally, a fence-enclosed garden to the front is laid to gravel for low maintenance, whilst the rear garden is fully enclosed with gated access to the rear allowing off-road parking if required. The property is of standard construction with mains electricity, water, sewerage, and gas heating. Broadband is available, and mobile signal is good on all major networks. The property is located in a low flood risk and very low coastal erosion risk area. Please note, we have not made an internal inspection of this property, and the photographs used are prior to the existing tenancy. The property is offered with vacant possession, with completion set for 14 days after the auction. We endeavour to make our particulars accurate and reliable; however, they do not constitute or form part of an offer or any contract and none is to be relied upon as statements of representation or fact. The services, systems and appliances listed in this specification have not been tested by us and no guarantee as to their operating ability or efficiency is given. All photographs and measurements have been taken as a guide only and are not precise. We ask all parties to complete full due diligence on any auction property by reading a full pack prior to bidding. Come auction day (3rd November), you must be in a position to legally exchange contracts at the fall of the gavel; a 10% deposit (£5,000 min) is required and completion is set for 14 days later. You must be registered to bid. Please note that previous purchases, interest or registration through the Auction House Brand are not valid for a forthcoming auction and therefore you MUST register your interest with the office on 01642 843965. Please also note that holding an EIgroup account will not give you bidding authorisation; this authorisation can only be granted via the Tees Valley branch once all forms, documentation and completed ID checks have been received at teesvalley@auctionhouse.co.uk. For any further assistance, please do not hesitate to contact us in the office. Auctioneers Notes: Electricity supply – Mains. Water supply – Mains. Sewerage – Mains. Heating – Gas. Broadband - Standard Speed – 7 mbps. Mobile signal / coverage – O2 - Good / EE - Good / Vodafone - Good / Three – Good. Parking – Off Street. Building Safety – See Legal Pack. Restrictions – Yes – See Legal Pack. Rights and easements - See Legal Pack. Flood risk – Low. Coastal erosion – Very Low. Planning permission – See Legal Pack. Accessibility / adaptations – See Legal Pack. Coalfield or mining area - See Legal Pack. Ground Floor: Living Room, Dining Room, Kitchen. First Floor: Bedroom 1, Bedroom 2, Bedroom 3, Bathroom. Energy Efficiency Rating (EPC): Current Rating C. Local Authority: Stockton-on-Tees Borough Council. Solicitors: HNW Law, Suite 17, Ref: HNW Law, Tel: 01642 050800. Offered in association with Ingleby Homes. Important Notice to Prospective Buyers: We draw your attention to the Special Conditions of Sale within the Legal Pack, referring to other charges in addition to the purchase price which may become payable. Such costs may include Search Fees, reimbursement of Sellers costs and Legal Fees, and Transfer Fees amongst others. Additional Fees: Buyer's Premium - 1.8% inc VAT of the purchase price, subject to a minimum of £1800 inc VAT, payable on exchange of contracts. Administration Charge - £1800 inc VAT payable on exchange of contracts. Disbursements - Please see the legal pack for any disbursements listed that may become payable by the purchaser on completion.
Comparable sales
No comparables available.
Estimated market value
£
Range:
£
—
£
High confidence
Floor Area: 678 sq ft (EPC)
Unlock the full valuation
- Exact estimated value and full value range
- Detailed written analysis of how we reached this estimate