Back to Pattinson


Six-Bedroom Licensed Hmo Investment Property
Barnsley, S71 - Get Access
6 bed
5 bath
Description
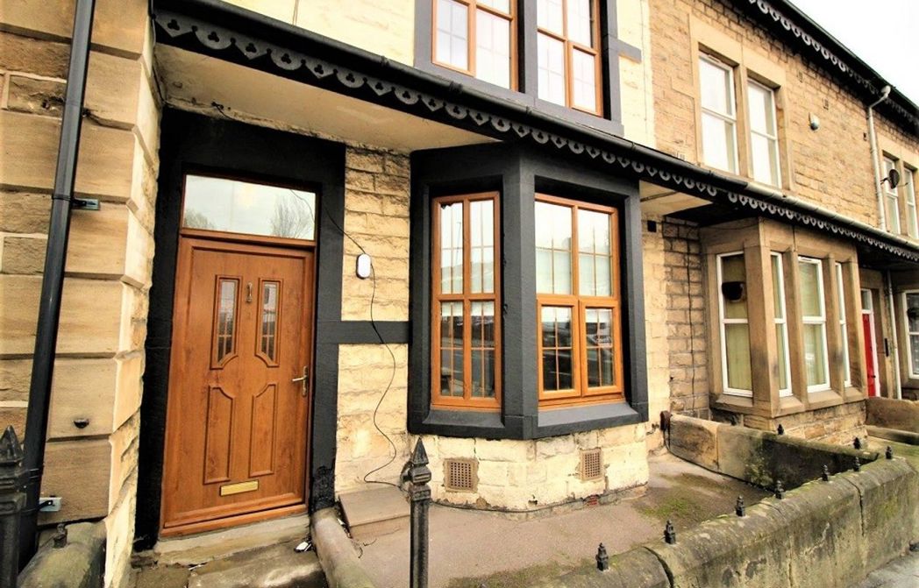
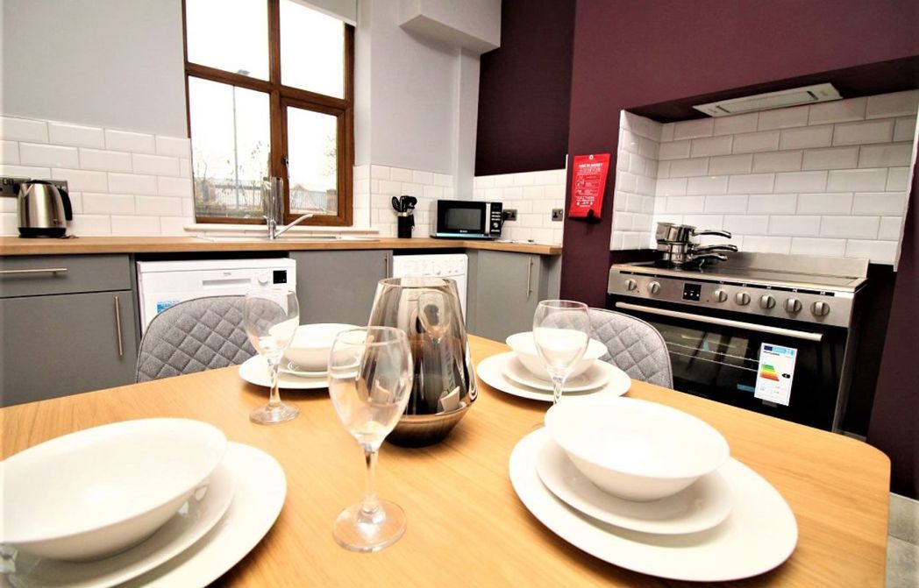
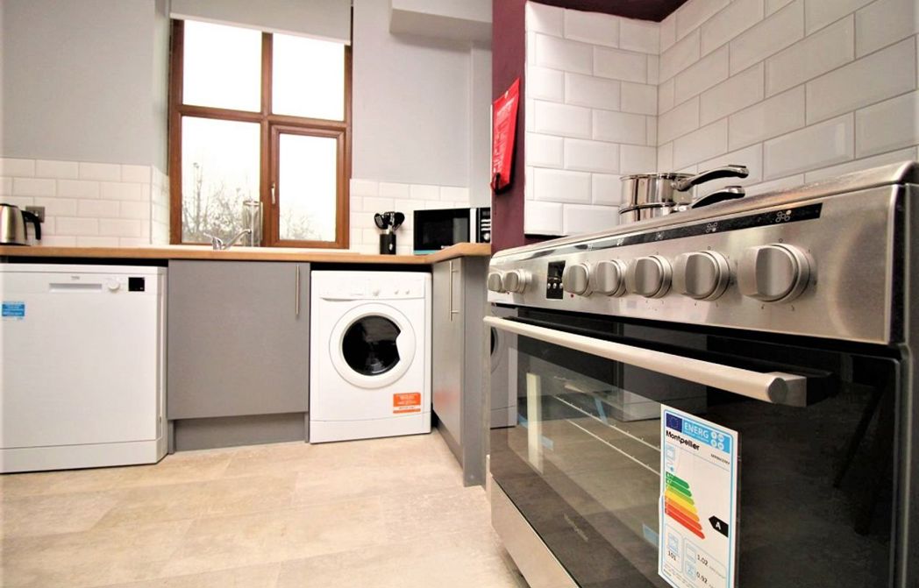
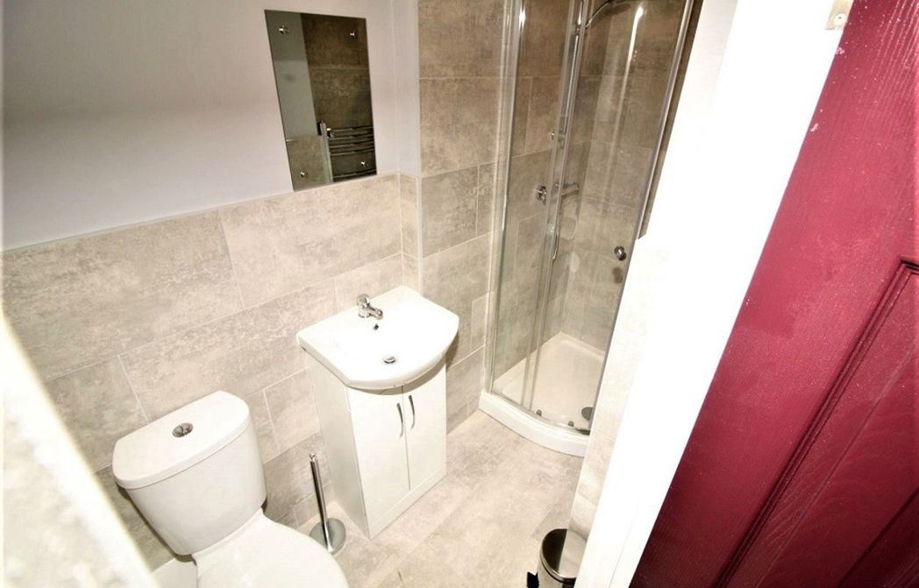
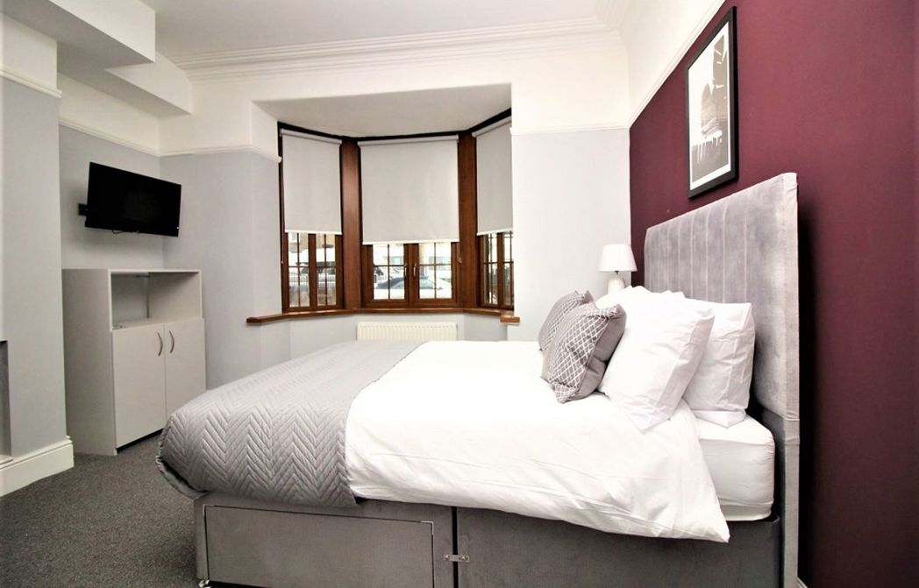
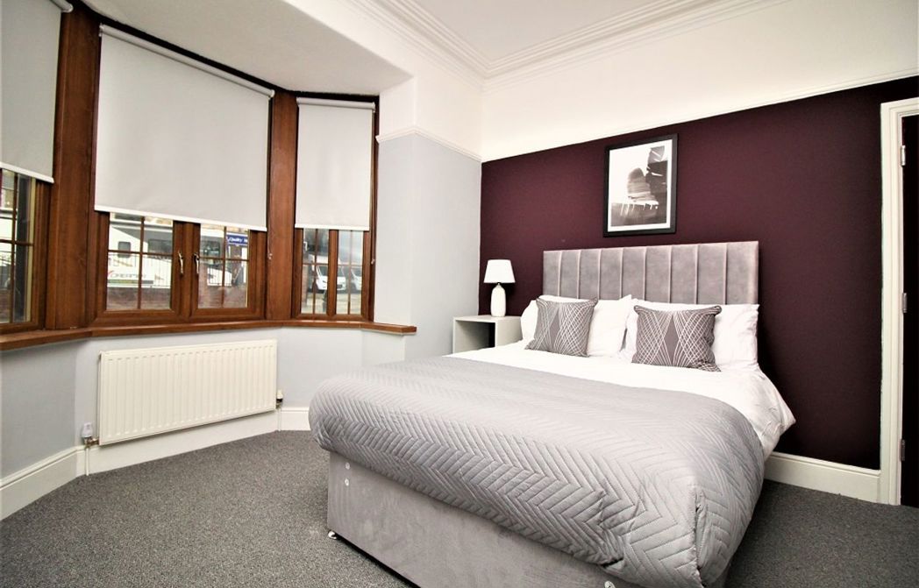
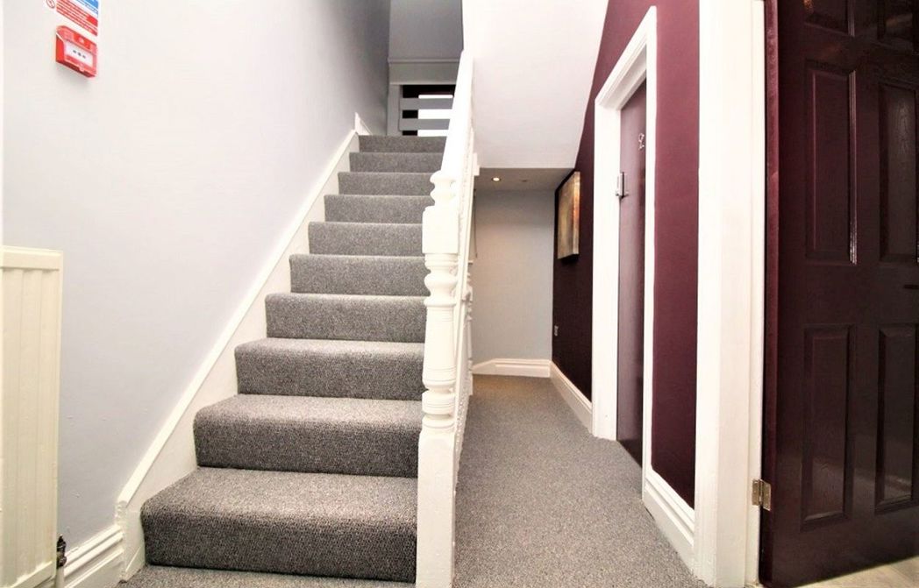
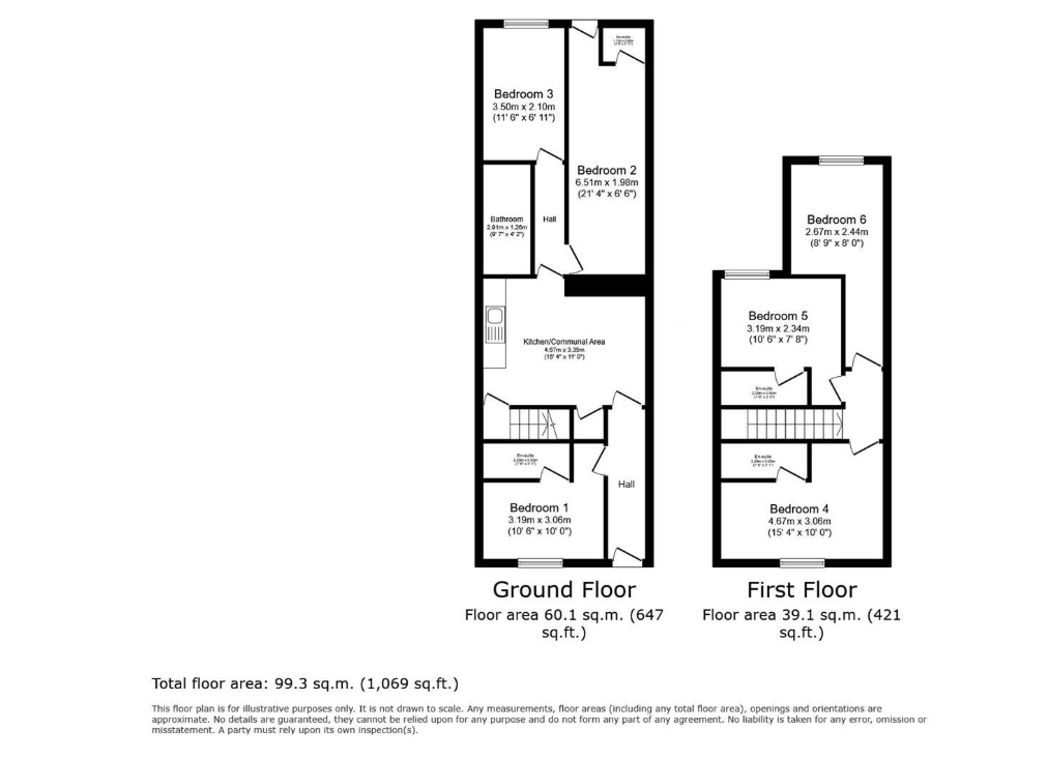
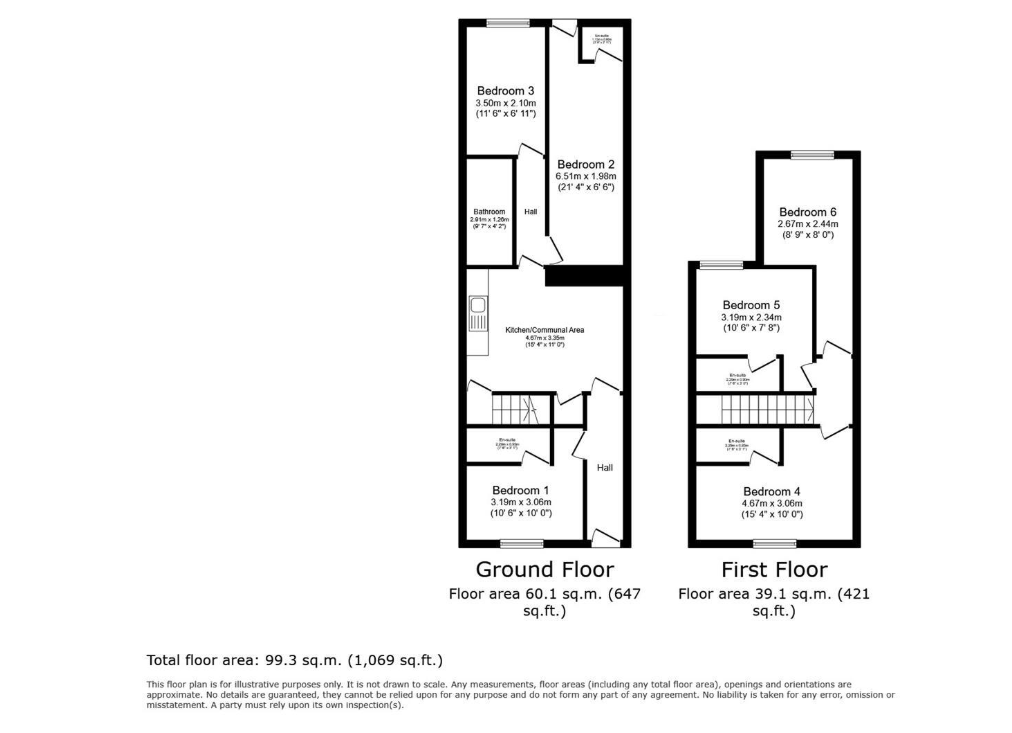
A licensed HMO investment property comprising six bedrooms, four en-suite bathrooms, and an additional family-sized bathroom. The property generates a combined gross rental income of approximately £2,700 per calendar month when fully let, equating to an annual gross income of £32,400, with currently 1 tenant in place at £450pcm. Conveniently located near local amenities and transport links on Pontefract Road in Barnsley, within the Barnsley Metropolitan Borough. The area connects towards Pontefract and features diverse housing, local amenities, and good transport links along a significant thoroughfare leading out of the town centre, providing access to shops, schools, and major roads typical of a bustling South Yorkshire town. Accommodation on the ground floor comprises a double glazed composite entrance door opening into the entrance hall with grey carpet flooring, central heating radiator, and staircase ascending to the first floor. Bedroom one is an en-suite measuring 10'6\" x 10'0'' with a UPVC double glazed window, central heating radiator, and grey carpet flooring. Bedroom two is an en-suite measuring 21'4'' x 6'6'' with a UPVC double glazed window, central heating radiator, and carpet flooring to the rear. Bedroom three measures 11'6'' x 6'11'' with a UPVC double glazed window, central heating radiator, and grey carpet flooring to the rear. The kitchen measures 15'4'' x 11'0'' and is fully fitted with a range of grey wall and base units finished in wood effect worktop, complemented by white ceramic tiled splashbacks and rolled edge work surfaces, a stainless steel sink and drainer, range-style oven with a four-ring Electrolux gas hob and integrated cooker hood above, plumbing and space for a dishwasher, tiled flooring, two UPVC double glazed windows with side aspect, and a door leading through to the garden. The first floor comprises bedroom four, an en-suite measuring 15'4'' x 10'0'' with a UPVC double glazed window, central heating radiator, grey carpet flooring, front aspect, and a painted feature wall. Bedroom five is an en-suite measuring 10'6'' x 7'8'' with a UPVC double glazed window, central heating radiator, grey carpet flooring, rear aspect, and a painted feature wall. Bedroom six measures 8'9'' x 8'0'' with a UPVC double glazed window, central heating radiator, grey carpet flooring, rear aspect, and a painted feature wall. All en-suites feature a three-piece suite comprising a low flush WC, fully enclosed shower cubicle with tiled splashbacks, wash hand basin with ceramic tiled splashbacks, and a chrome ladder heated towel rail. The family bathroom measures 9'7'' x 4'2'' featuring a three-piece suite in white comprising a low flush WC, shower cubicle, hand basin, and a chrome ladder heated towel rail. Externally, the property benefits from a rear private garden.
Comparable sales
7, Oakwell Vale, S71 1DU
0.0 mi
£200,000
17, Oakwell Vale, S71 1DU
0.0 mi
£72,000
19, Oakwell Vale, S71 1DU
0.0 mi
£83,500
Estimated market value
£
Range:
£
—
£
Medium confidence
Floor Area Estimated: 1,650 sq ft
Unlock the full valuation
- Exact estimated value and full value range
- Detailed written analysis of how we reached this estimate