Back to Auction House
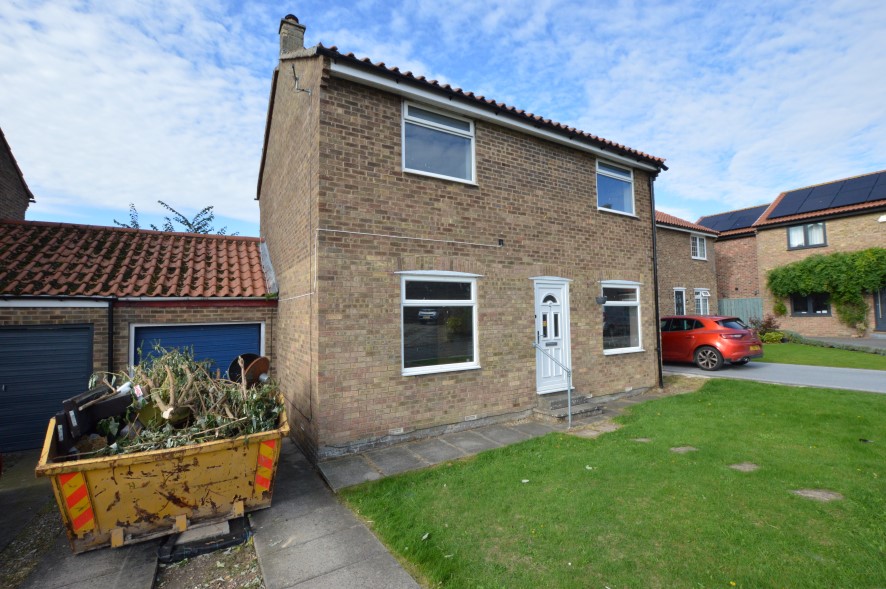
Four-bedroom detached home in Catterick
Catterick, DL10 - Get Access
4 bed
2 bath
Description
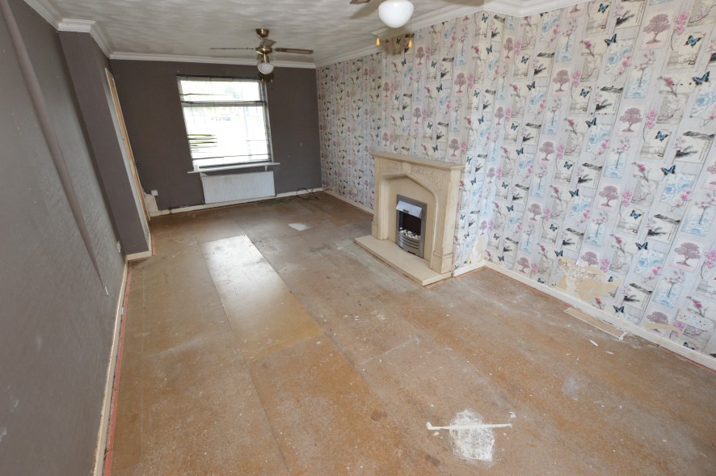
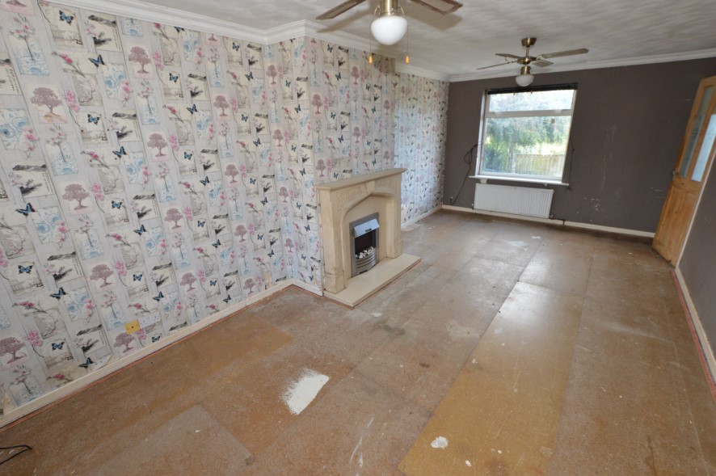
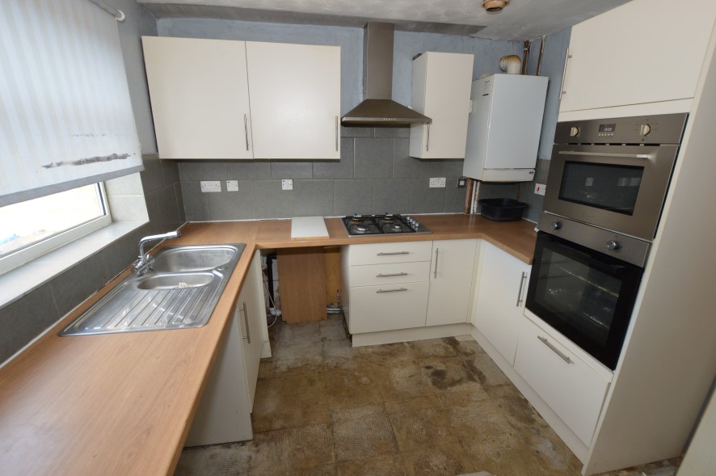
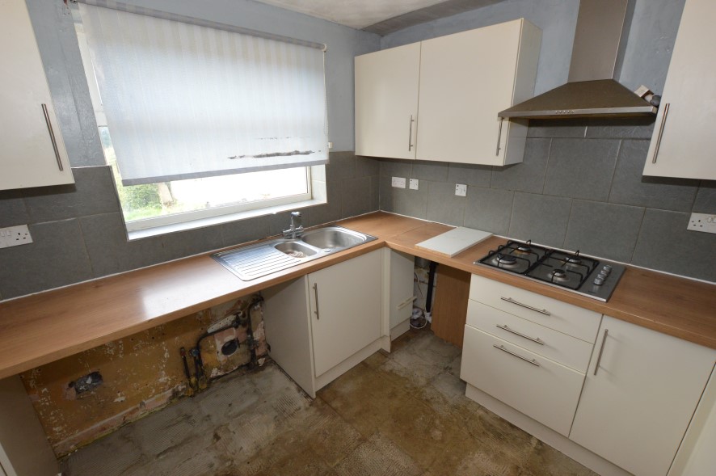
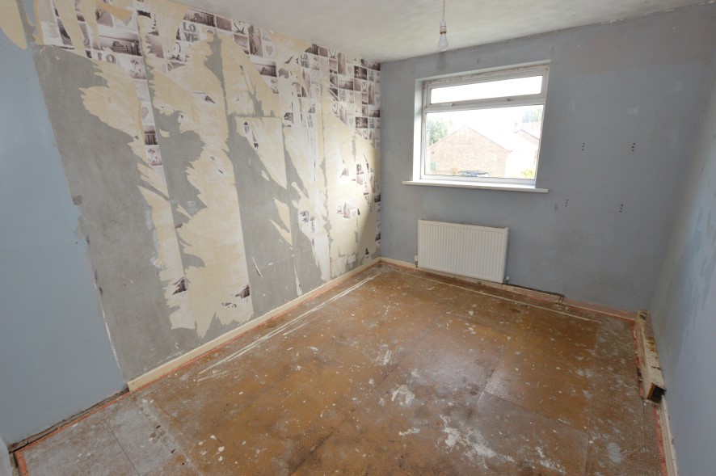
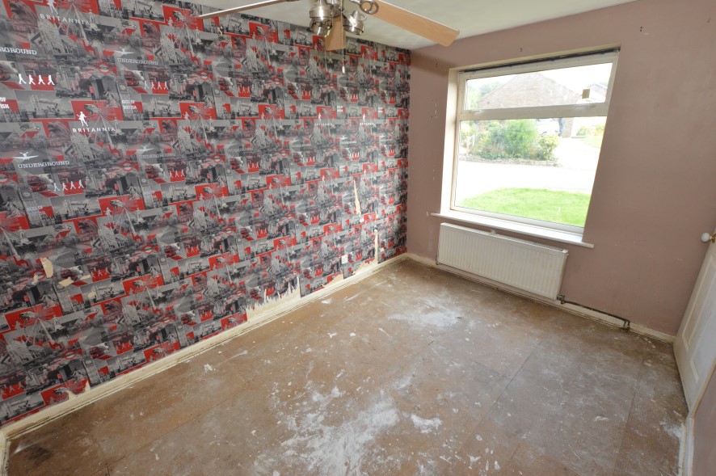
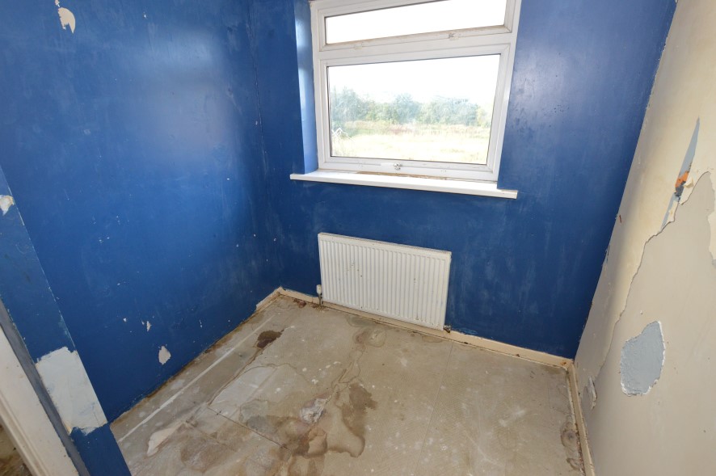
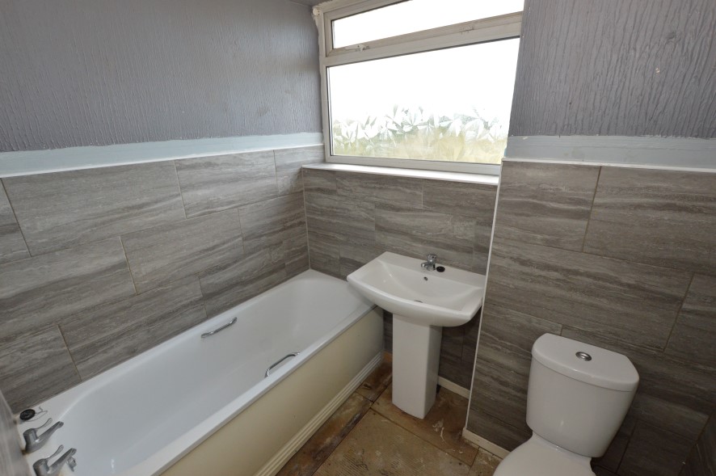
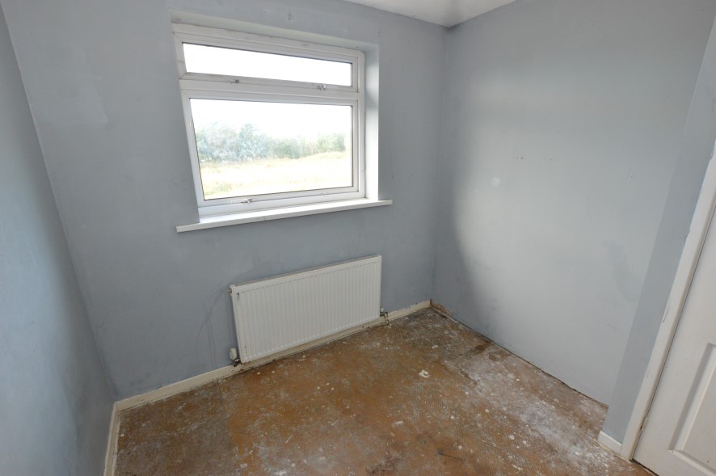
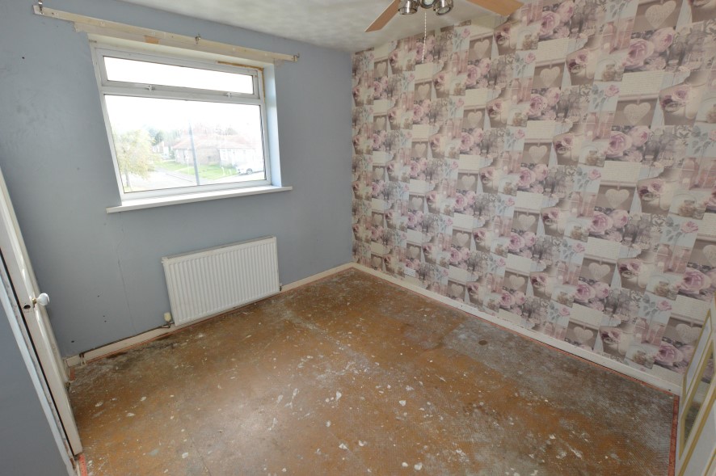
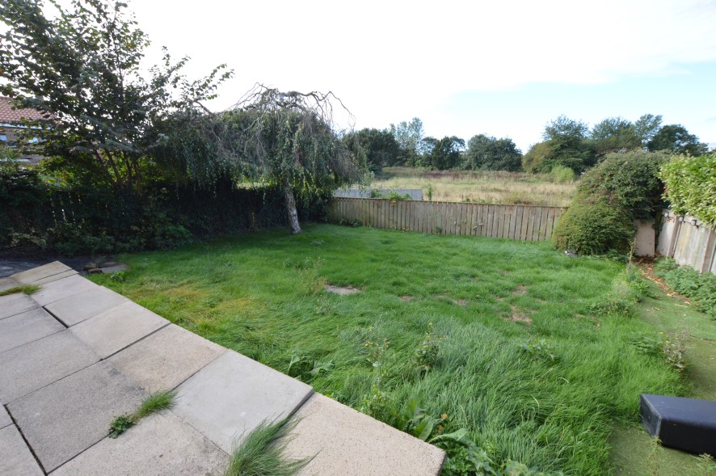
A well-proportioned link-detached family house situated within a pleasant cul-de-sac setting in a conveniently located village close to Richmond and the A1(M). The property requires modernisation and refurbishment throughout. The accommodation comprises an entrance hall, lounge, dining room, kitchen, rear hall, and WC on the ground floor. To the first floor are four bedrooms, a shower room, and a bathroom with WC. Externally, the property benefits from front and rear gardens, a driveway, and a garage. Further features include gas-fired central heating and uPVC double glazing. Standard construction with mains electricity, water, sewerage, and gas heating. Standard broadband speed of 16 mbps, and good mobile signal coverage from major networks. Very low flood risk and coastal erosion risk. Local Authority: North Yorkshire County Council. Offered in association with Norman F Brown - Richmond.
Comparable sales
14, Garth Meadow, Catterick, DL10 7RT
0.0 mi
£232,000
15, Arena View, Catterick, DL10 7RX
0.0 mi
£257,000
15, Arena View, Catterick, DL10 7RX
0.0 mi
£265,000
Estimated market value
£
Range:
£
—
£
Medium confidence
Floor Area Estimated: 1,300 sq ft
Unlock the full valuation
- Exact estimated value and full value range
- Detailed written analysis of how we reached this estimate