Back to Pattinson
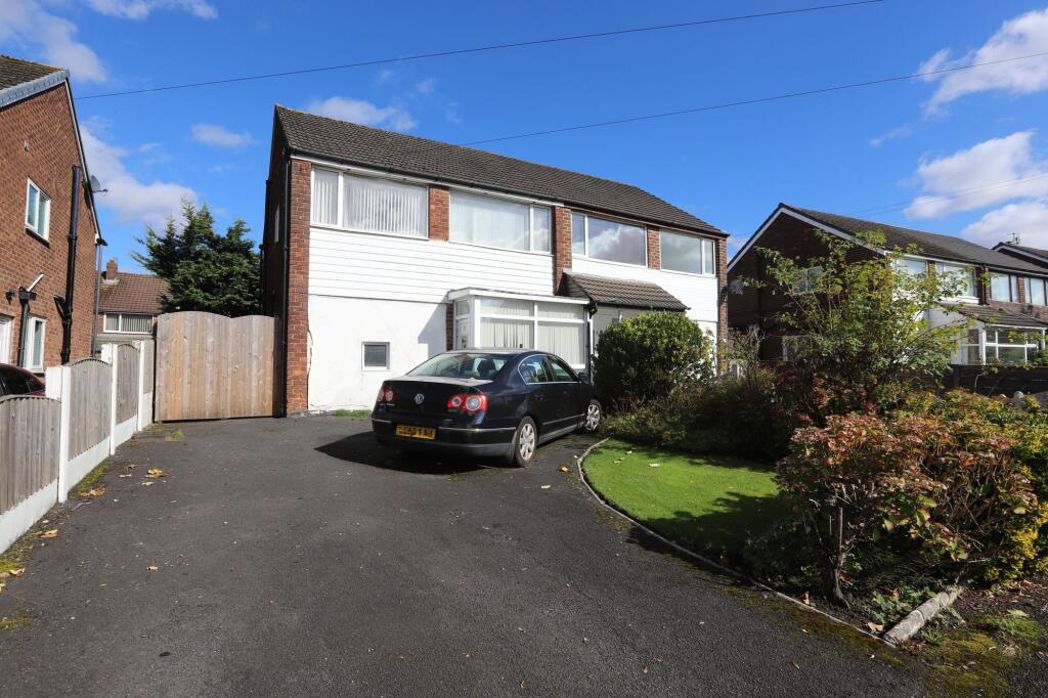
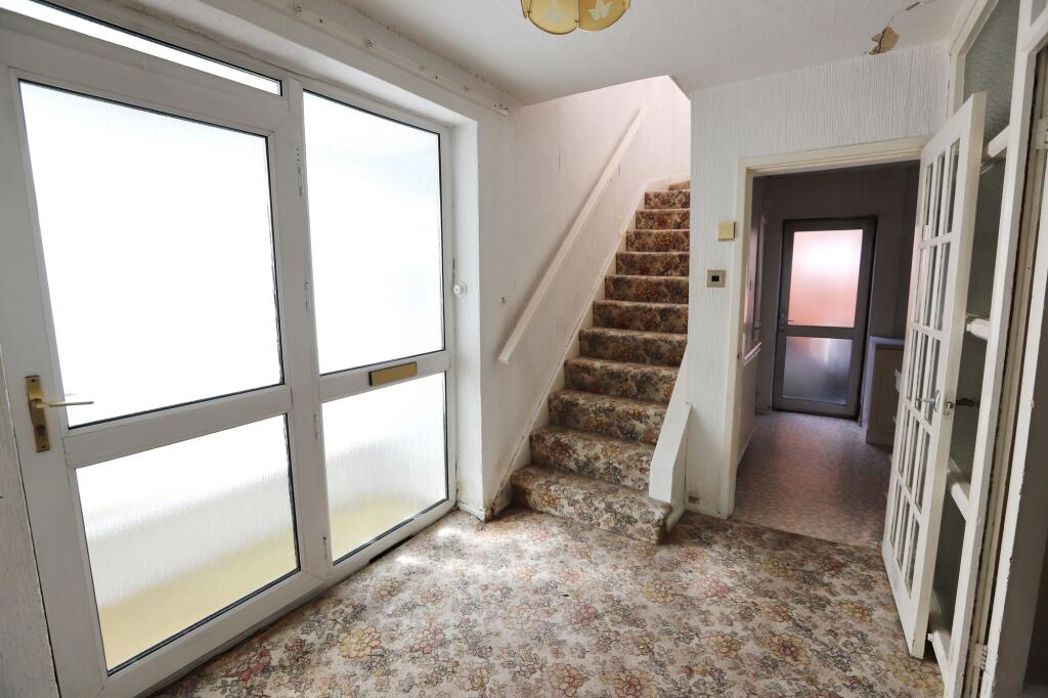
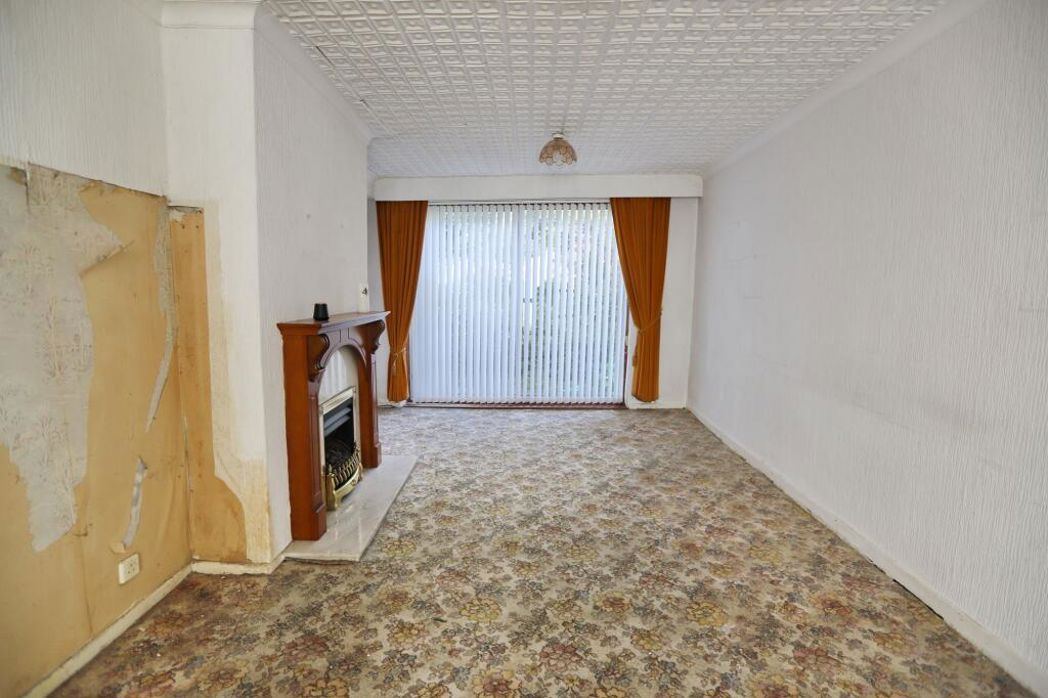
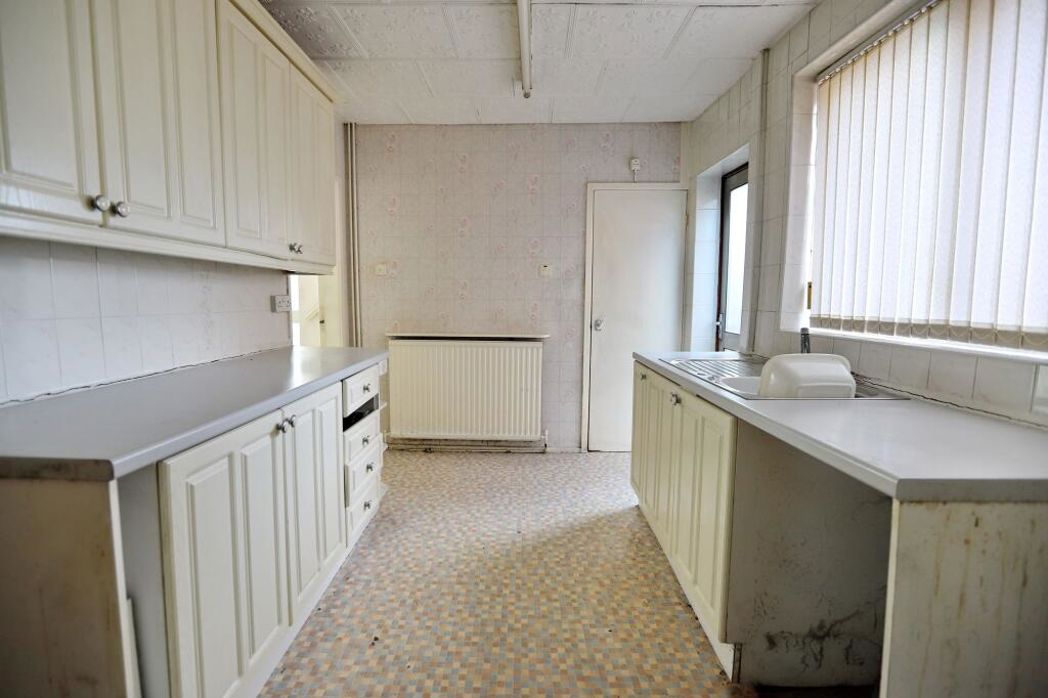
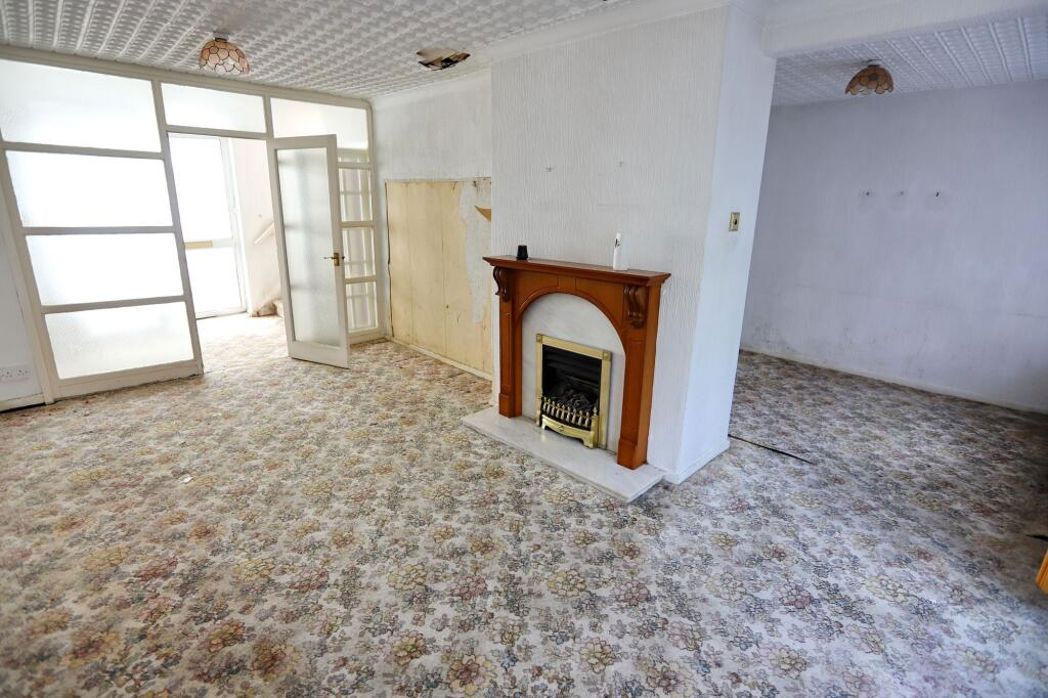
Three-bedroom semi-detached home in Whitefield
Whitefield, M45 - Get Access
3 bed
1 bath
Description
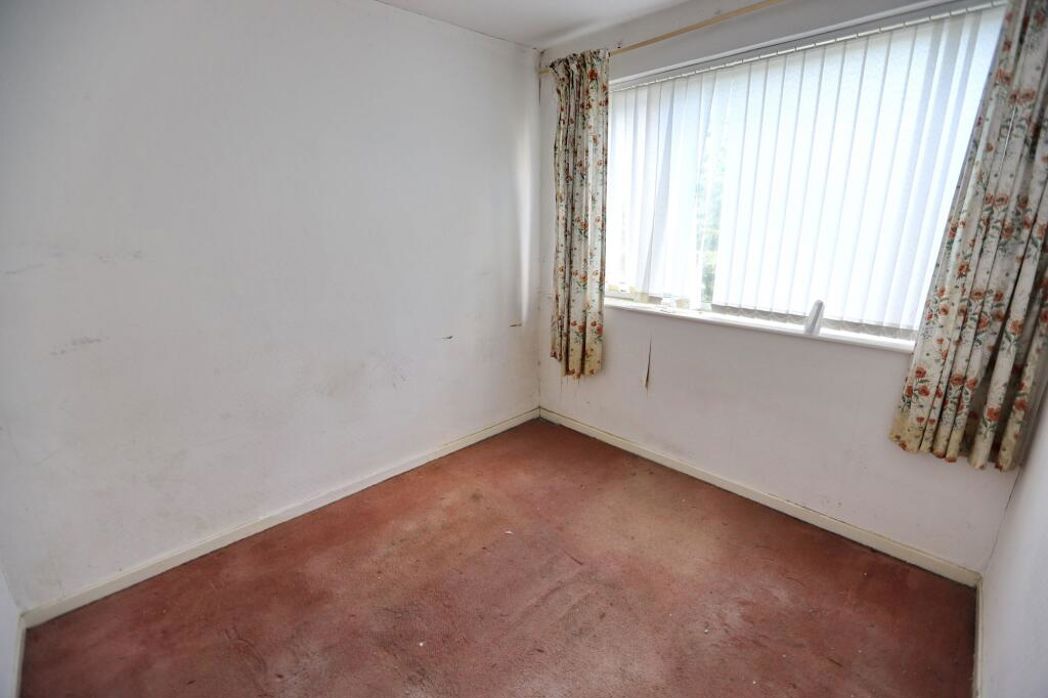
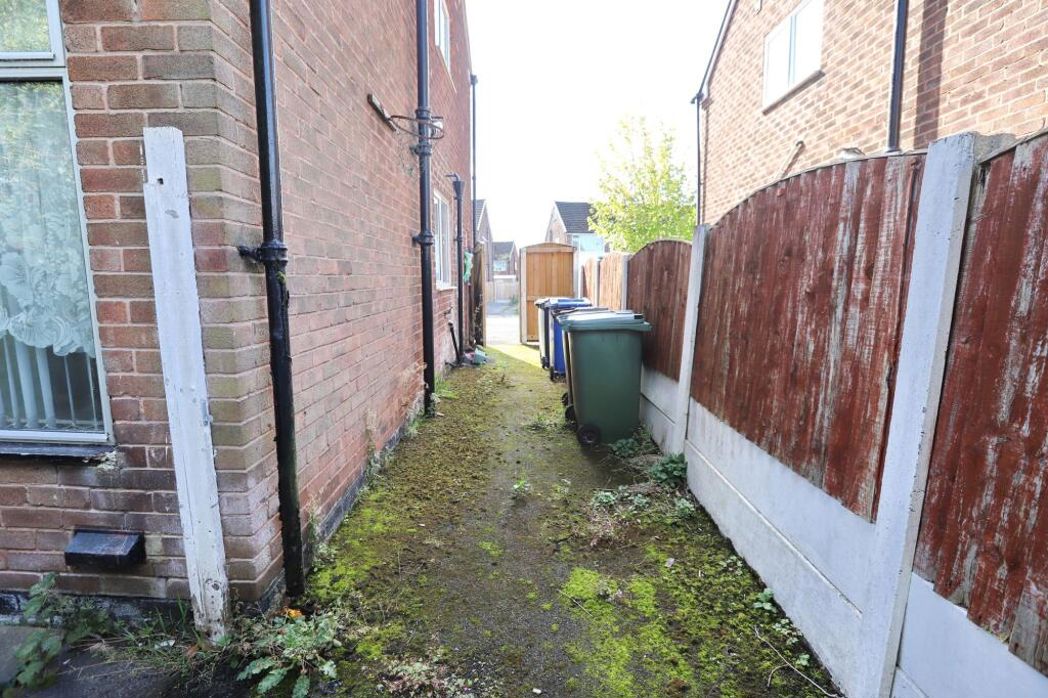
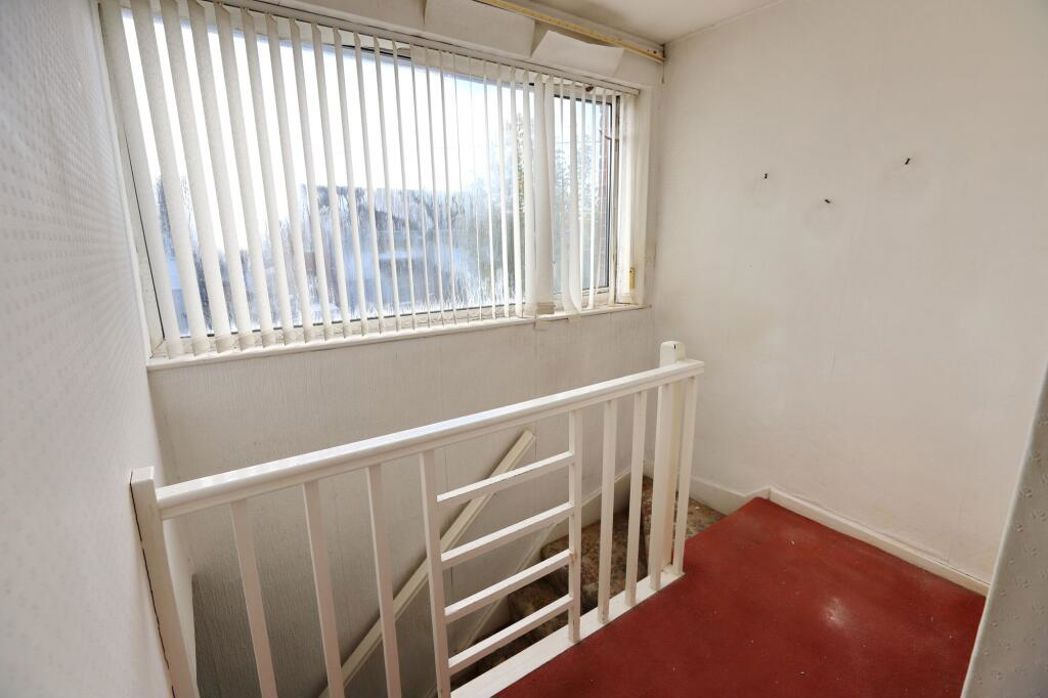
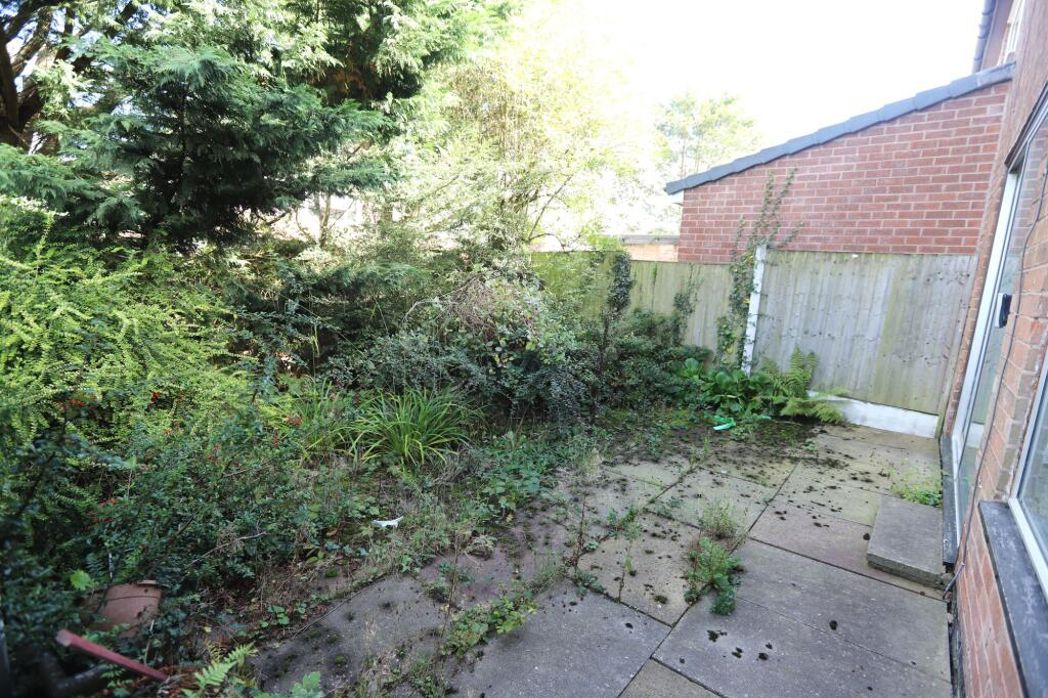
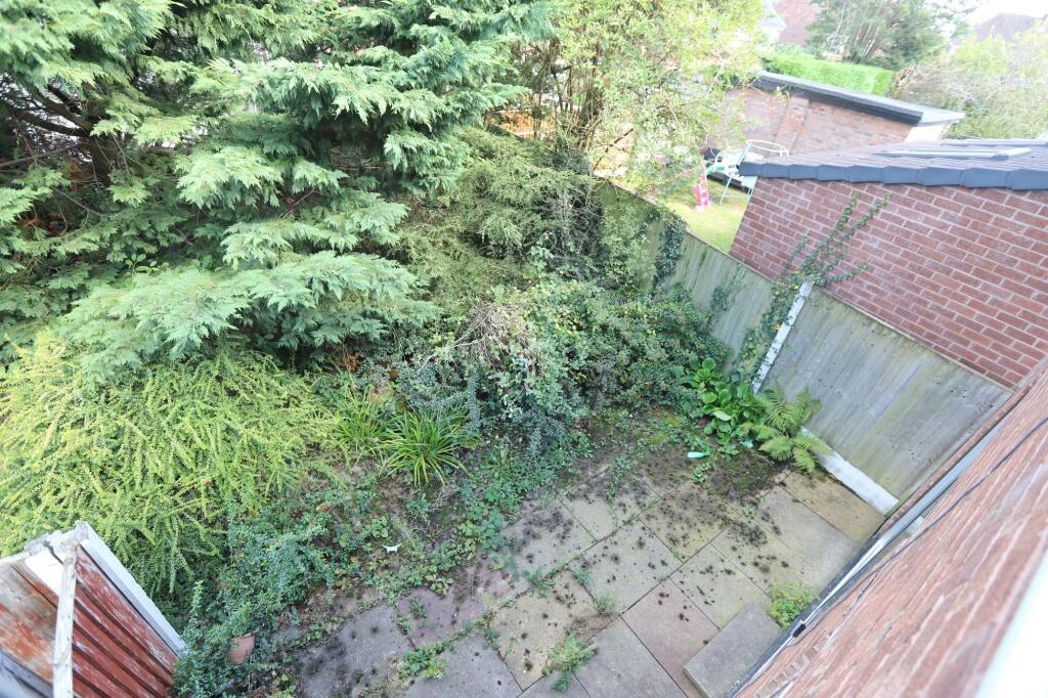
Welcome to this three-bedroom semi-detached home situated in a highly sought-after location. As you enter the property, you are greeted by a welcoming entrance porch that leads you into a spacious hallway. The property boasts a generously sized lounge that seamlessly flows into a dining area, creating an ideal space. Ascending the staircase, you will find three double bedrooms, each offering ample space with fitted wardrobes. Outside, the property features a garden and a double driveway, providing ample space for off-road parking. The absence of an onward chain further enhances the appeal of this property, streamlining the buying process for prospective homeowners. Conveniently located close to local shops, schools, and transport links, this home offers easy access to every-day amenities, making it a practical choice for families and individuals alike. Whether you are commuting to work, running errands, or simply exploring the area, this property’s proximity to essential services ensures a stress-free lifestyle for its residents. Don’t miss out on the opportunity to make this property your new home. Contact us today to schedule a viewing and experience the charm and convenience that this residence has to offer.
Comparable sales
17, Lindrick Avenue, Whitefield, M45 7GE
0.0 mi
£280,000
48, Woodhall Avenue, Whitefield, M45 7QF
0.0 mi
£245,000
43, Parkstone Avenue, Whitefield, M45 7GF
0.0 mi
£270,000
Estimated market value
£
Range:
£
—
£
Medium confidence
Floor Area Estimated: 1,100 sq ft
Unlock the full valuation
- Exact estimated value and full value range
- Detailed written analysis of how we reached this estimate