Back to Pattinson
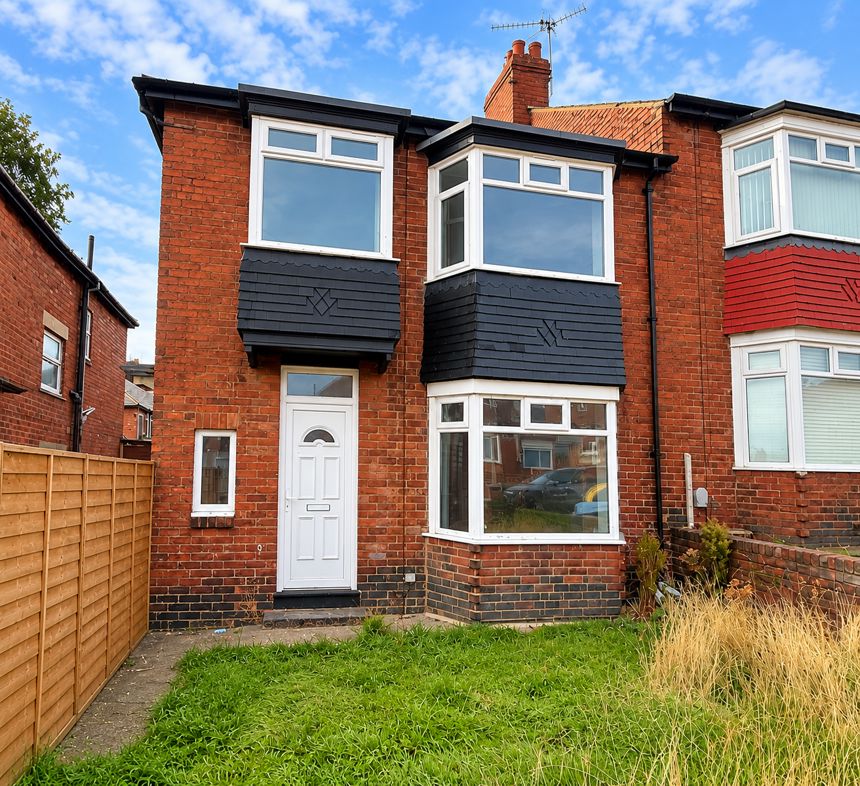
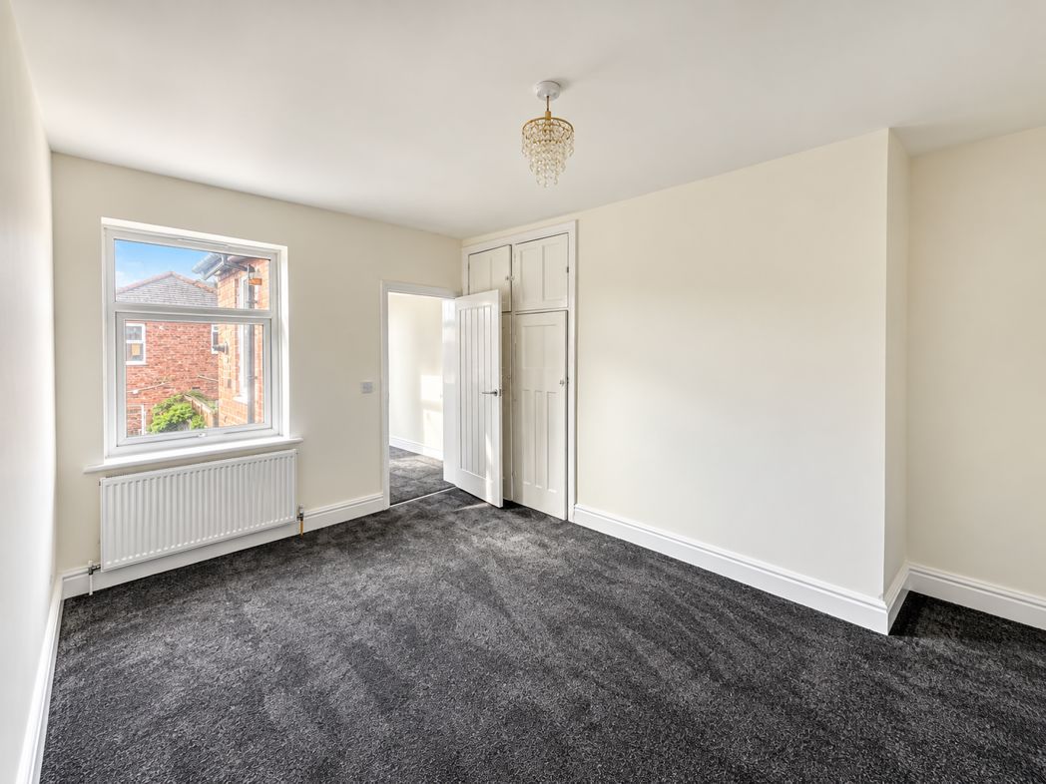
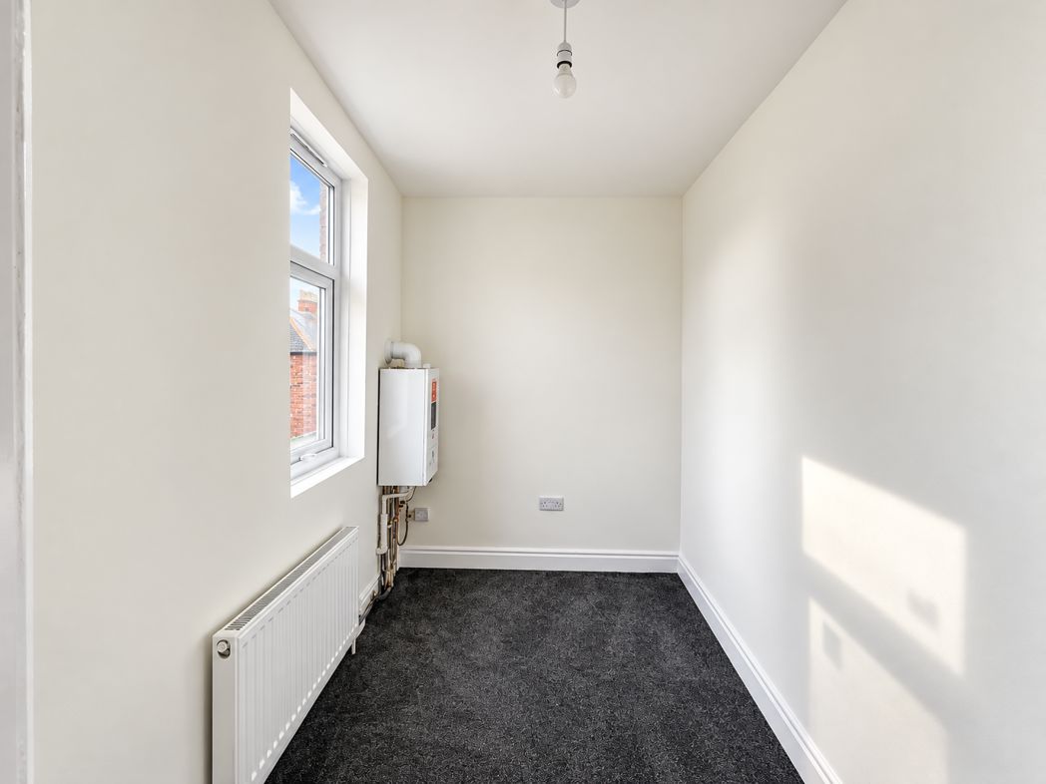
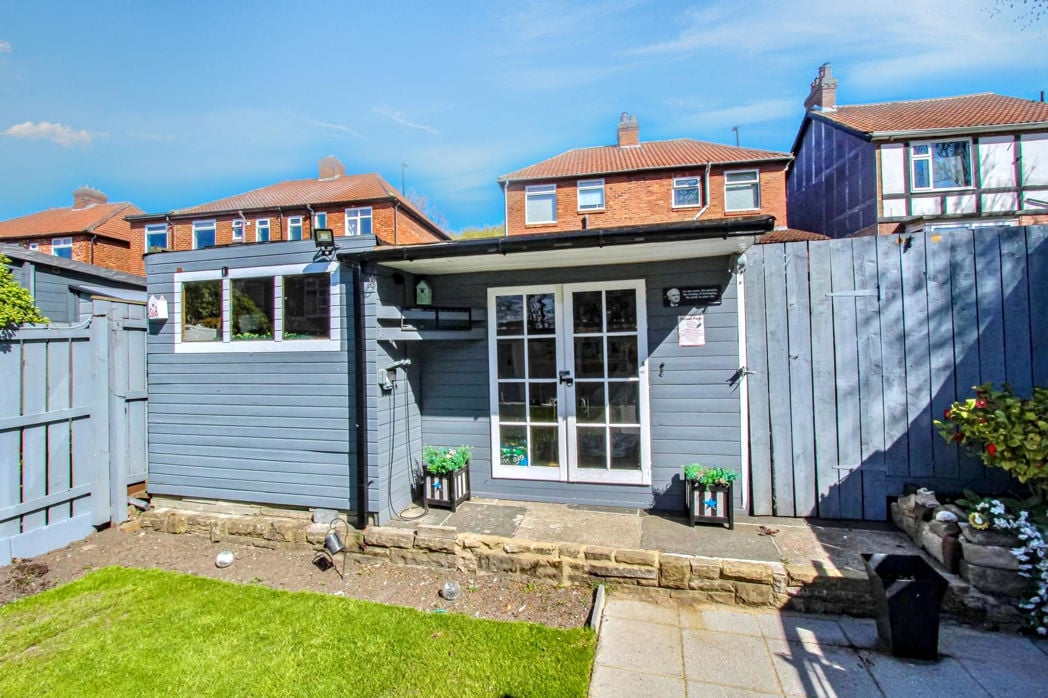
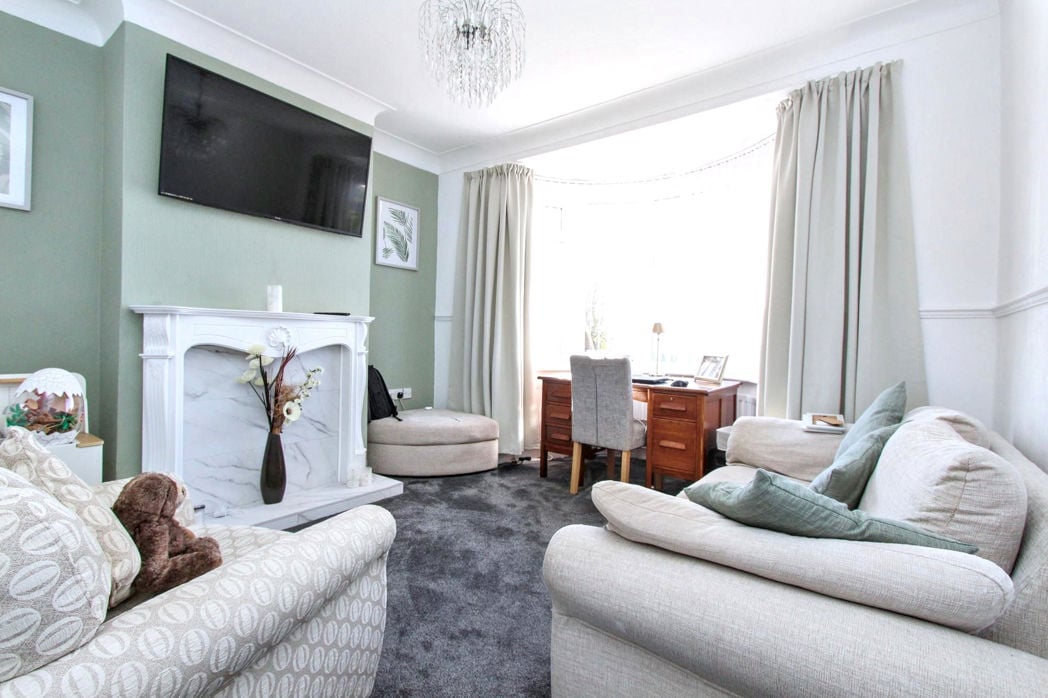
Four-bedroom semi-detached home
Newcastle upon Tyne, NE4 - Get Access
4 bed
2 bath
Description
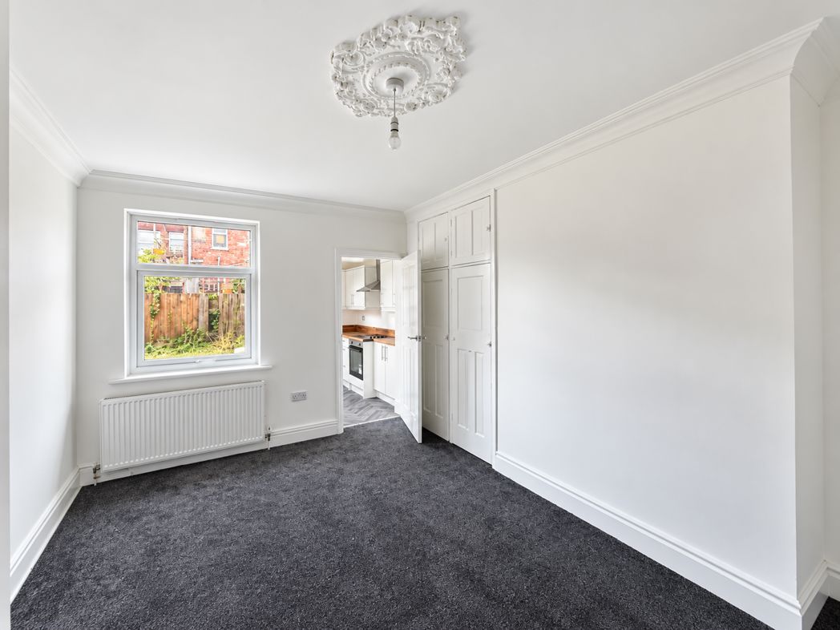
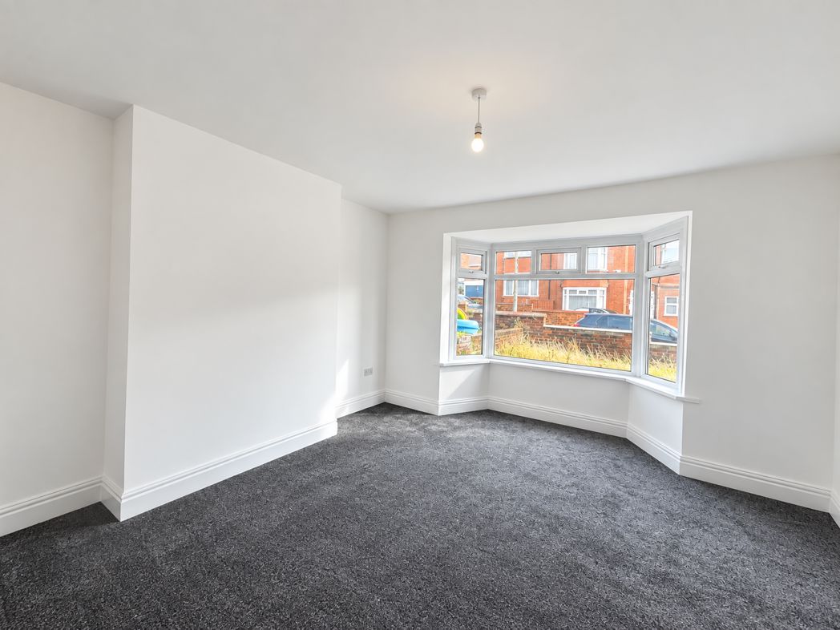
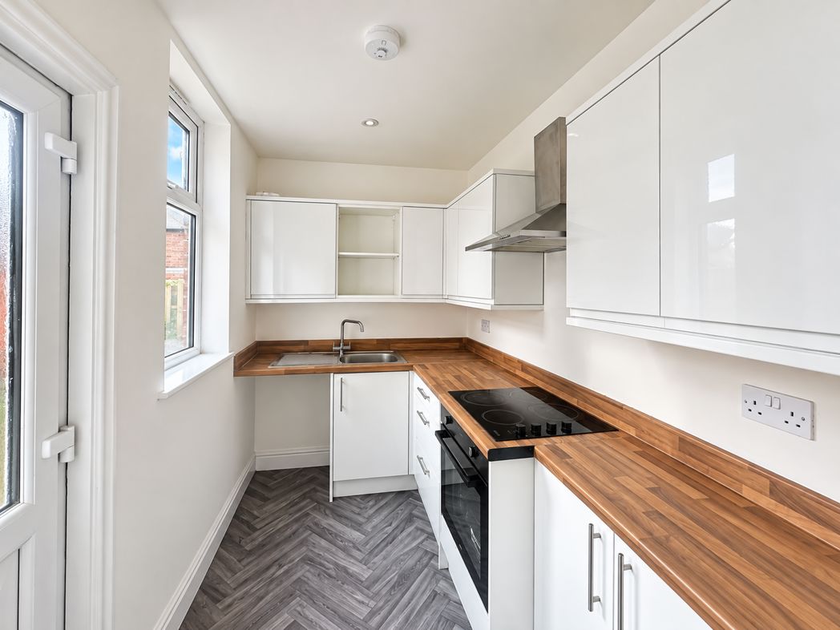
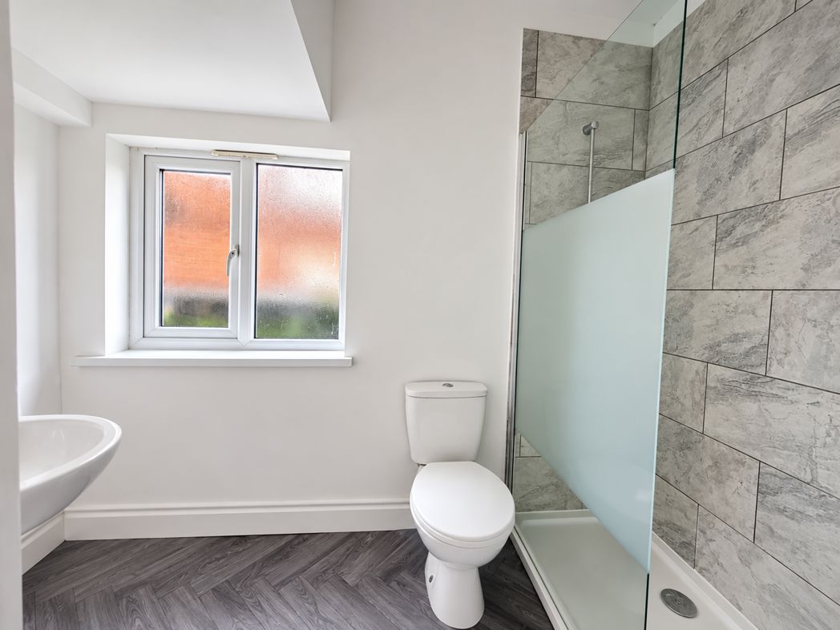
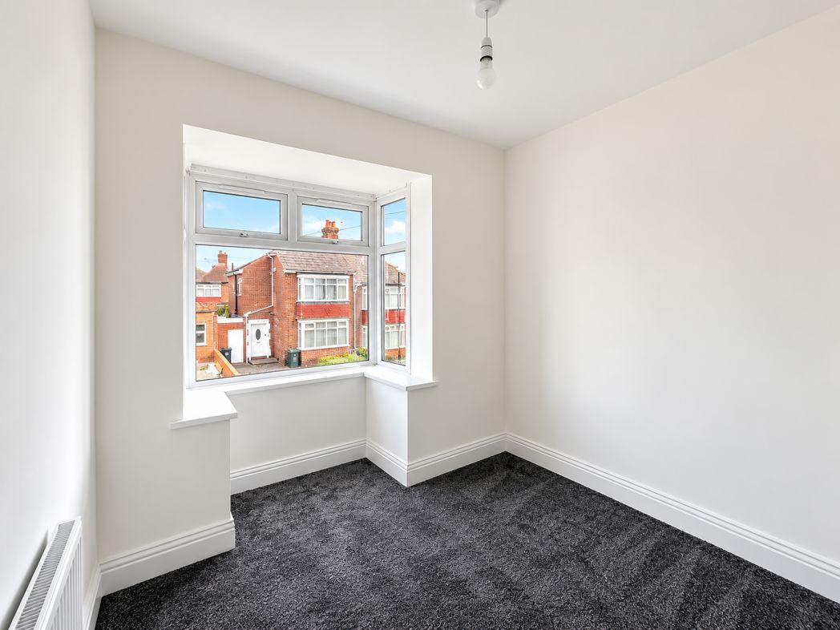
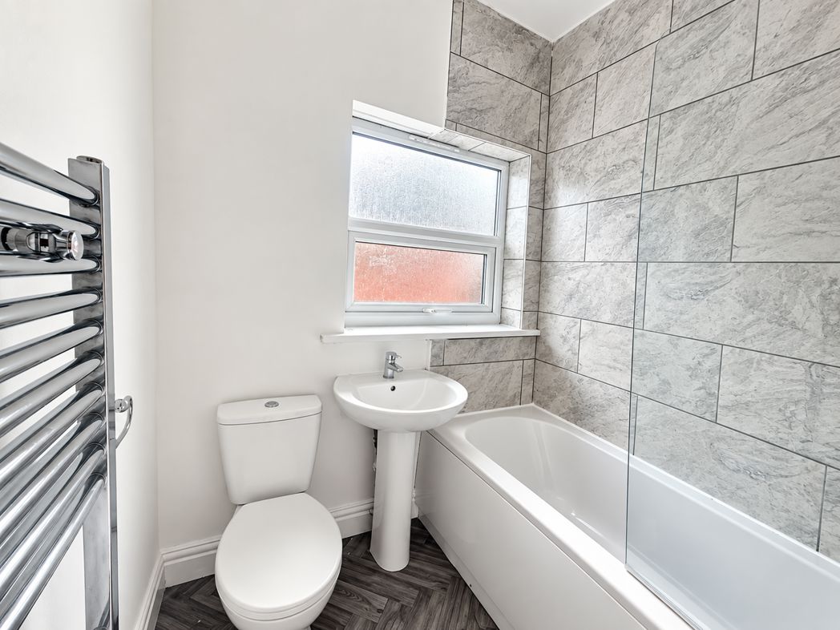
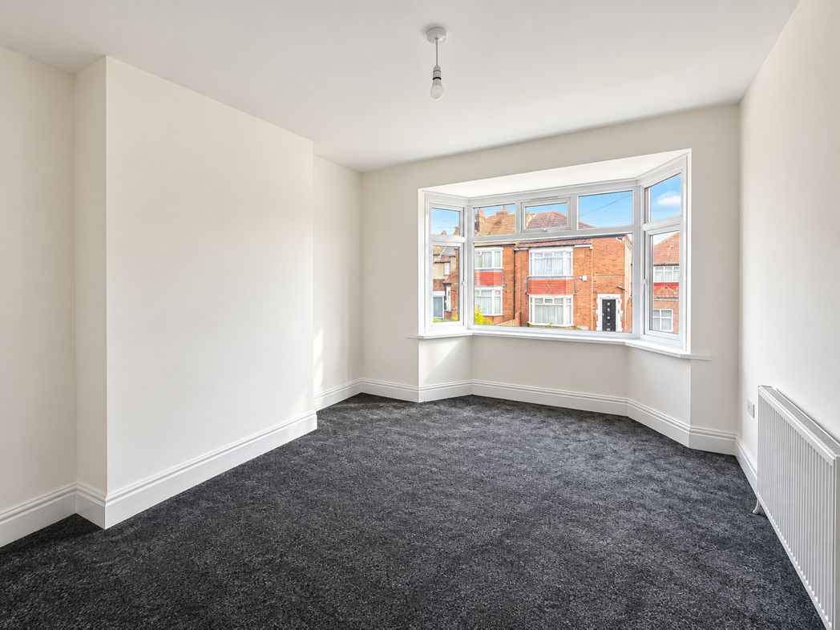
Pattinson Estate Agents are pleased to offer for sale by auction this well-presented four bedroom semi-detached house, offering an unusually flexible layout with three separate reception rooms and accommodation that can be adapted to suit a variety of needs. The generous ground floor living space is a particular feature of the property, with three reception rooms providing plenty of scope for separate living, dining and family areas, a home office, playroom or even additional occasional accommodation depending on the purchaser’s requirements, there is a further downstairs shower room. The property also benefits from a fitted kitchen, while upstairs there are four bedrooms together with the family bathroom. Presented in good condition and ready for a new owner to put their own stamp on it, the house should appeal equally to buyers looking for a spacious family home and investors seeking a property with strong rental potential. Conveniently positioned for a range of everyday amenities, schools and public transport links, the property also offers good access to surrounding areas for commuters. With its four bedrooms, three reception rooms and adaptable layout, this is a property that offers considerably more space than may first be expected and viewing is recommended to fully appreciate the accommodation available.
Comparable sales
12, Brancepeth Avenue, NE4 8EA
0.0 mi
£125,000
14, Brancepeth Avenue, NE4 8EA
0.0 mi
£141,000
49, Axbridge Gardens, Benwell, NE4 8EB
0.0 mi
£70,000
Estimated market value
£
Range:
£
—
£
Medium confidence
Floor Area: 1,345 sq ft (Floor plan)
Unlock the full valuation
- Exact estimated value and full value range
- Detailed written analysis of how we reached this estimate