Back to Agents Property Auction

Three-bedroom mid-terrace home, no chain
Westerhope, NE5 - Get Access
3 bed
1 bath
Description
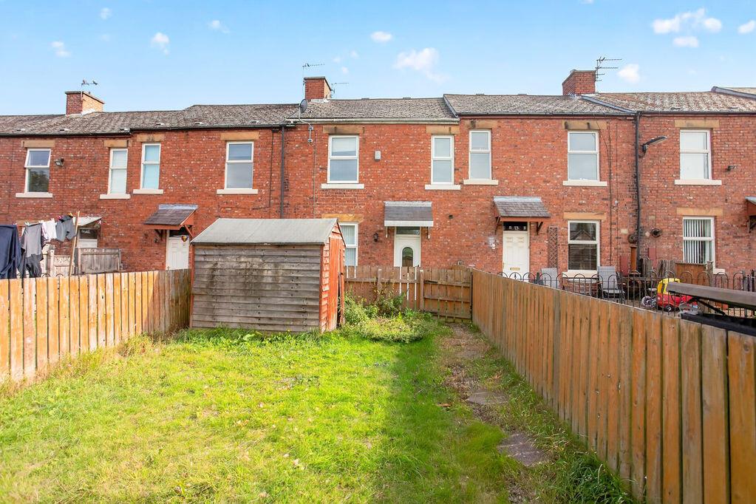
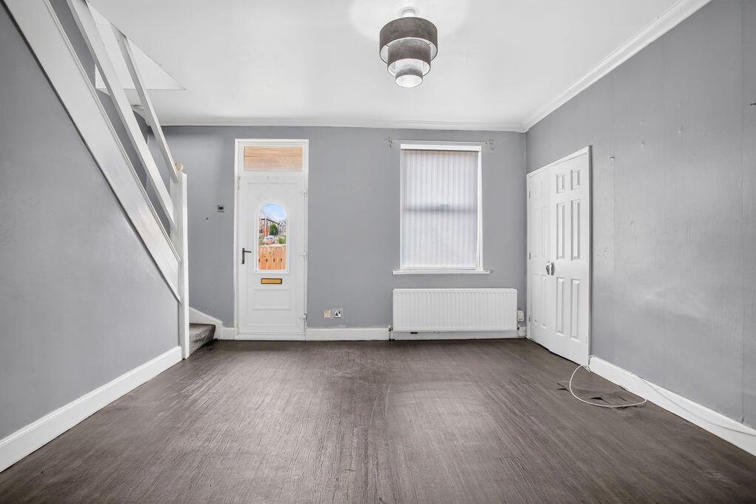
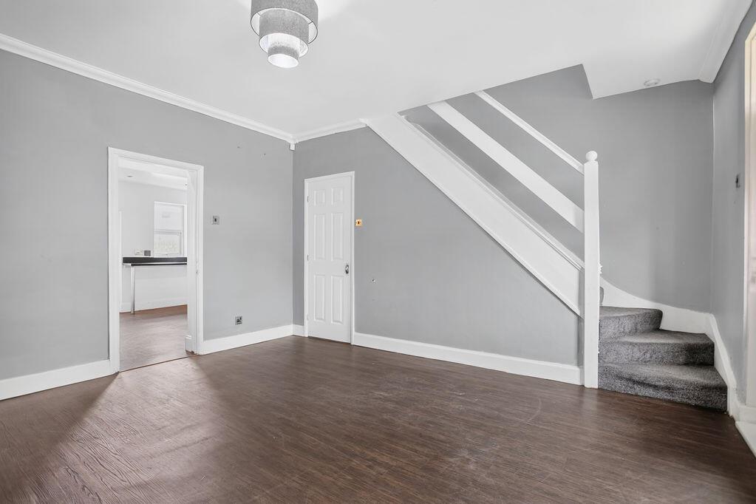
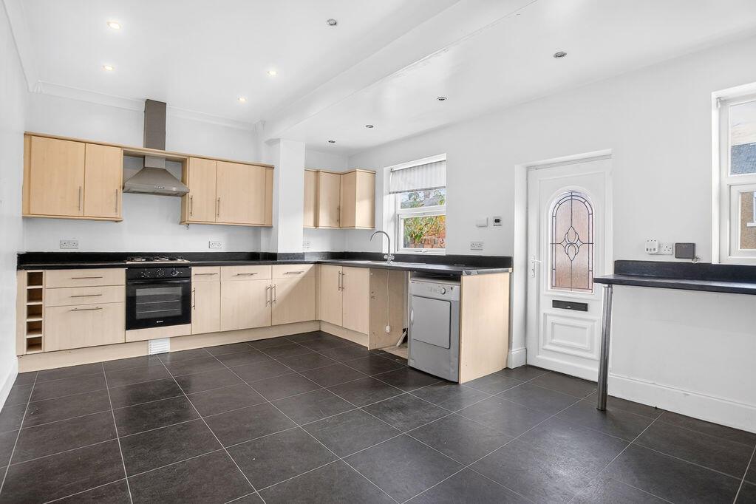
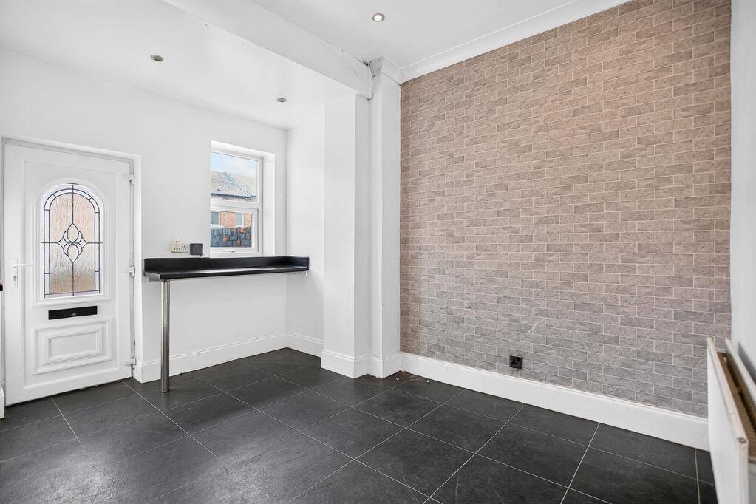
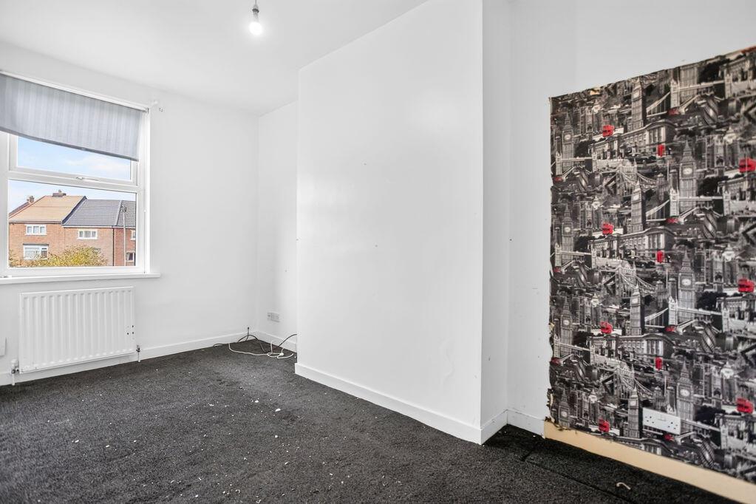
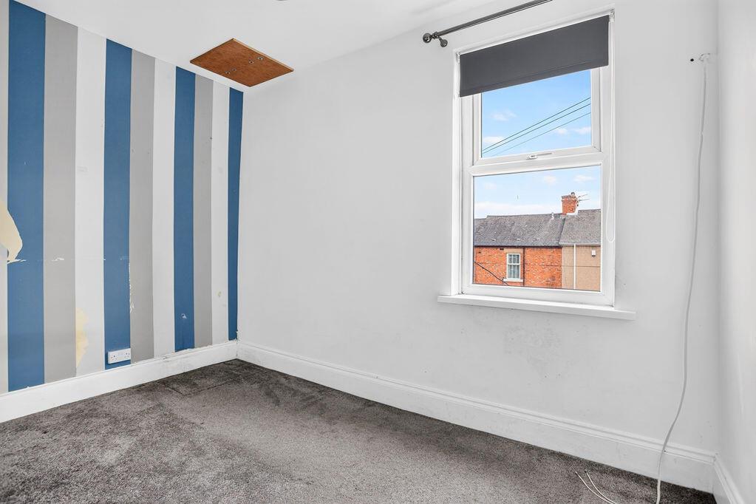
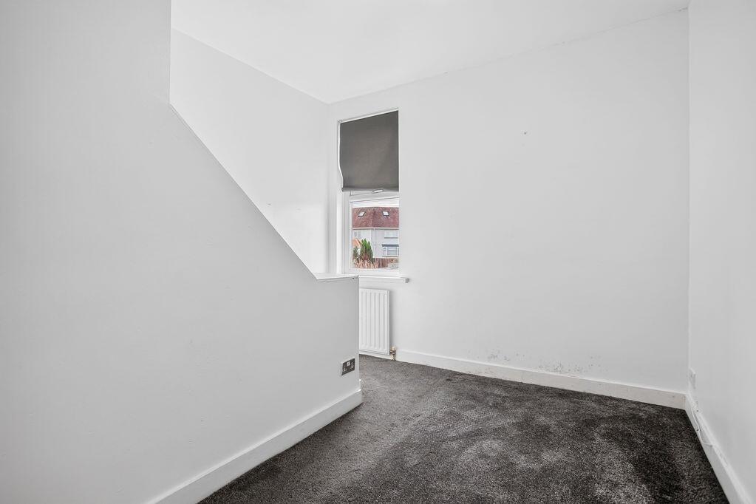
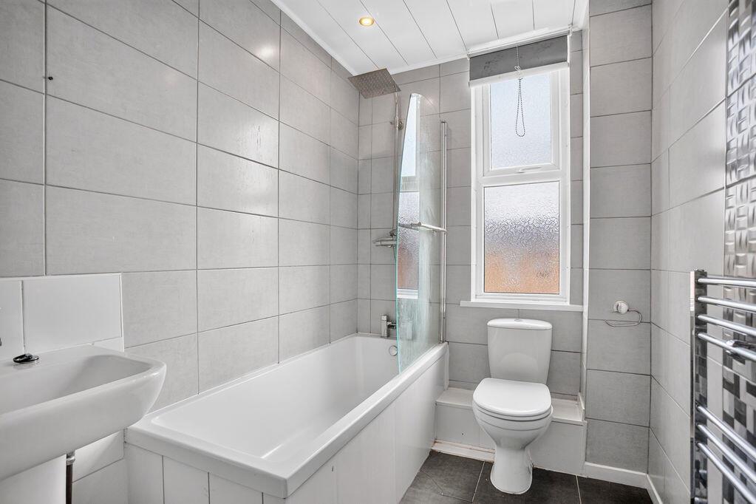
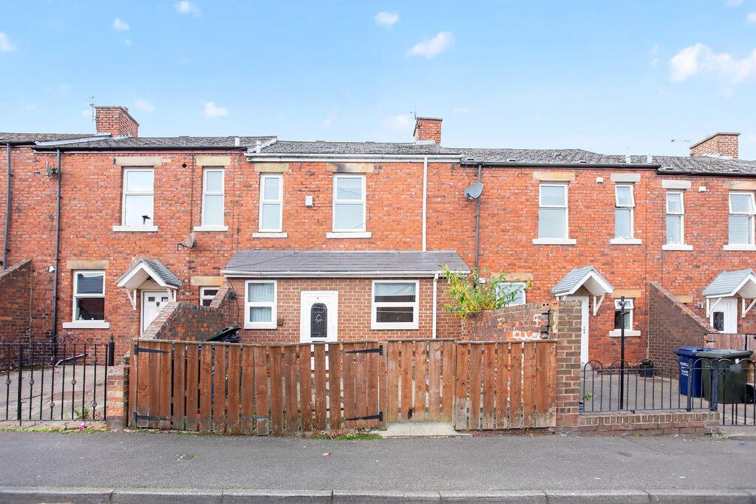
This mid-terrace home is offered to the market with no onward chain, making it an excellent opportunity for first-time buyers looking to get onto the property ladder or investors seeking a ready-to-let addition to their portfolio. The property offers well-proportioned accommodation throughout, comprising a welcoming lounge measuring 14' 3" x 14' 2" (4.34m x 4.31m) featuring a double glazed window to the front elevation, central heating radiator, decorative coving to the ceiling, laminate flooring, useful built-in storage, additional under-stairs storage, and stairs leading to the first floor. To the rear is a spacious kitchen/diner measuring 17' 11" x 11' 11" (5.46m x 3.63m) fitted with a range of wall and base units complemented by work surfaces and matching upstands, 1½ bowl stainless steel sink with mixer tap and drainer, integrated hob with oven beneath and extractor hood above, breakfast bar, plumbing for an automatic washing machine, central heating radiator, two double glazed windows, and direct access to the rear garden via a door. To the first floor, the landing provides a central heating radiator and access to all first-floor rooms. Bedroom One measures 14' 6" x 9' 5" (4.42m x 2.87m) and is a well-proportioned double bedroom with a double glazed window overlooking the rear garden and a central heating radiator. Bedroom Two measures 13' 9" x 7' 10" (4.19m x 2.39m) with a double glazed window to the front elevation, central heating radiator, and access to a boarded loft space with electrics providing valuable additional storage. Bedroom Three measures 11' 3" x 9' 4" (3.43m x 2.84m) featuring a double glazed window to the front and a central heating radiator. The bathroom/W.C is fitted with a three-piece suite comprising a low-level W.C, pedestal wash hand basin, panel bath with shower over and screen, fully tiled walls, chrome heated towel rail, and a double glazed window. Externally, the property benefits from a low-maintenance paved rear yard providing access to the kitchen entrance, and an enclosed rear garden predominantly laid to lawn with a decked seating area and garden shed, creating the perfect space for relaxing or entertaining. Mains services include gas, electricity, water, and sewerage. The property is brick-built. Located in Westerhope, Newcastle Upon Tyne, with average broadband download speeds of 8Mbps and fast packages up to 5500Mbps available, and mobile coverage provided by EE, Three, O2, and Vodafone. Council Tax Band: A. Tenure: Freehold.
Comparable sales
98, Beaumont Terrace, Westerhope, NE5 5JQ
0.0 mi
£130,000
91, Beaumont Terrace, Westerhope, NE5 5JQ
0.0 mi
£49,000
110, Beaumont Terrace, Westerhope, NE5 5JQ
0.0 mi
£115,000
Estimated market value
£
Range:
£
—
£
Medium confidence
Floor Area Estimated: 980 sq ft
Unlock the full valuation
- Exact estimated value and full value range
- Detailed written analysis of how we reached this estimate