Back to Auction House
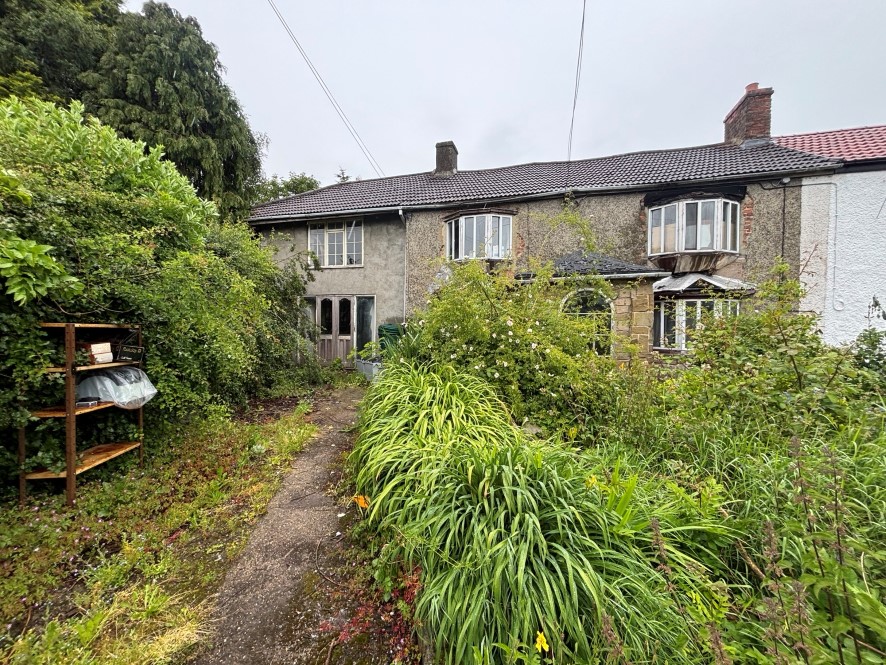
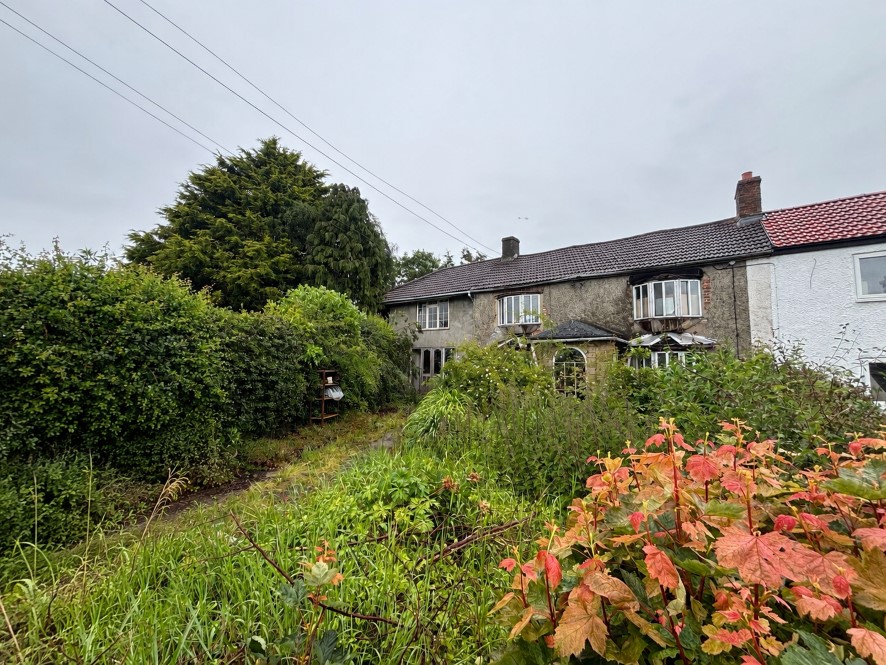
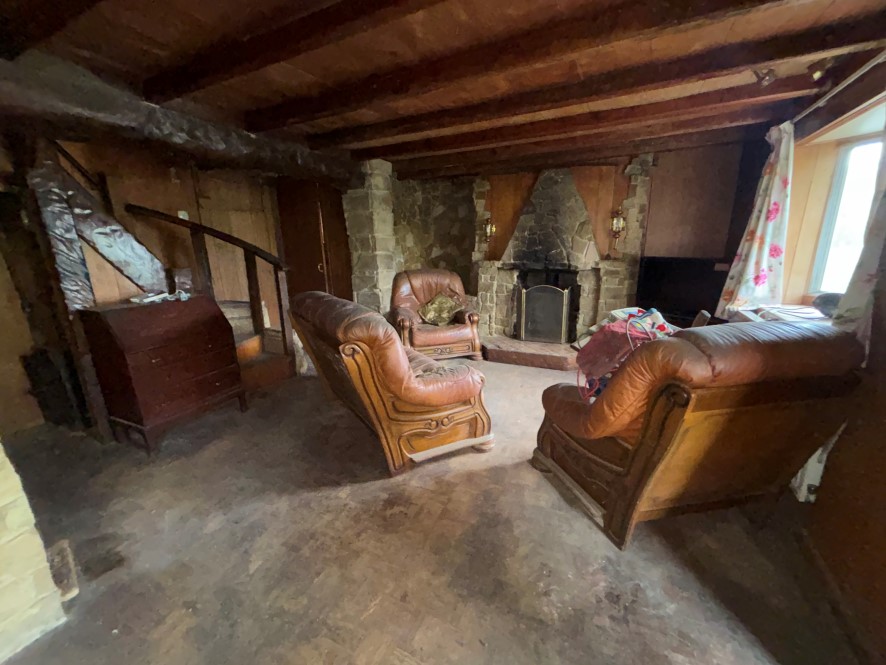
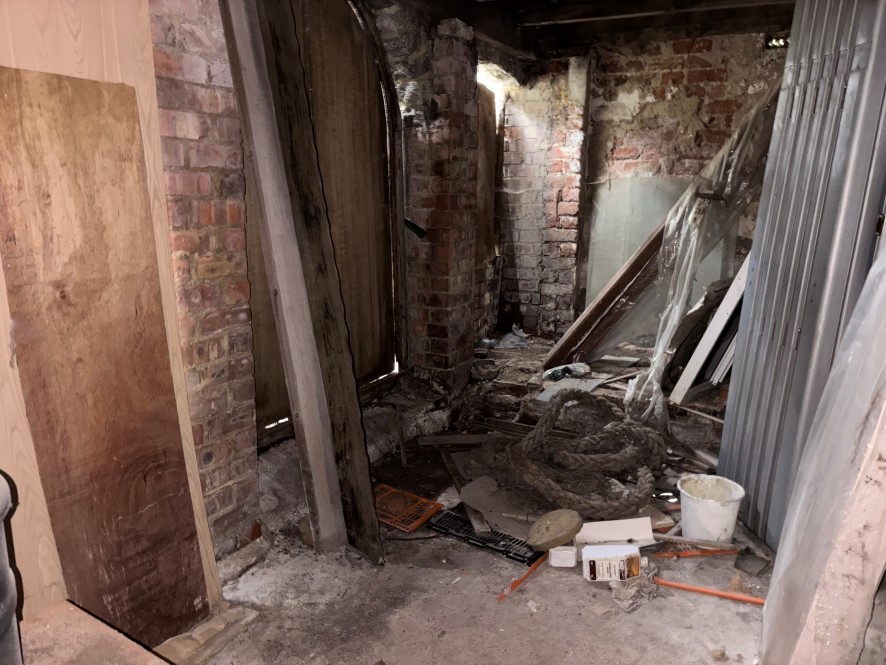
Four-bedroom semi-detached home
Seamer, TS9 - Get Access
4 bed
1 bath
Description
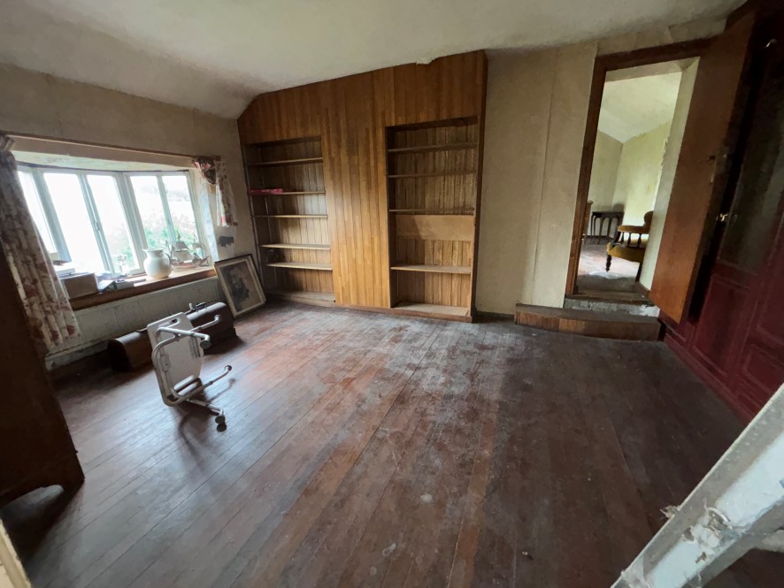
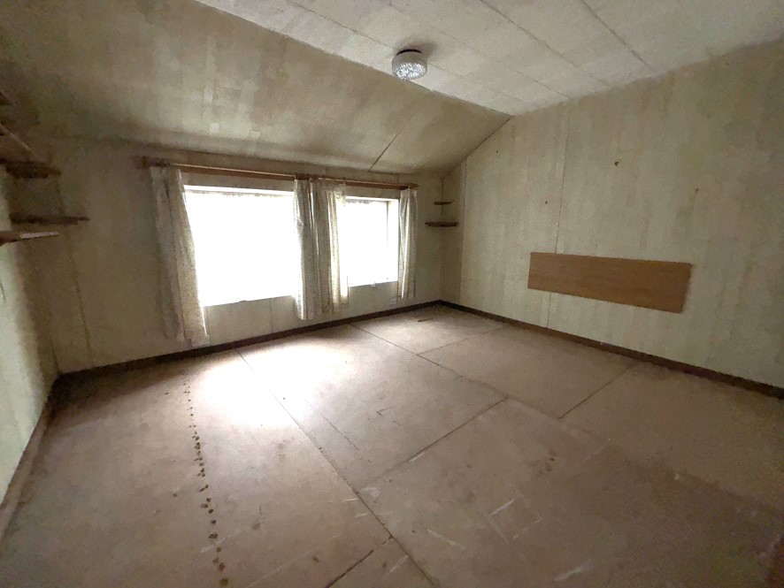
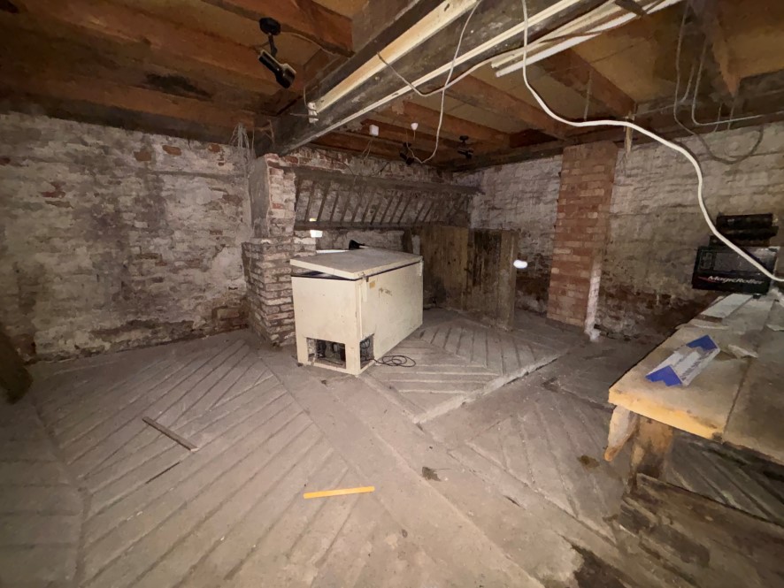
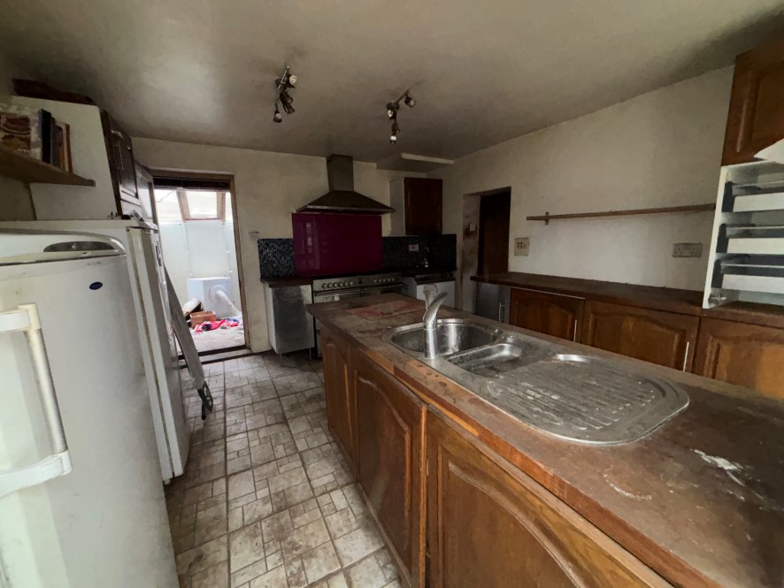
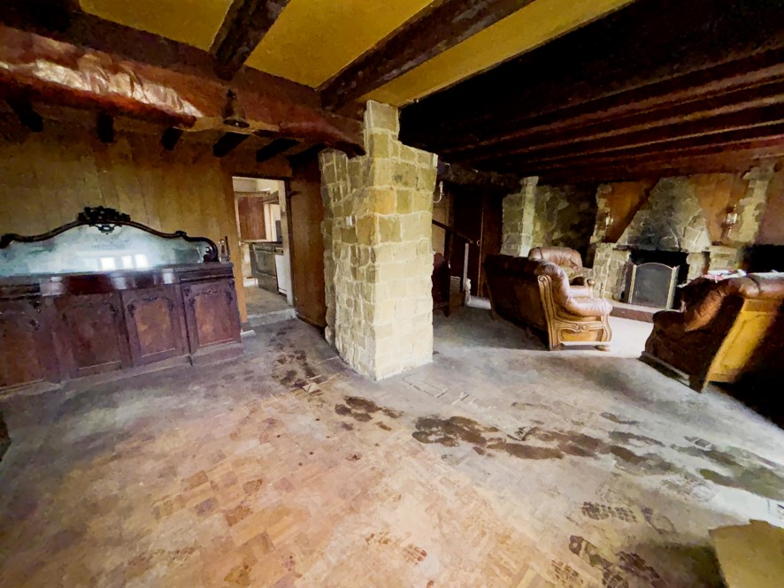
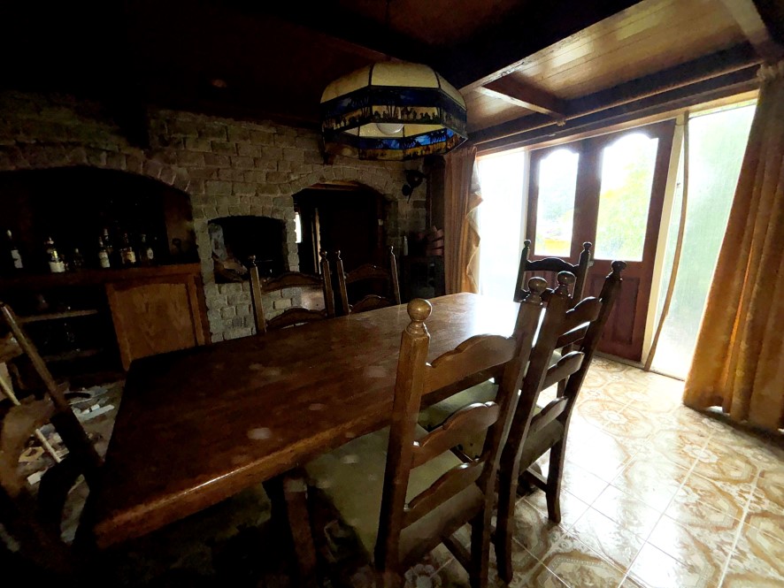
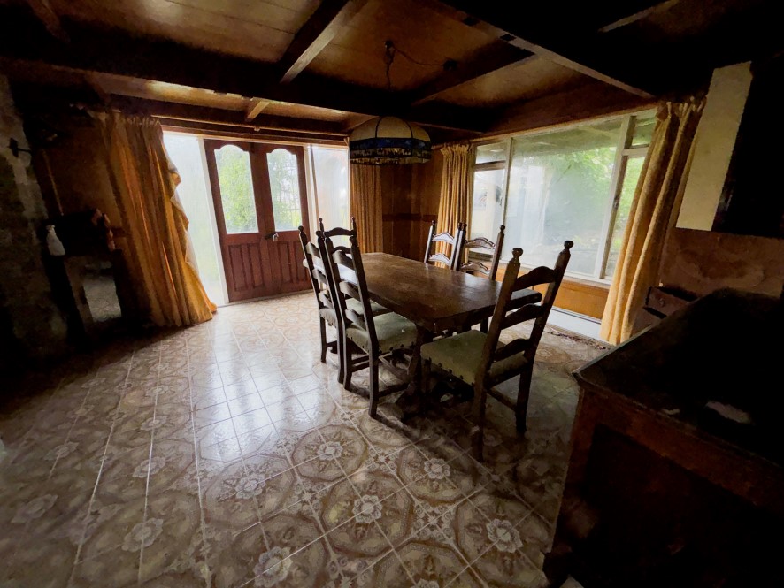
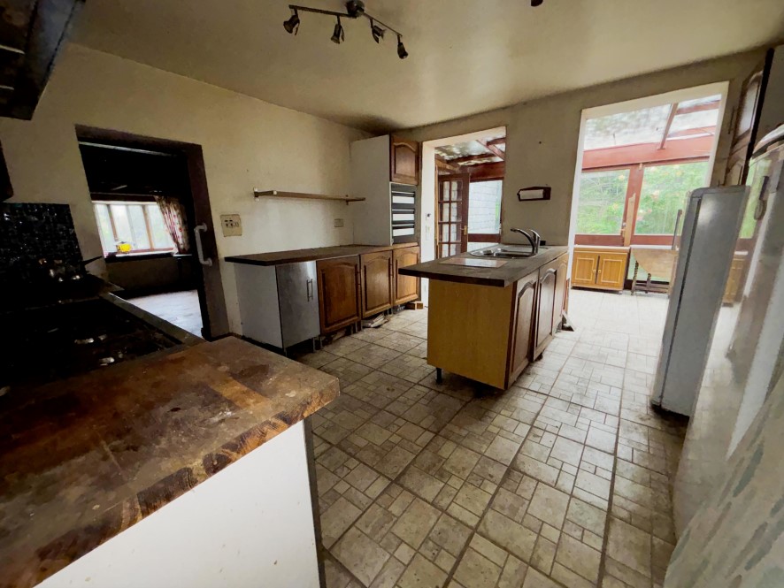
Positioned just off the picturesque village green, this charming four-bedroom semi-detached home presents an exciting opportunity for those seeking a project brimming with personality. Rich in original features and quirky character throughout, this is a property that invites imagination and rewards vision. In need of full refurbishment, the home offers a blank canvas for buyers keen to create something truly special. Whether you are an investor, developer, or a homeowner ready to craft your ideal living space, the potential here is undeniable. From its desirable setting to its distinctive interior, this property stands apart from the ordinary and promises something exceptional once transformed. The accommodation briefly comprises an entrance porch, split lounge, dining room, kitchen, utility, and WC to the ground floor. To the first floor is a landing leading to four bedrooms, with the principal bedroom benefiting from a dresser and balcony, alongside a family bathroom. From the bathroom, access is provided via pull-down ladders to an interlinked loft space. Externally, the property benefits from good-sized outbuildings, a rear yard, and gardens to both the front and rear, further enhancing its appeal and versatility. The location is equally compelling, tucked away yet central to village life, offering a rare blend of tranquillity and convenience. Opportunities like this seldom come to market in such a sought-after setting. Property construction is standard, with mains electricity, water, sewerage, and heating supplies. Standard broadband speed is approximately 2 mbps, and mobile signal coverage across major providers is good. Off-street parking is available. Local authority is North Yorkshire County Council.
Comparable sales
No comparables available.
Estimated market value
£
Range:
£
—
£
Medium confidence
Floor Area Estimated: 1,400 sq ft
Unlock the full valuation
- Exact estimated value and full value range
- Detailed written analysis of how we reached this estimate