Back to Pattinson
Two-bedroom end of terrace house
Long Buckby, NN6 - Get Access
2 bed
1 bath
Description
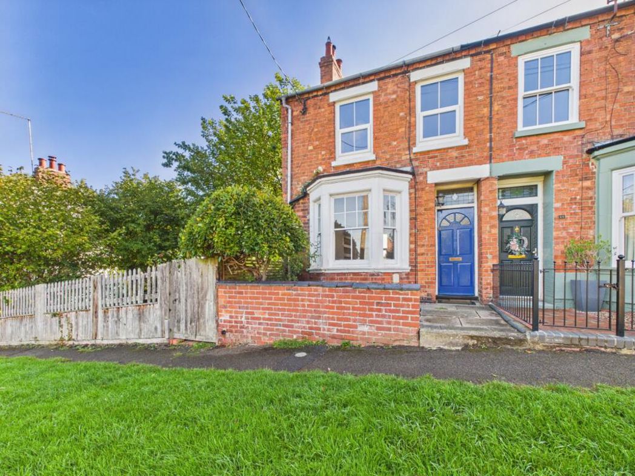
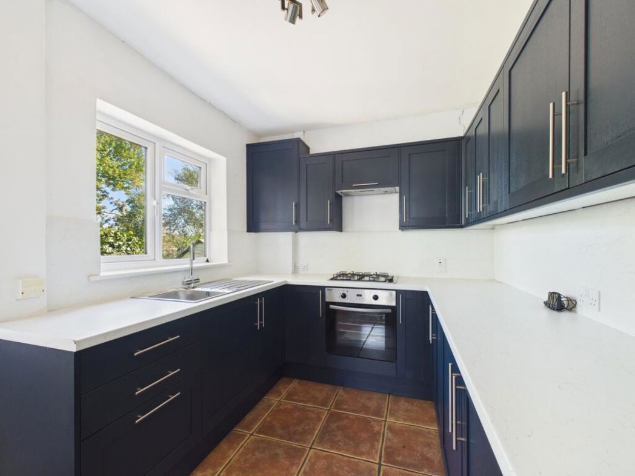
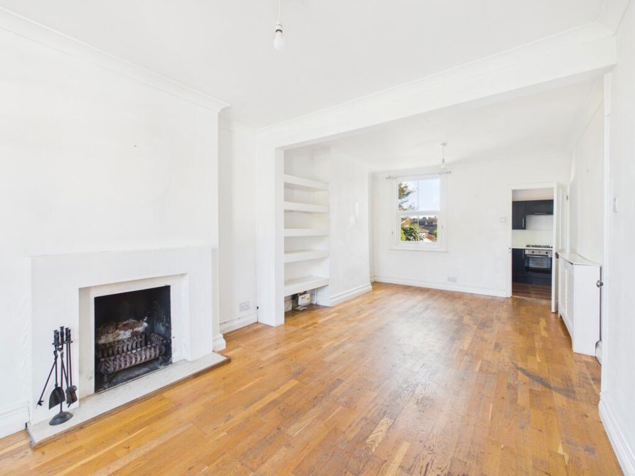
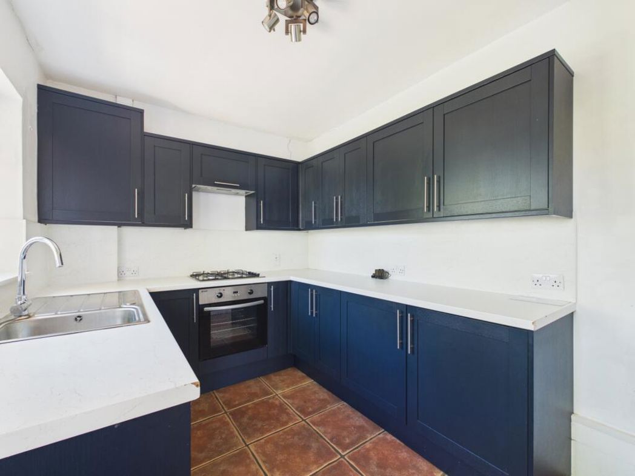
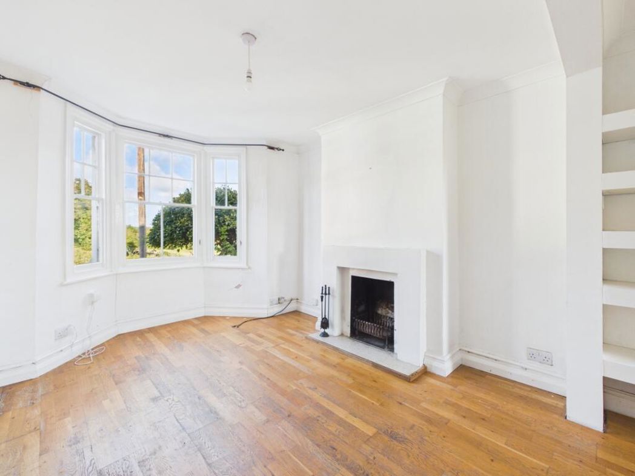
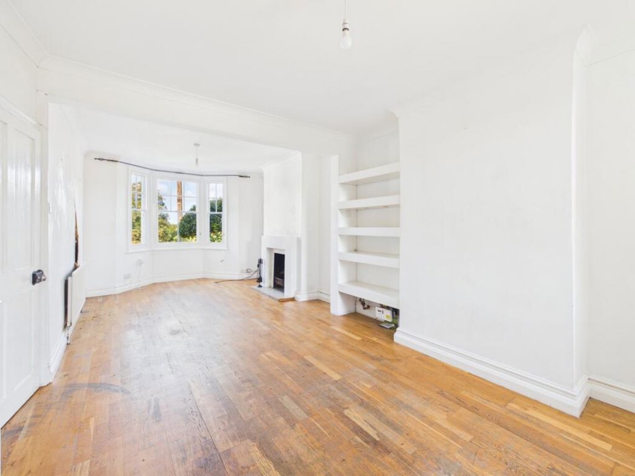
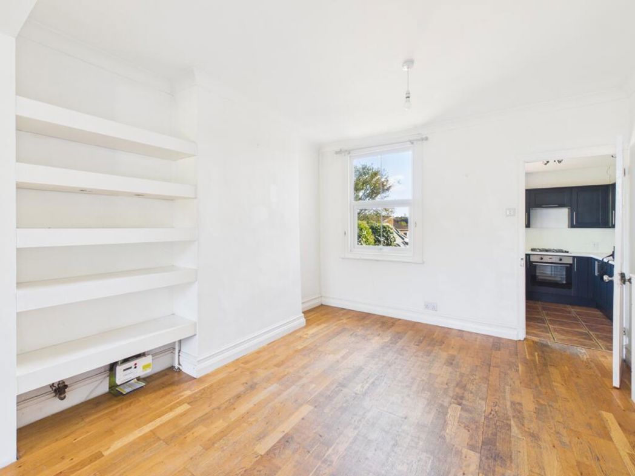
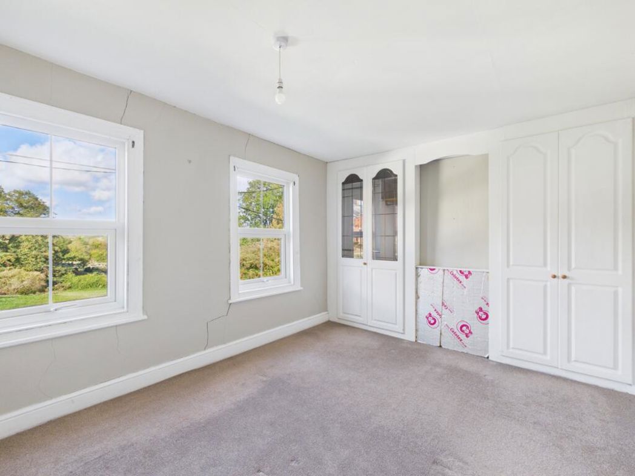
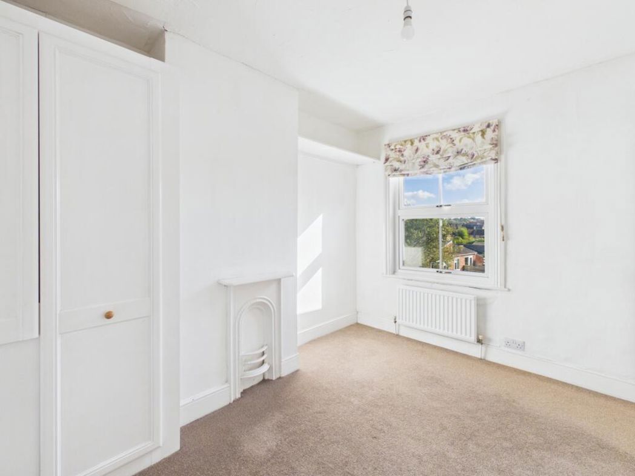
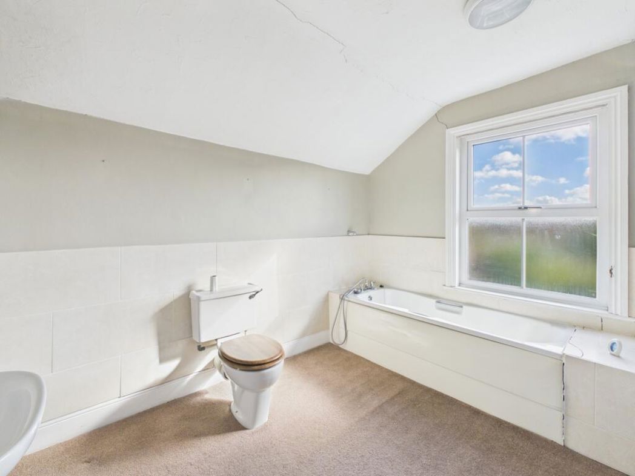
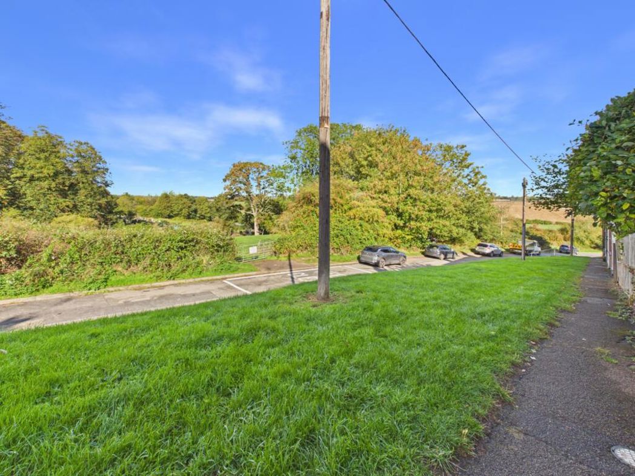
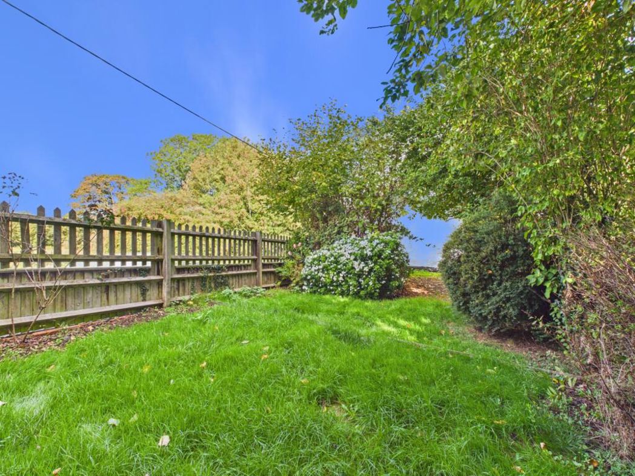
A classic red brick end of terrace house situated close to the many village amenities, railway station and countryside. The accommodation comprises a hall, a through lounge and dining room featuring a wooden floor, an open fireplace, and a bay window. The kitchen is equipped with a built-in oven, hob, and fridge. Upstairs, there are two bedrooms, both benefiting from fitted wardrobes, alongside a large bathroom. Externally, the property features a 40ft private garden, a courtyard, and a brick-built outbuilding. Further benefits include uPVC double glazing, radiator heating, and being offered with no onward chain. EPC Rating D. Council Tax Band B.
Comparable sales
28, The Banks, Long Buckby, NN6 7QQ
0.0 mi
£300,000
16, The Banks, Long Buckby, NN6 7QQ
0.0 mi
£220,000
48, The Banks, Long Buckby, NN6 7QQ
0.0 mi
£188,000
Estimated market value
£
Range:
£
—
£
High confidence
Floor Area: 794 sq ft (Floor plan)
Unlock the full valuation
- Exact estimated value and full value range
- Detailed written analysis of how we reached this estimate