Back to Pattinson
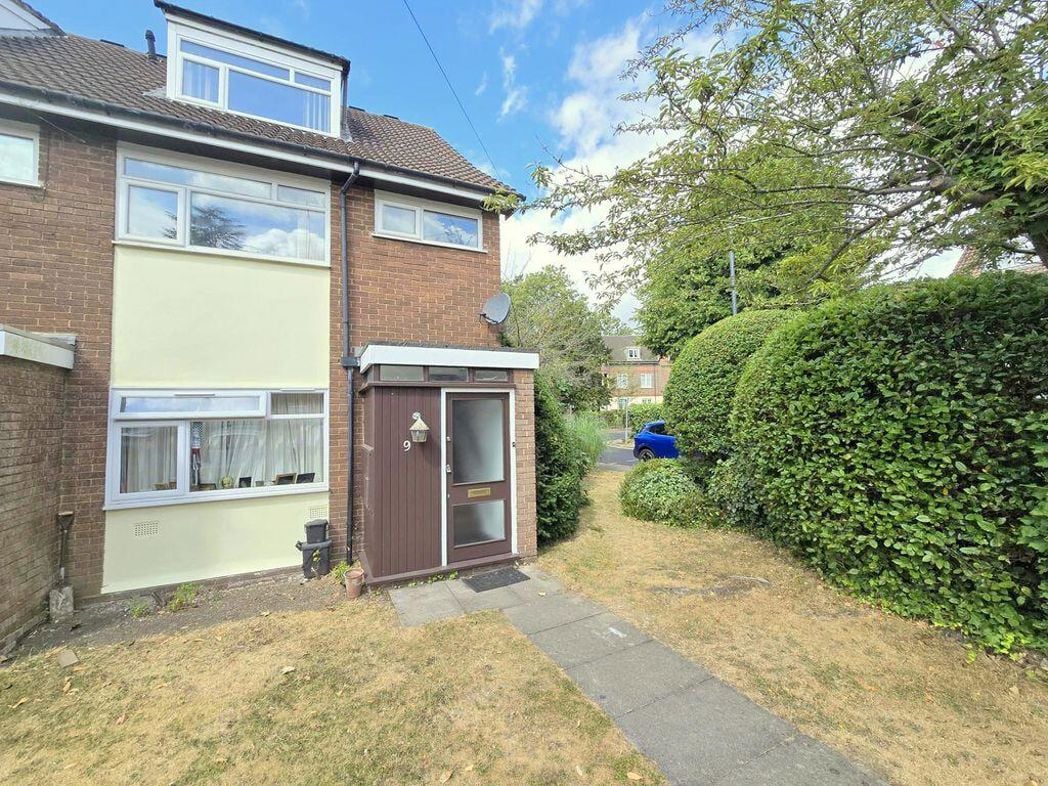
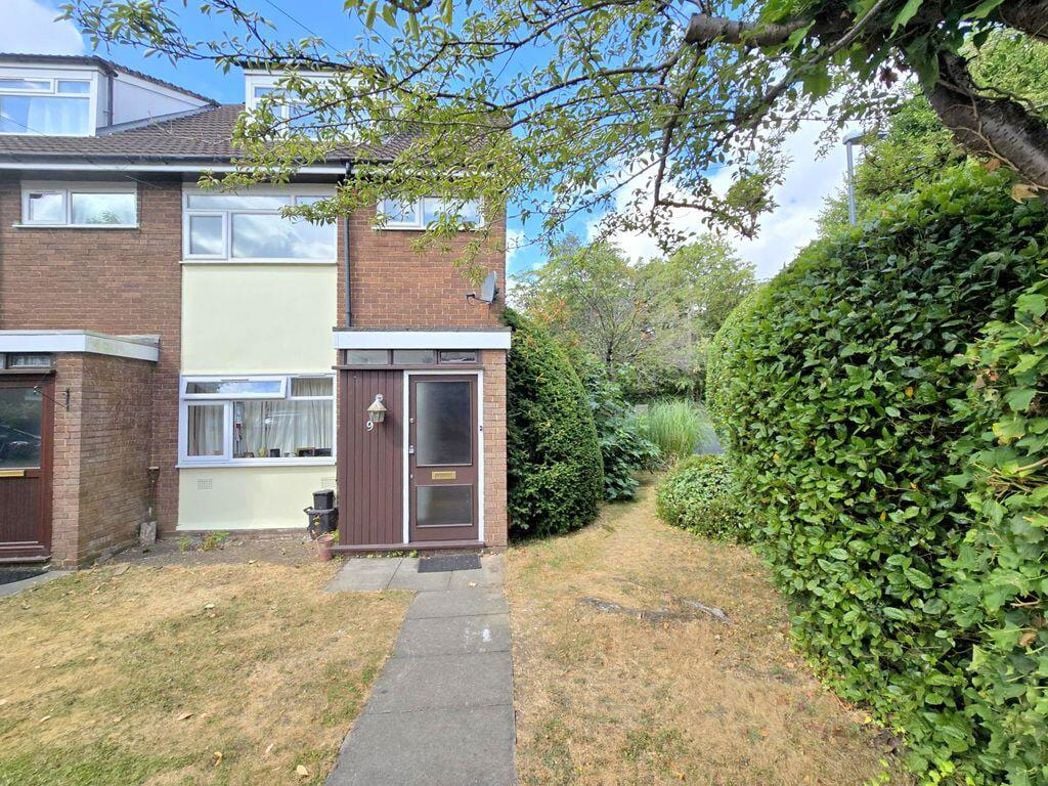
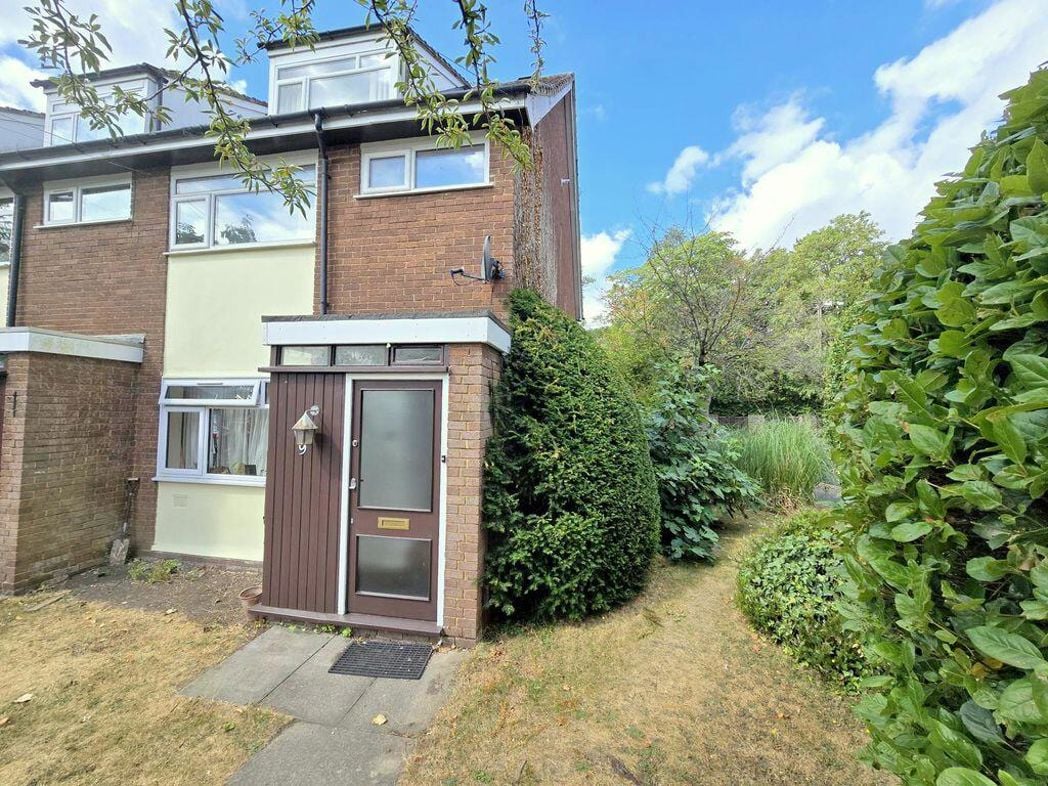
Two-bedroom duplex maisonette with balcony
Pinner, HA5 - Get Access
2 bed
1 bath
Description
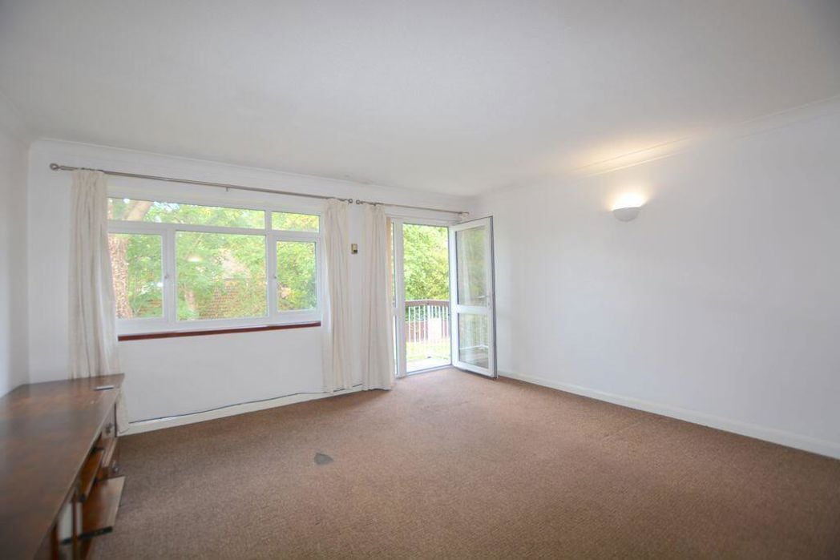
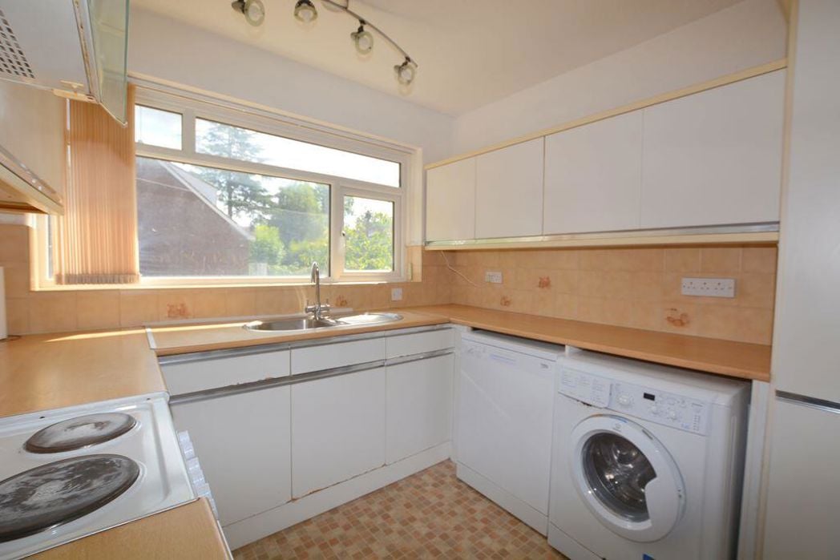
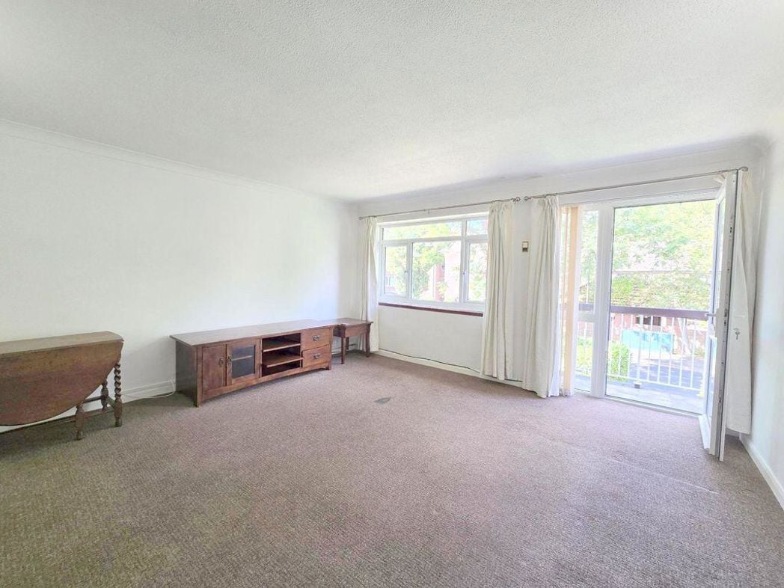
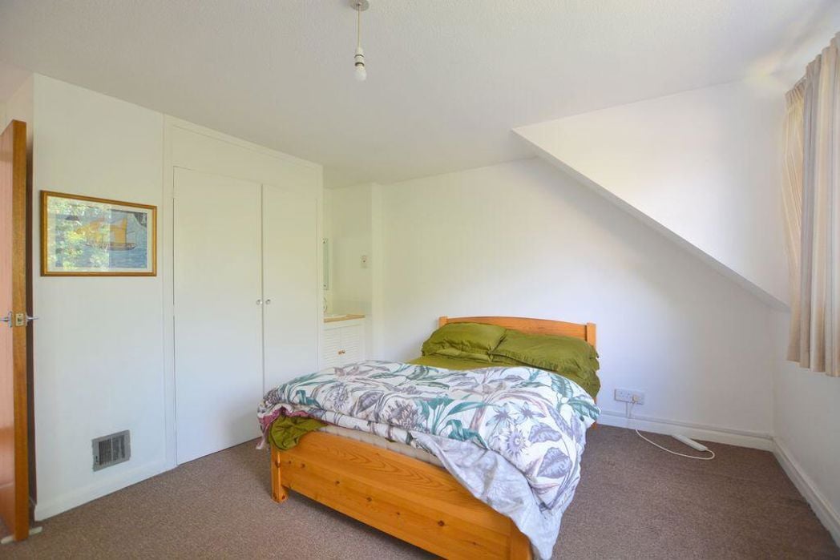
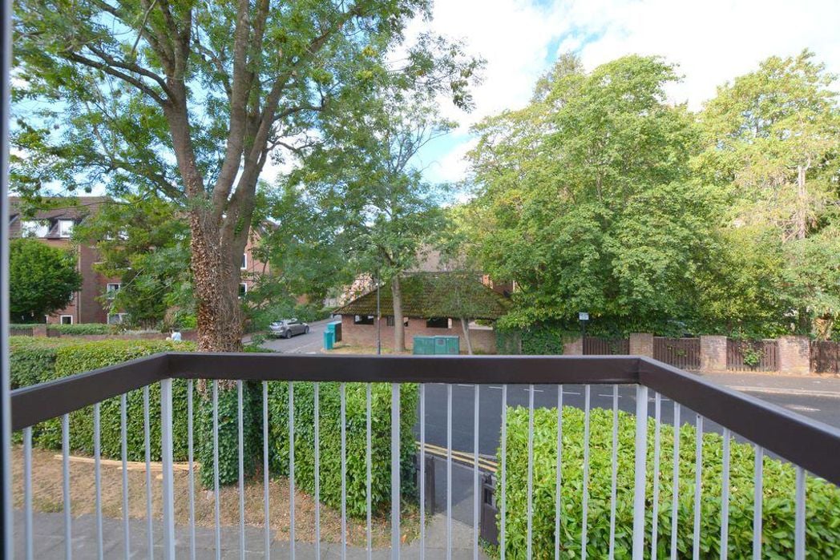
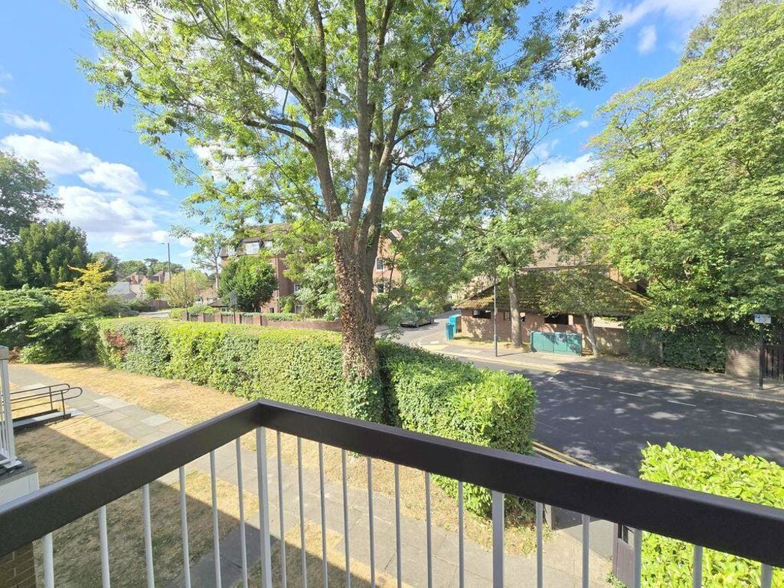
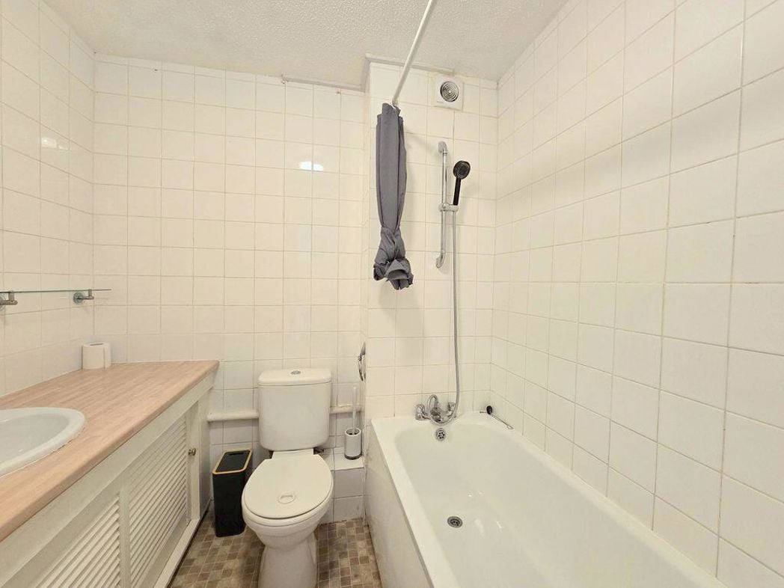
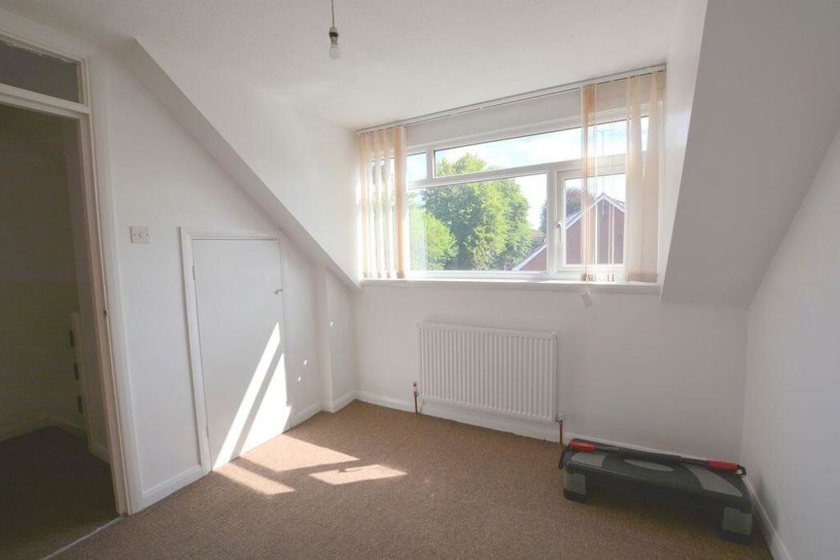
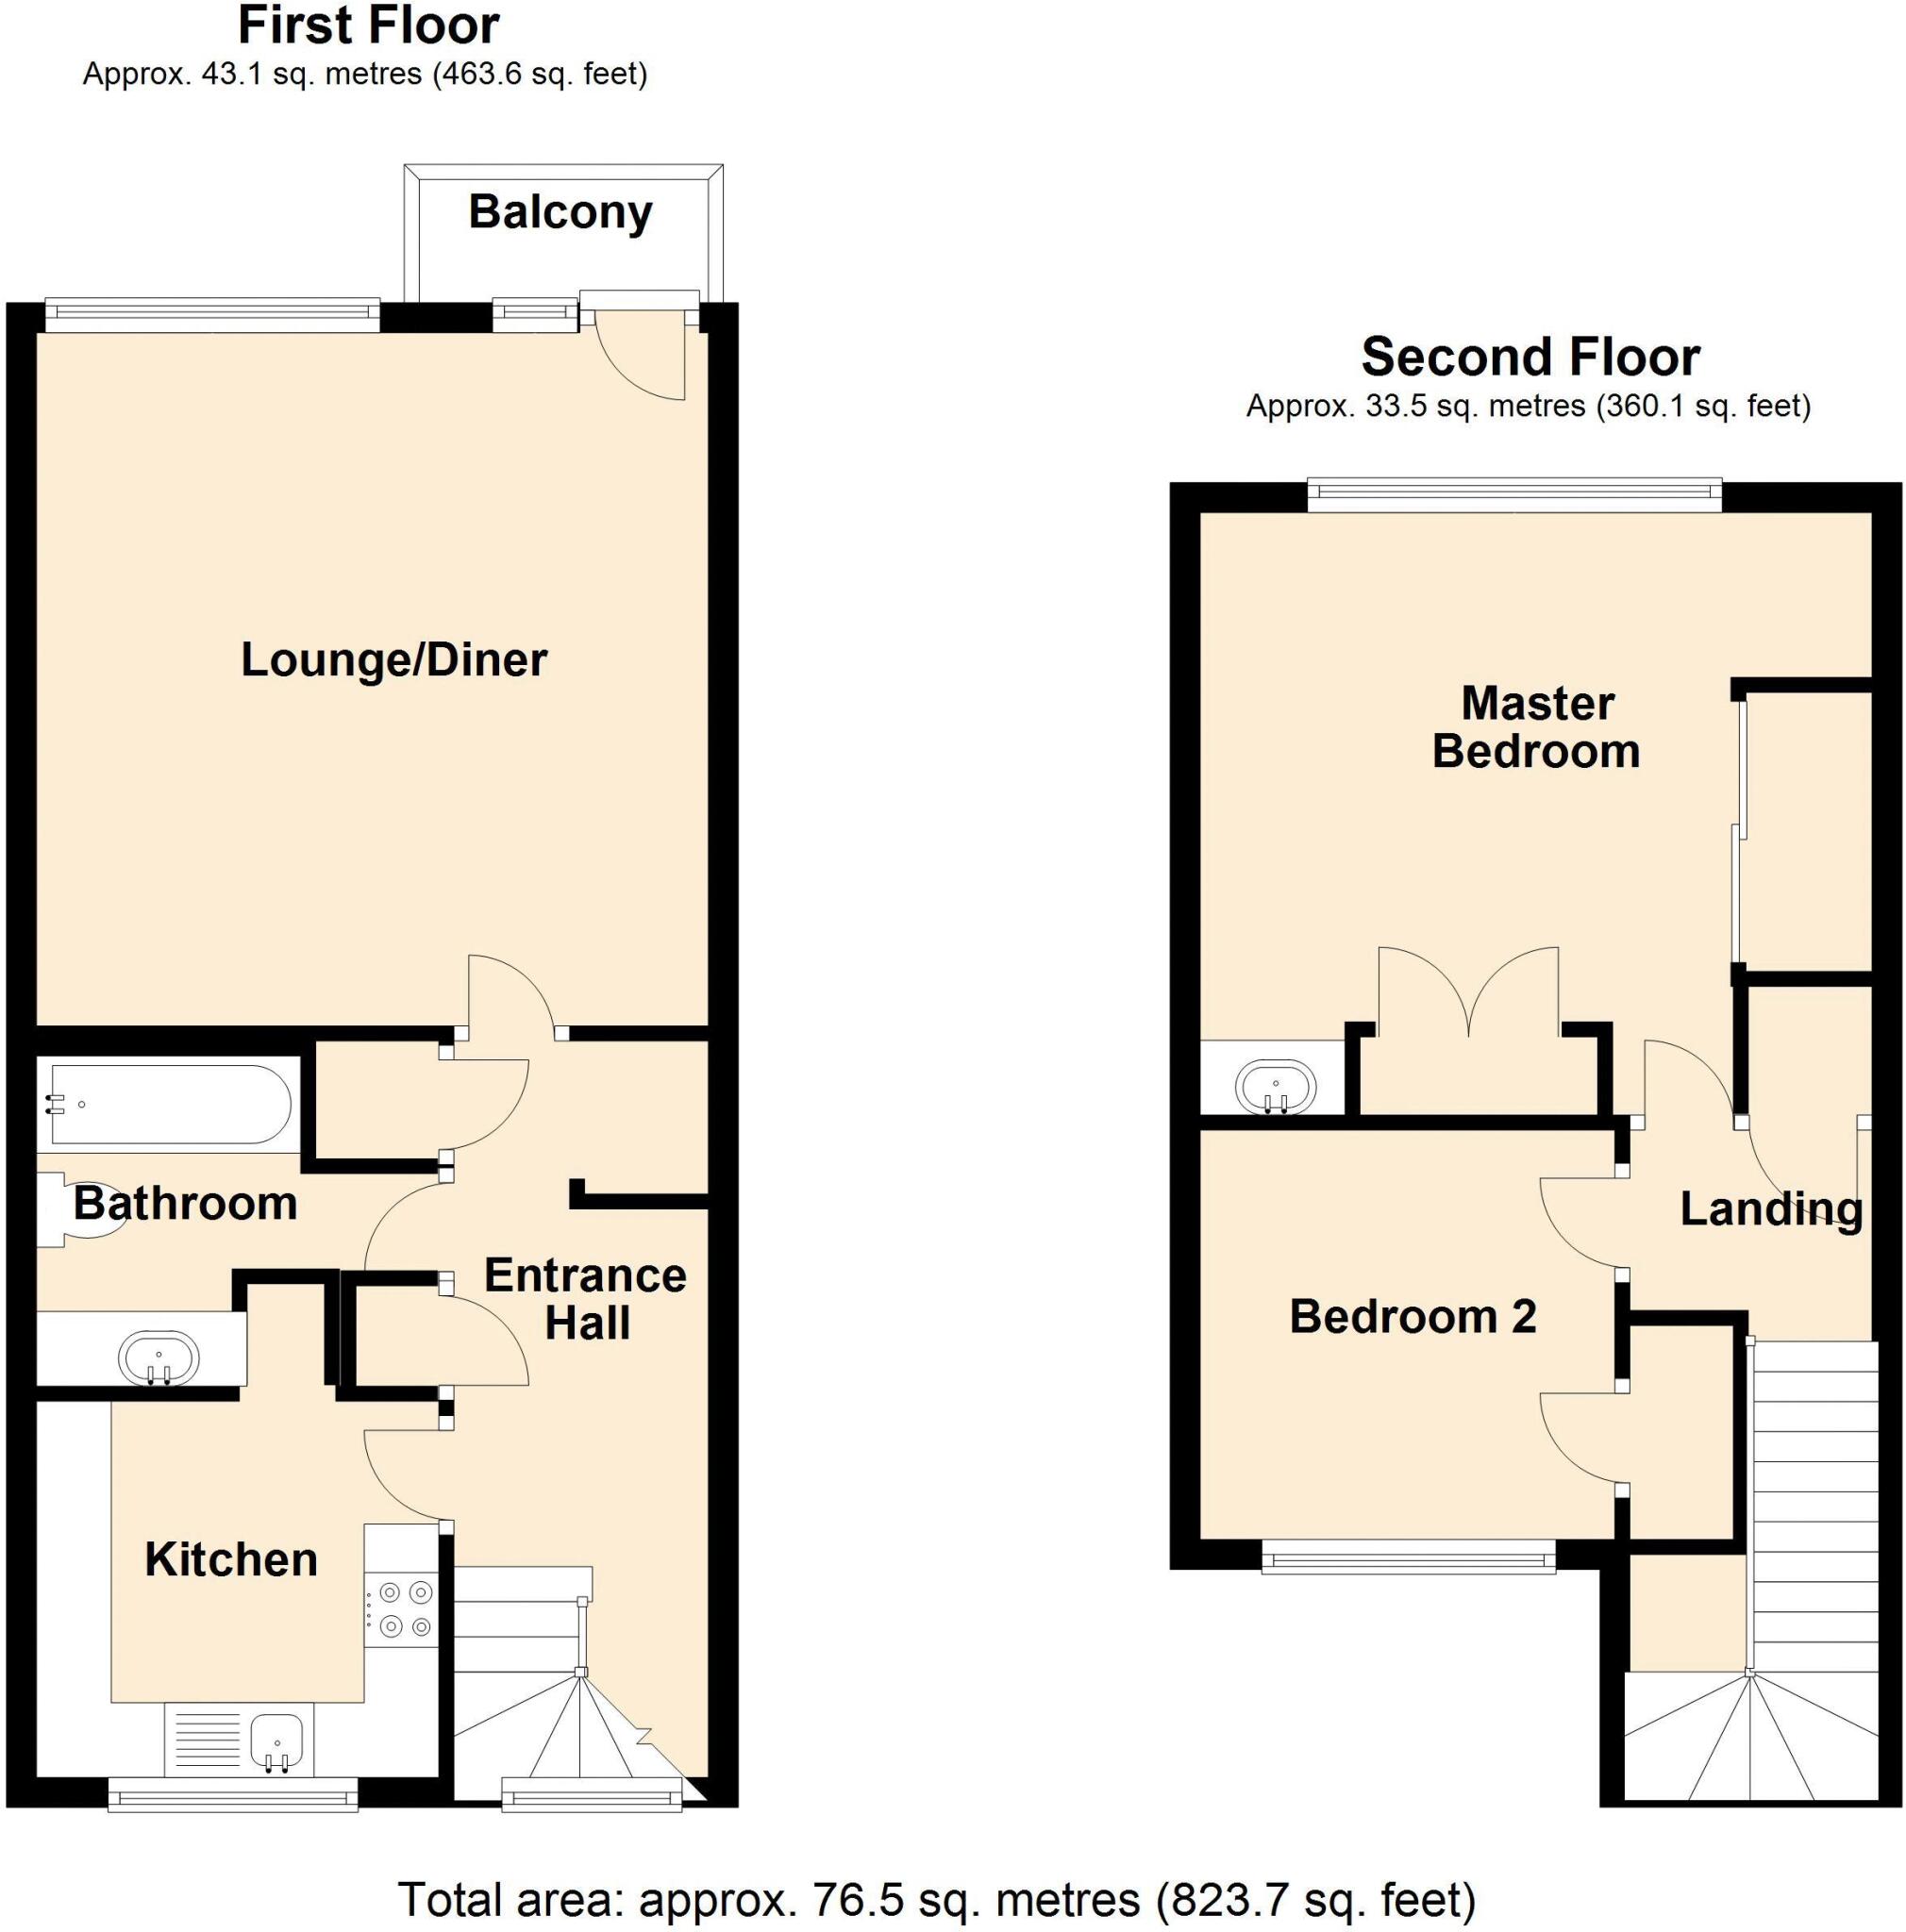
A bright two-bedroom duplex maisonette situated on the popular Westfield Park development in the heart of Hatch End. Local shops, restaurants, schools, and the station are all within walking distance. The property comprises an entrance hall with stairs to the first floor, a first landing with two storage cupboards, and a lounge/diner featuring double-glazed windows and a door opening to a private balcony. The fitted kitchen includes fitted units with an inset sink, washing machine, dishwasher, fridge/freezer, electric cooker with extractor hood, and a double-glazed window to the front. The bathroom is fitted with a three-piece suite comprising a deep panelled bath with a shower, a vanity wash hand basin with cupboards under, a tiled surround and mirror, a low-level WC, and a storage cupboard. The second landing houses an airing cupboard containing the combination central heating boiler. The master bedroom features a double-glazed window to the rear, a fitted wardrobe, and a vanity wash hand basin. Bedroom two includes a double-glazed window to the front and a built-in cupboard. Additional benefits include double glazing and gas central heating to radiators with a combination boiler. Offered with no upper chain. Leasehold with approximately 168 years remaining, zero ground rent, and an annual service charge of £1,592.00 (£398 per quarter which includes buildings insurance). Council tax band D.
Comparable sales
17, Cherry Croft Gardens, HA5 4JU
0.0 mi
£264,500
6, St Cuthberts Gardens, HA5 4JE
0.0 mi
£350,000
12, Cherry Croft Gardens, HA5 4JU
0.0 mi
£375,000
Estimated market value
£
Range:
£
—
£
High confidence
Floor Area: 825 sq ft (Floor plan)
Unlock the full valuation
- Exact estimated value and full value range
- Detailed written analysis of how we reached this estimate