Back to Auction House
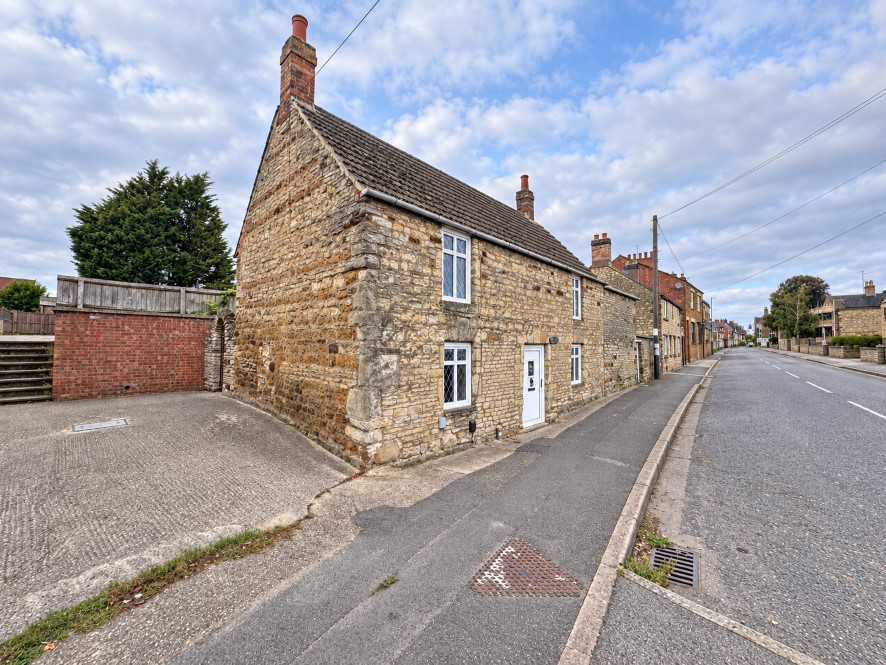
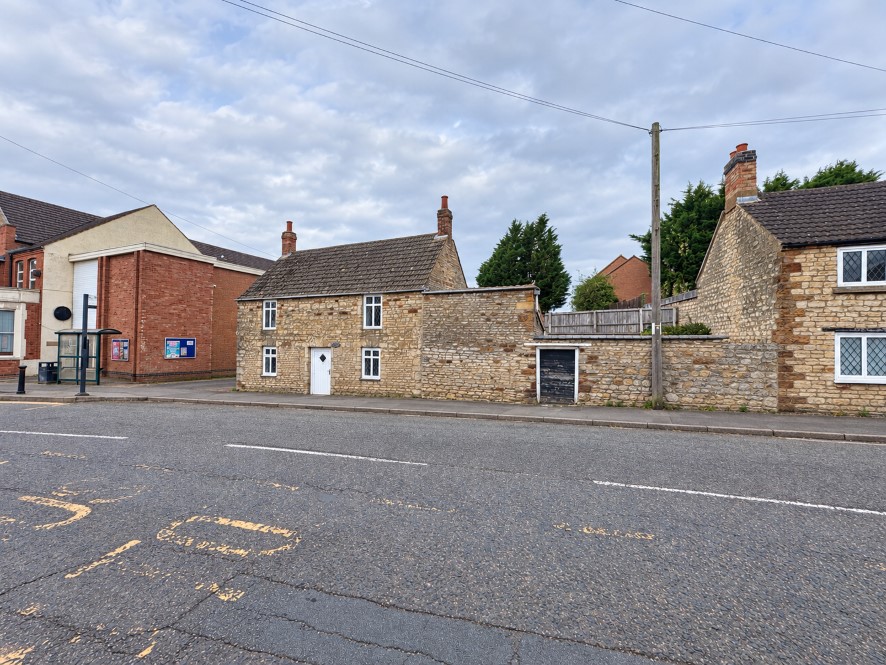
Two-bedroom grade II listed stone cottage
Burton Latimer, NN15 - Get Access
2 bed
1 bath
Description
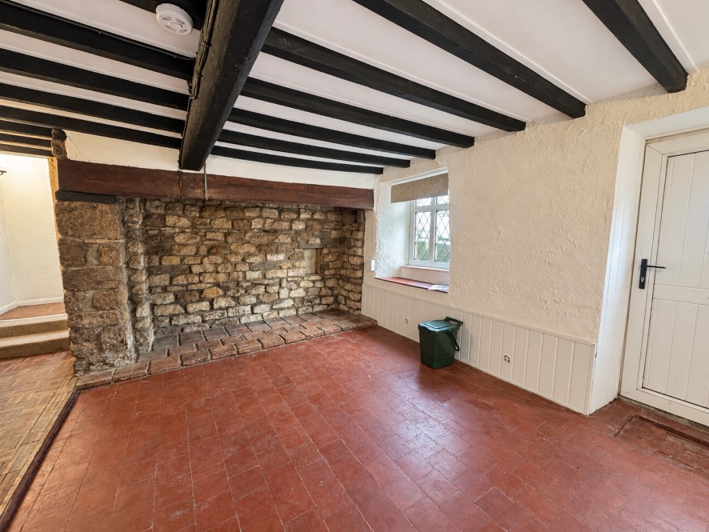
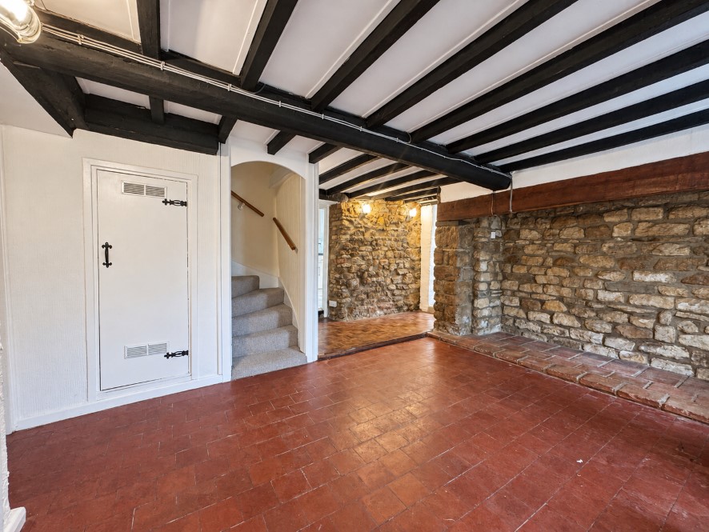
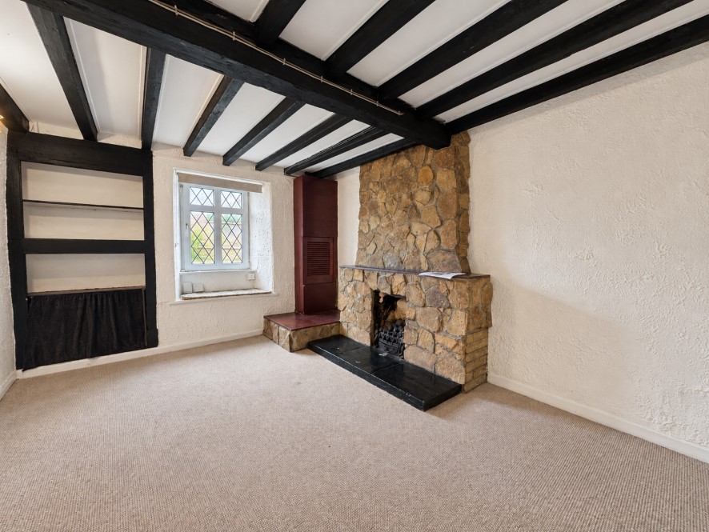
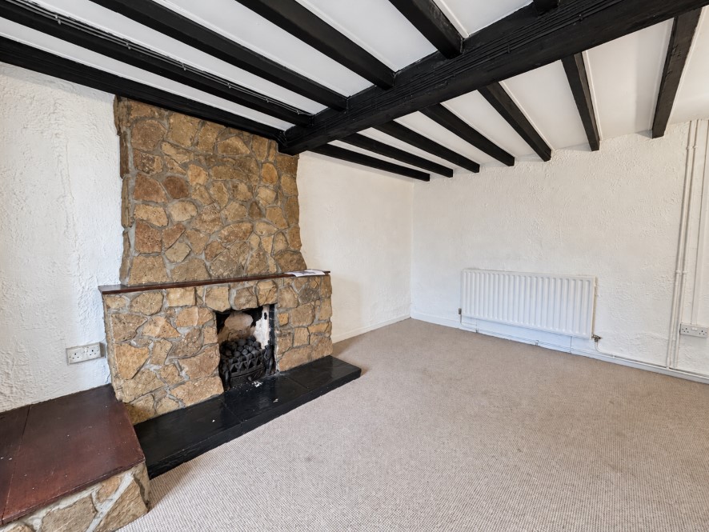
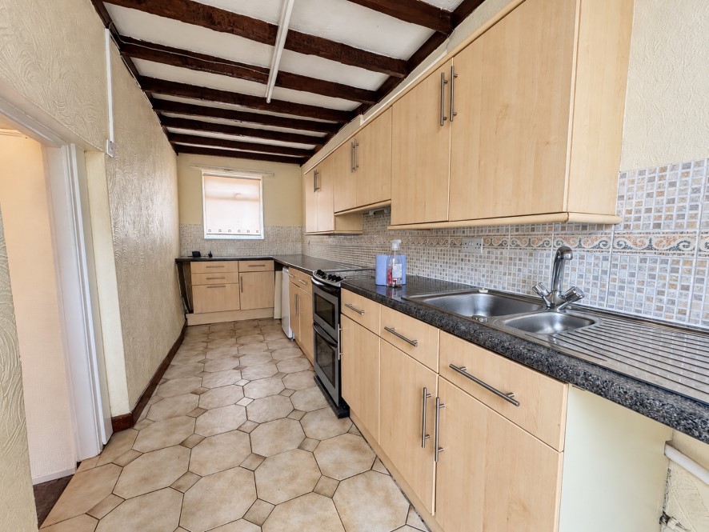
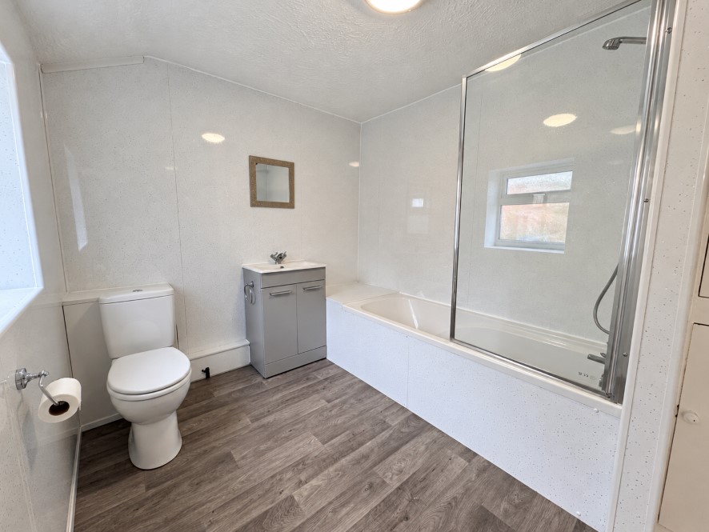
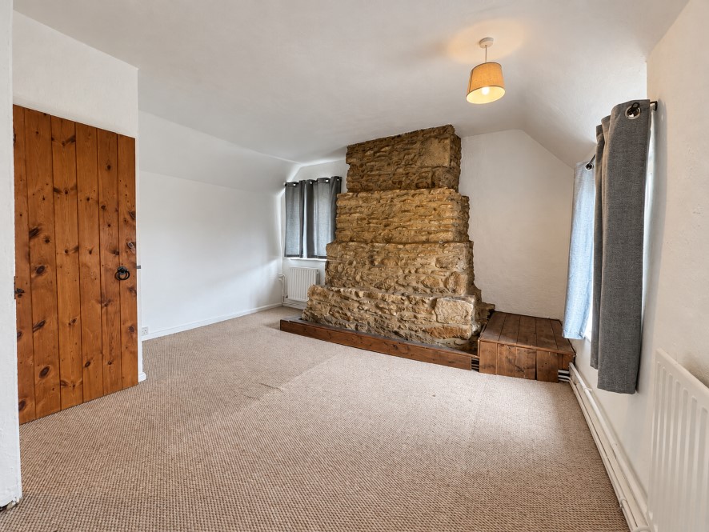
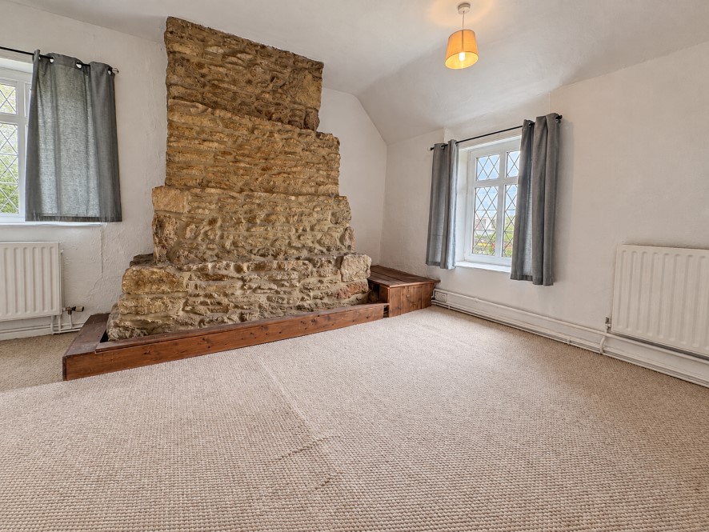
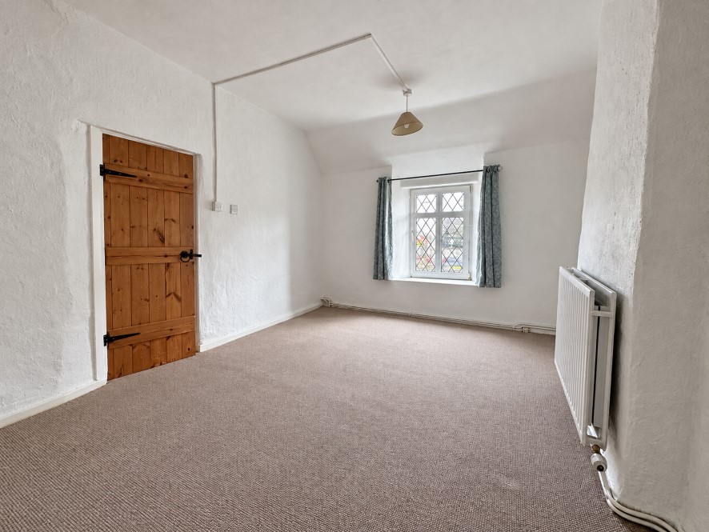
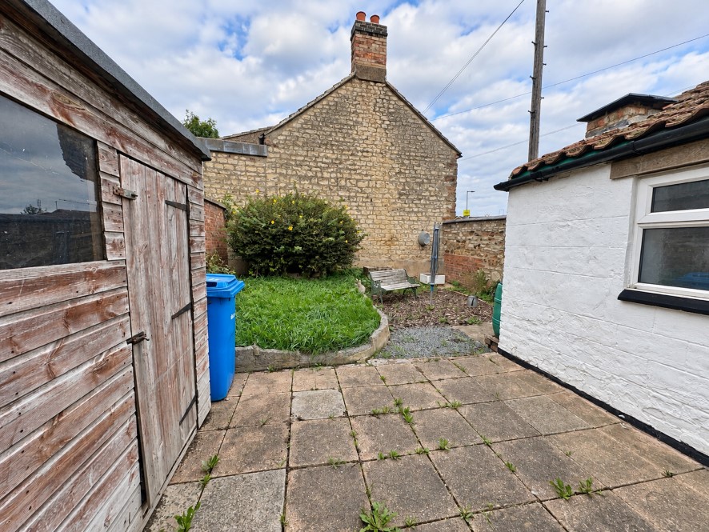
A unique opportunity to acquire Crofters Cottage, a distinctive grade II listed detached stone-built two-bedroom property occupying a prominent position on Burton Latimer High Street. Believed to date back several centuries, the cottage extends to approximately 1,012 sq ft and retains a wealth of original character, including exposed beamed ceilings, stone fireplaces and leaded-light style windows. The accommodation is arranged over two floors and includes two well-proportioned bedrooms, living accommodation and a modern bathroom with both bath and shower. Externally, the property benefits from a walled rear courtyard and useful outbuildings, while everyday amenities, including Sainsbury's, are within immediate reach. The property is likely to appeal to buy-to-let investors, serviced accommodation operators and owner-occupiers alike. Estimated rental income is approximately 1,000 pcm / 12,000 per annum, equating to a gross yield of around 8%, subject to purchase price and occupancy. The ground floor features a characterful entrance into the living area measuring 13'9 x 14'4, which boasts a large exposed inglenook stone fireplace opening with the original timber bressummer beam exposed above, tiled flooring, and a leaded-light window to the side elevation. A separate dining and reception area measuring 13'9 x 9'9 includes a stone fireplace with iron grate, rustic built-in shelving, exposed ceiling beams across the whole ceiling, a UPVC leaded-light window to the front elevation, and carpet flooring. The galley-style kitchen measures 6 x 19'11 and is fitted with a range of wall and base units, dark granite worktops, a stainless-steel sink, a freestanding oven, a wall-mounted boiler, exposed ceiling beams, stone-effect tiled flooring, and a rear door providing access to the courtyard. The modern bathroom provides ample space and comprises a bath with a shower, a WC, a vanity unit with a wash basin, wood-effect vinyl flooring, and a window to the rear elevation. On the first floor, bedroom one is a spacious room measuring 14'4 x 14'11 featuring an exposed stone chimney breast, windows to the front and side elevations, carpet flooring, and two panel radiators. Bedroom two measures 13'9 x 13'2 and offers a leaded-light window to the front elevation, carpet flooring, a pine door with a black iron latch, and a panel radiator. Outside, the enclosed courtyard garden features a lawned area, planted borders, a paved patio seating area, and a timber shed for additional storage. It benefits from original stone walls on the side for privacy and separate gate access to the street. Services include main drainage, water, and gas central heating. Local authority is Kettering Borough Council.
Comparable sales
No comparables available.
Estimated market value
£
Range:
£
—
£
High confidence
Floor Area: 1,012 sq ft (EPC)
Unlock the full valuation
- Exact estimated value and full value range
- Detailed written analysis of how we reached this estimate