Back to Pattinson
Two-bedroom end of terrace house with garage
Thornton-Cleveleys, FY5 - Get Access
2 bed
1 bath
Description
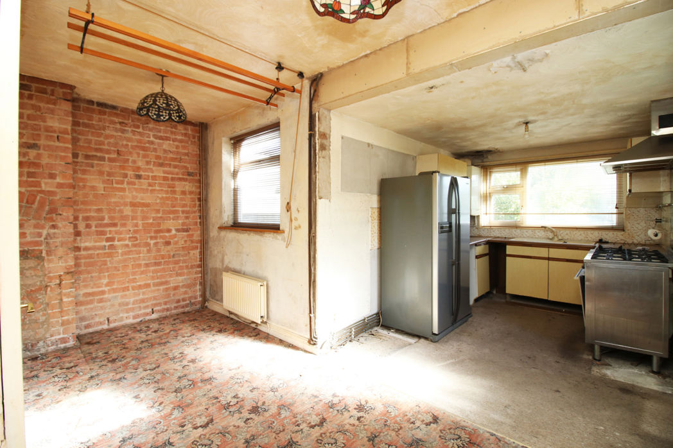
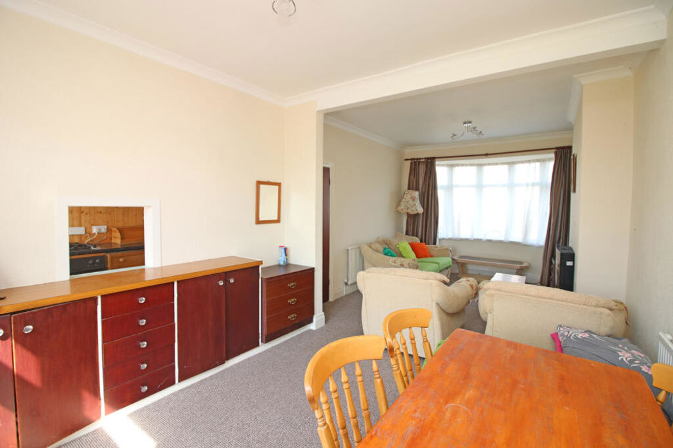
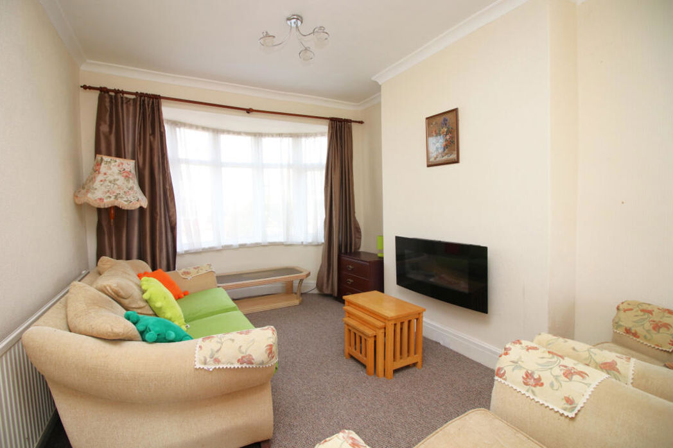
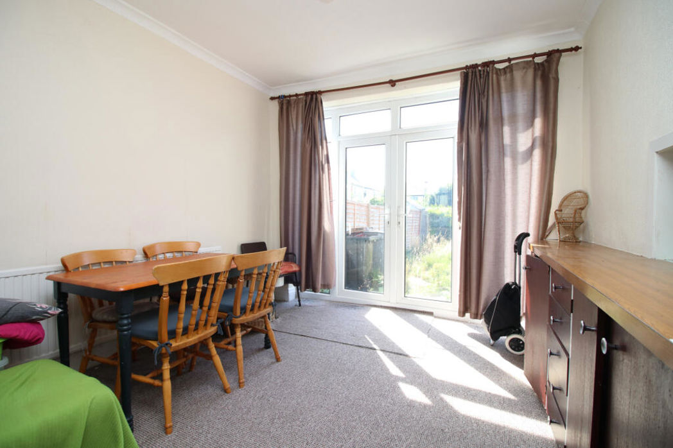
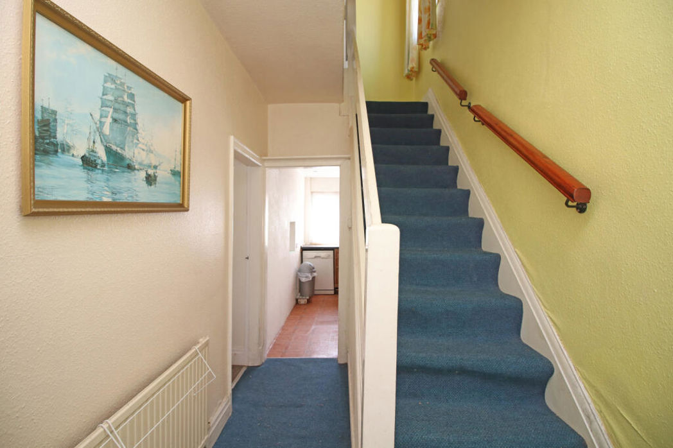
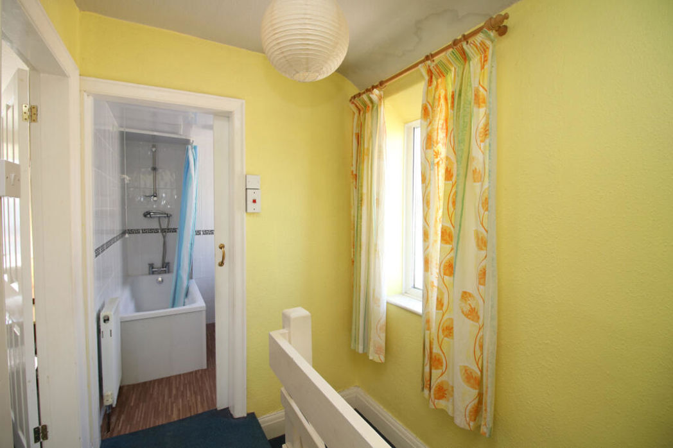
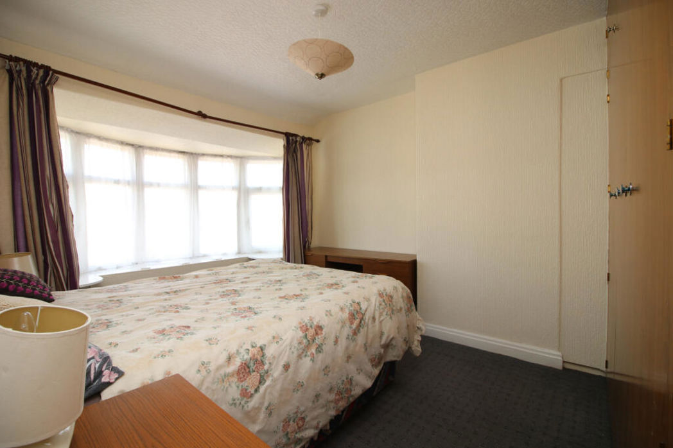
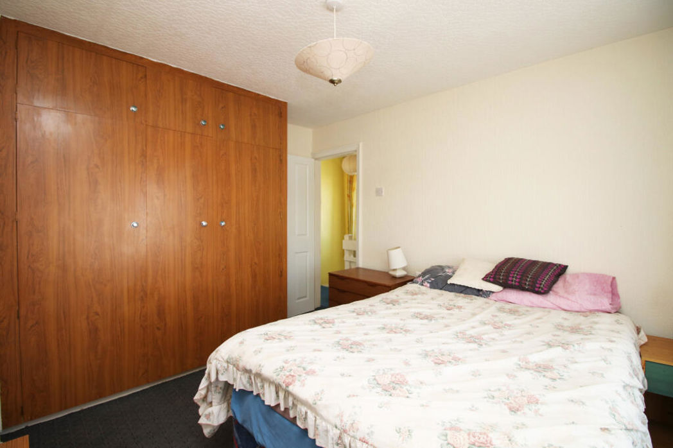
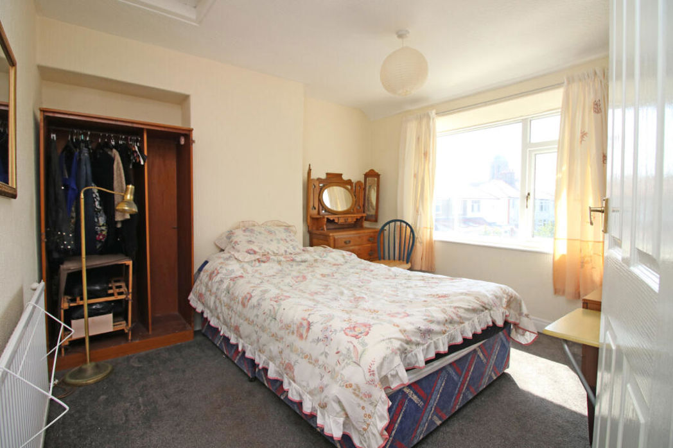
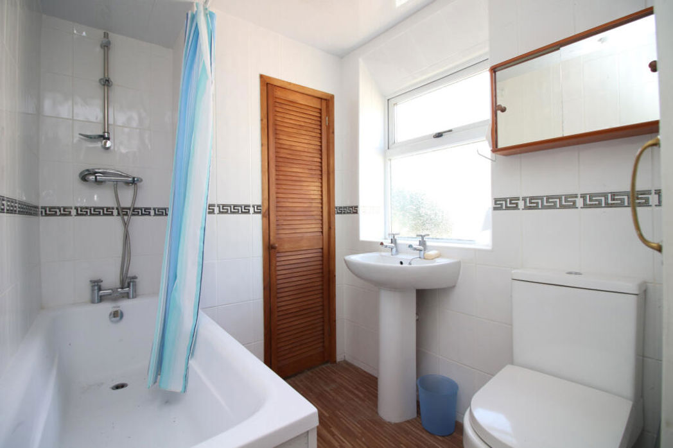
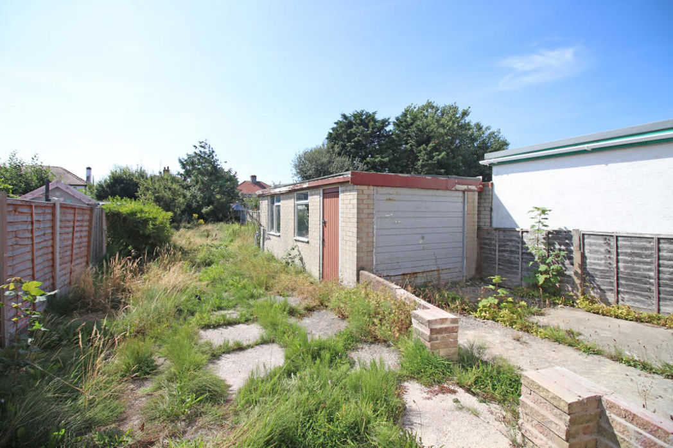
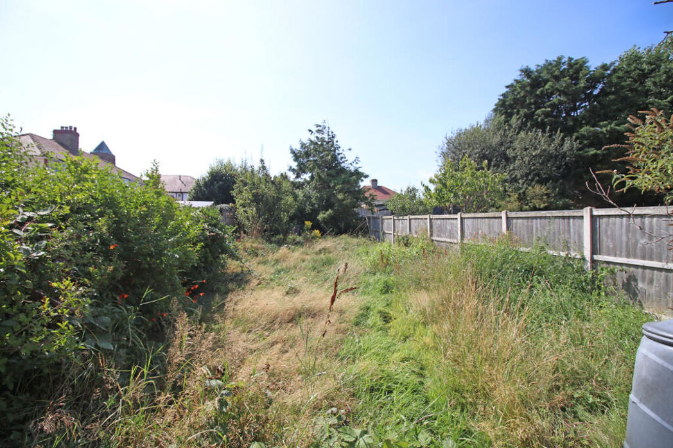
This two-bedroom family home offers a spacious internal and external footprint, occupying a large plot close to Thornton Village. The accommodation briefly comprises an entrance hall with stairs to the first-floor landing and a door leading into the lounge, which features a large bay window with a window seat underneath, a log burner, and natural wood flooring. A glazed door flows into the open-plan kitchen and dining room, complete with a generous under-stair cupboard or larder and a feature exposed brick wall. The kitchen area is of a good size, and there has been expired planning permission in the past to extend both the kitchen and dining room. To the first floor, there are two well-proportioned double bedrooms and a shower room off the landing, along with access to a spacious loft space. Externally, the property boasts an exceptional garden area featuring a greenhouse, accompanied by a large detached garage with power points and off-road parking. Local amenities include shops, supermarkets, a choice of well-regarded schools, restaurants, and eateries, with excellent transport links nearby.
Comparable sales
No comparables available.
Estimated market value
£
Range:
£
—
£
Medium confidence
Floor Area: 570 sq ft (Floor plan)
Unlock the full valuation
- Exact estimated value and full value range
- Detailed written analysis of how we reached this estimate