Back to Pattinson

Three-bedroom mid-terrace house
Appleby-in-Westmorland, CA16 - Get Access
3 bed
1 bath
Description
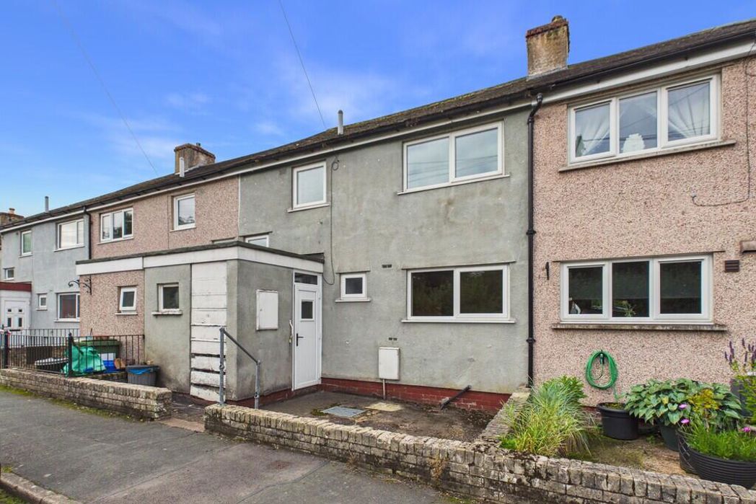
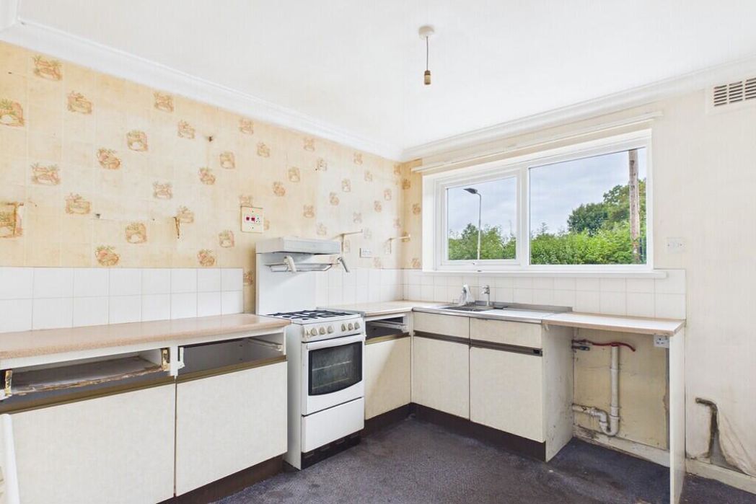
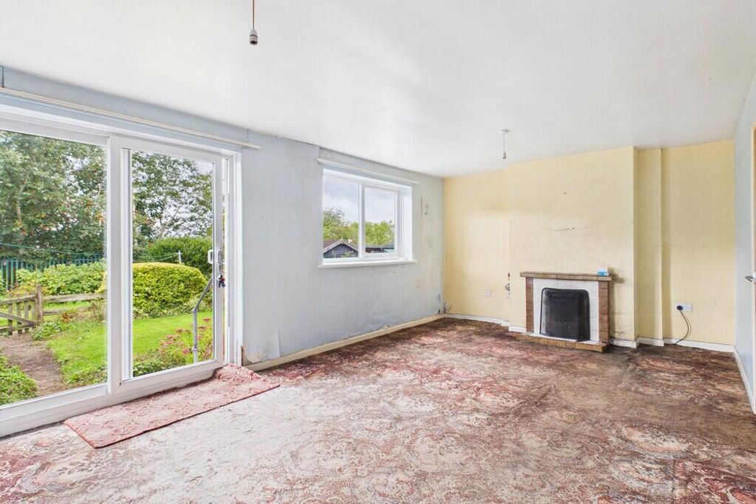
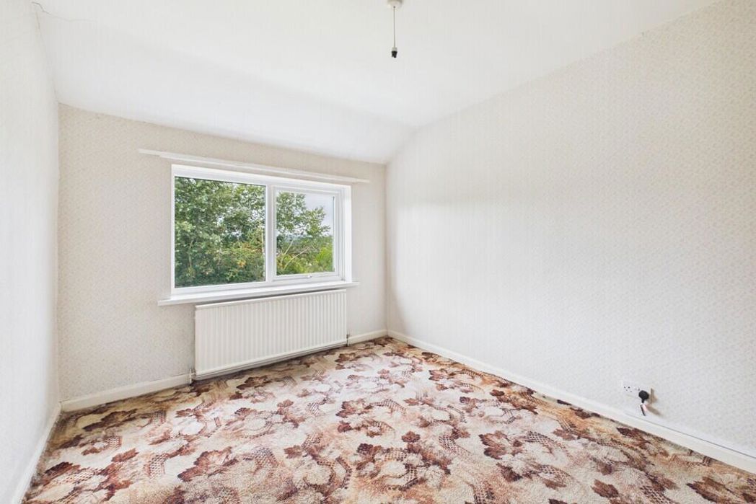
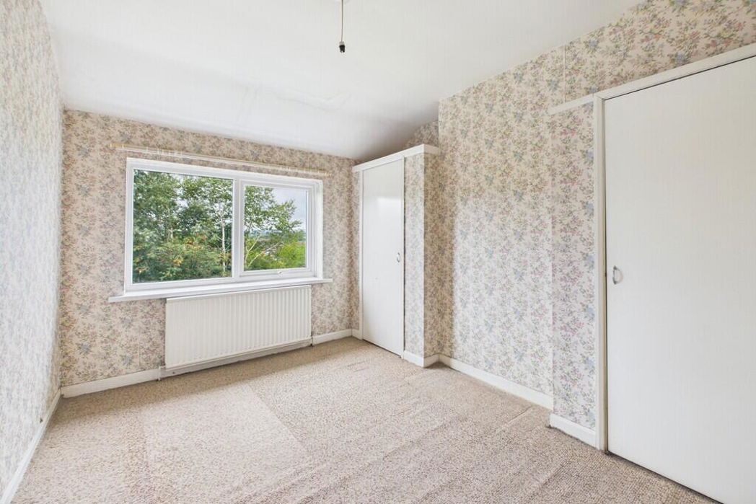
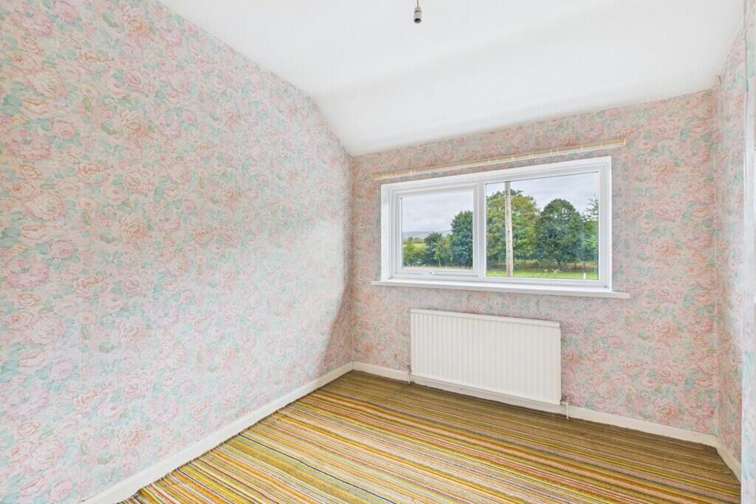
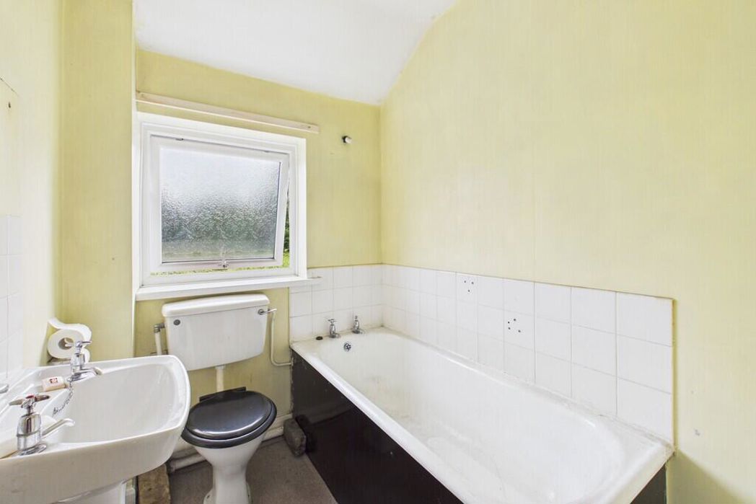
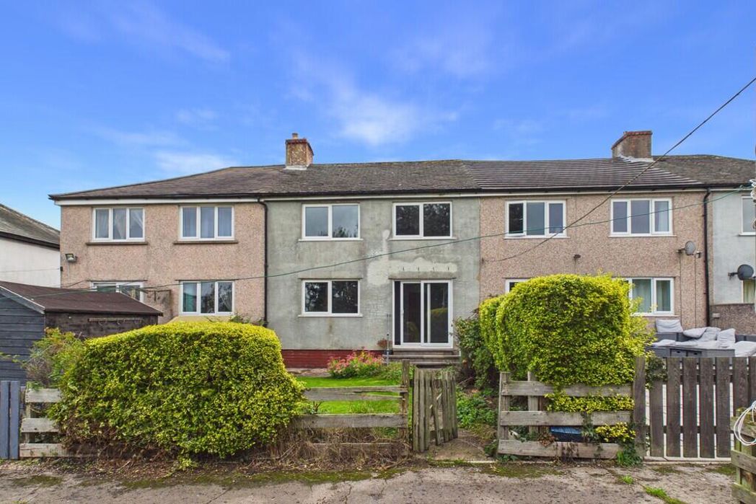
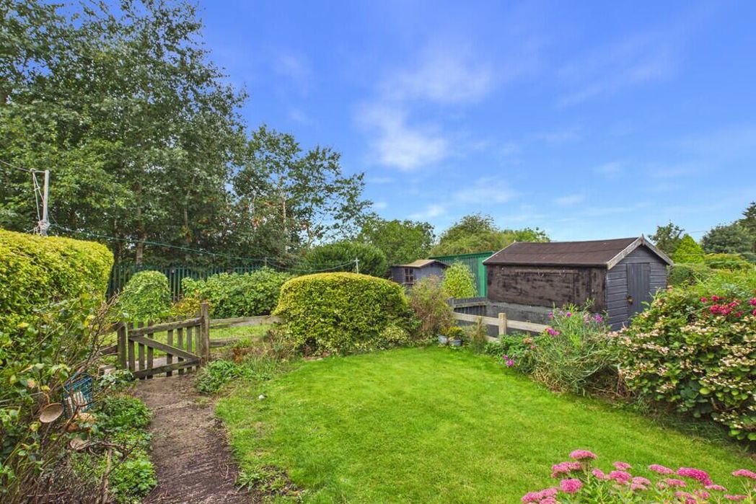
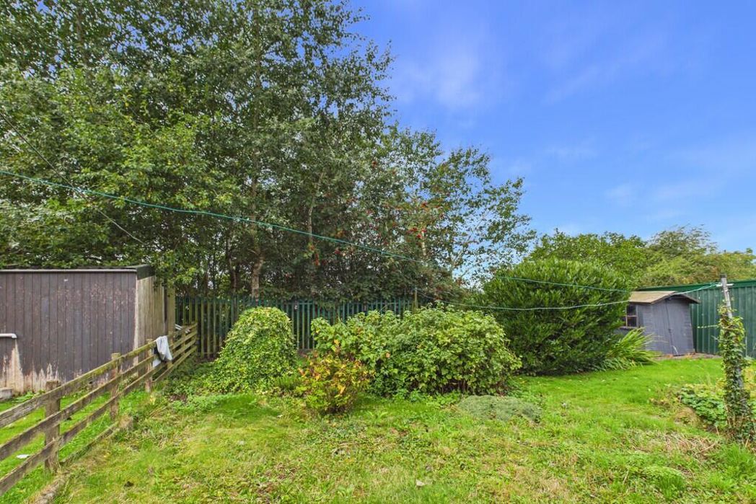
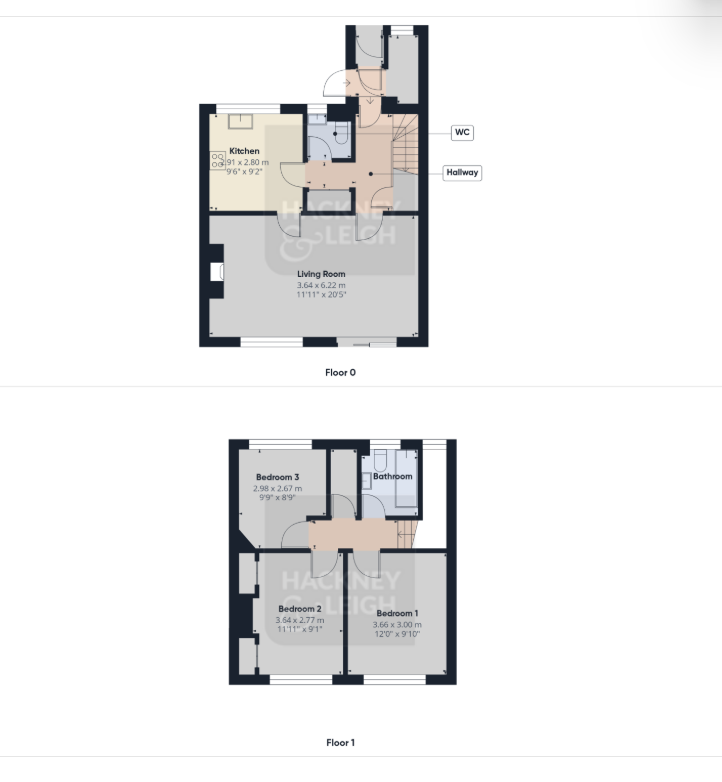
Stepping inside via an entrance porch, which provides handy access to the coal shed and external store. From here, there is access into the hallway, which benefits from a fitted storage cupboard and provides access to the living room, kitchen, with stairs rising to the first floor. A stairlift is installed at the bottom of the stairs, which has been used by the current owner. The kitchen is currently fitted with a freestanding cooker incorporating a four-ring gas hob, oven and grill. Worktop space, ample base units and stainless steel sink with hot and cold taps. Additionally, there is space and plumbing for a washing machine, together for a freestanding fridge/ freezer. Adjacent to the kitchen is the spacious living room which features an open fireplace with surround. Double glazed window to rear aspect, with double glazed sliding doors opening allows access to the rear aspect and access to the hallway. There is also a downstairs WC for added convenience. Upstairs, there are three bedrooms, a family bathroom and a useful storage cupboard. Bedroom 1 is a large double bedroom with two storage cupboards, one of which houses the water tank. The room benefits from a double glazed window overlooking the rear aspect with views of the rolling fells in the distance. Bedroom 2 is also a large double bedroom, with double glazed window to the rear aspect. Bedroom 3 is a generous single bedroom with a double glazed window overlooking the front aspect. The three-piece family bathroom comprises a bath, WC and wash basin, together with a double glazed window to the front aspect. Low maintenance front garden benefiting from a low brick boundary, while the rear garden is divided into two sections by a communal pathway, which provides access to the gardens of neighbouring residents. The garden offers a wooden fencing and metal railings boundary, areas of lawn, established shrubs and planted borders. We have been advised that the wooden fence separating the two adjacent gardens is situated on the subject property's land; however, this information has not been verified. The historic market town of Appleby is located approximately 14 miles south-east of Penrith and provides all amenities including supermarkets, pubs, restaurants, schools and a variety of independent shops. Appleby train station is within walking distance of the property and the area is serviced with a local bus network, providing direct routes to Penrith and surrounding areas. The A66 allows easy access to the North and the A1 at Scotch Corner. Please be aware there is a section 157 on the title. The buyer will need to obtain consent from Eden Housing Association prior to completion in order to satisfy the local occupancy criteria and the restriction on the title register. Please see the legal pack for further details.
Comparable sales
No comparables available.
Estimated market value
£
Range:
£
—
£
Medium confidence
Floor Area: 861 sq ft (Floor plan)
Unlock the full valuation
- Exact estimated value and full value range
- Detailed written analysis of how we reached this estimate