Back to Pattinson
Three-bedroom detached bungalow in Beaumont Park
Huddersfield, HD4 - Get Access
3 bed
2 bath
Description
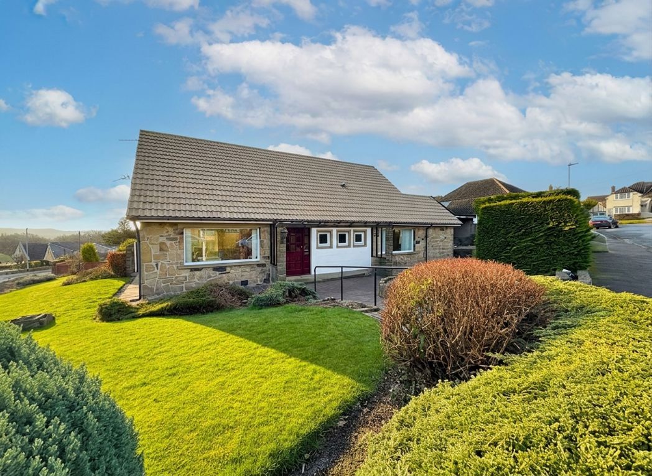
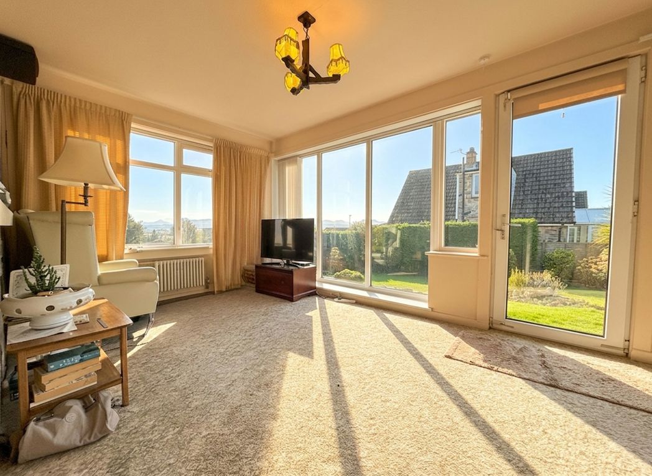
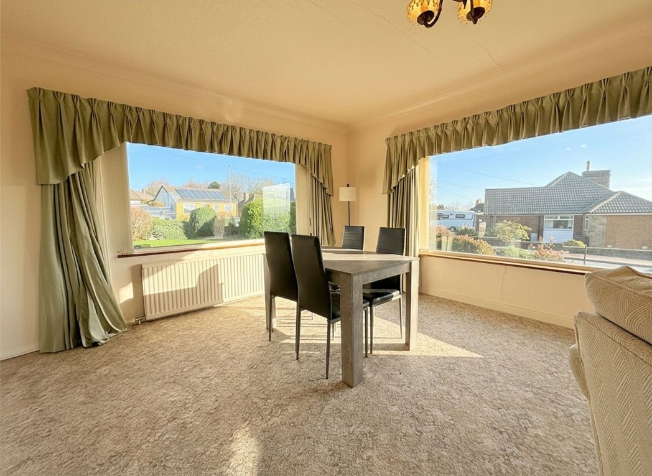
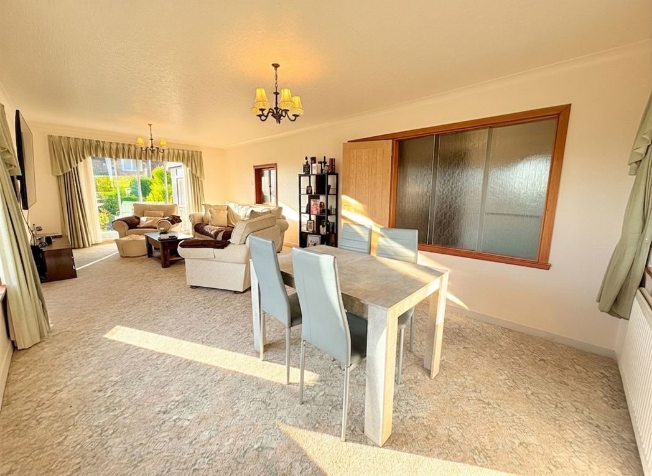
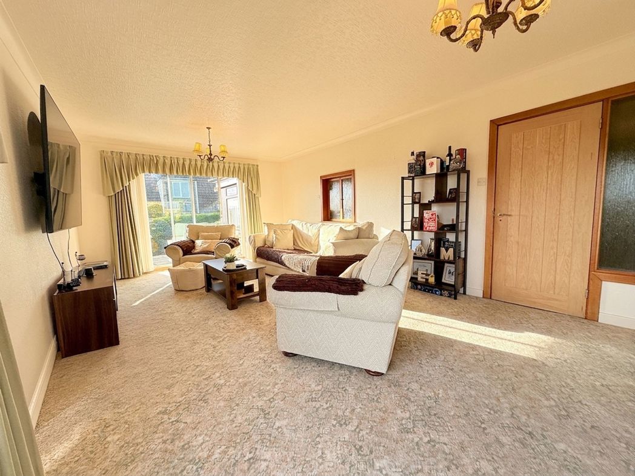
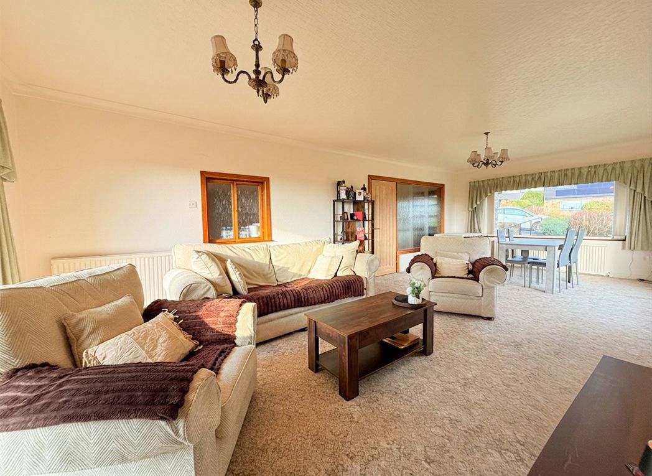
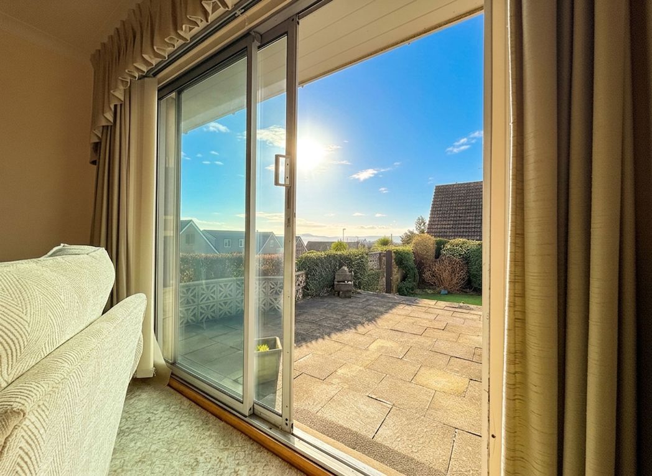
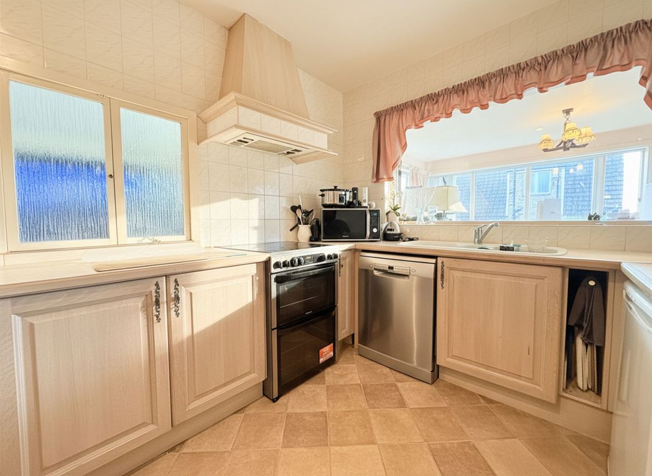
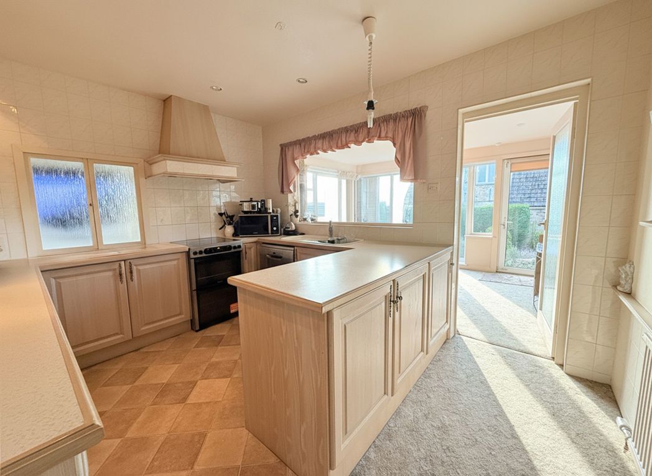
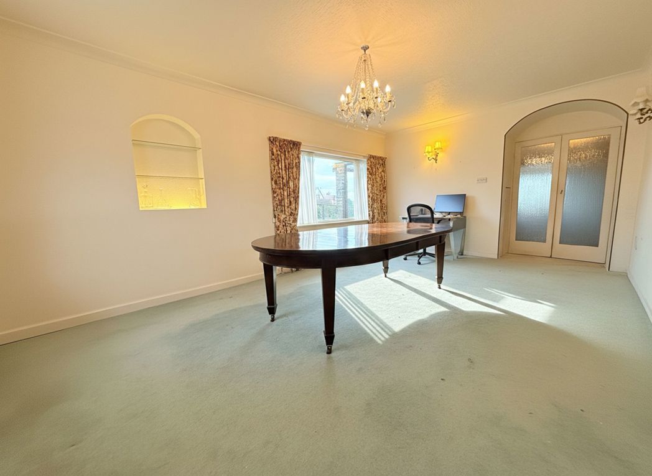
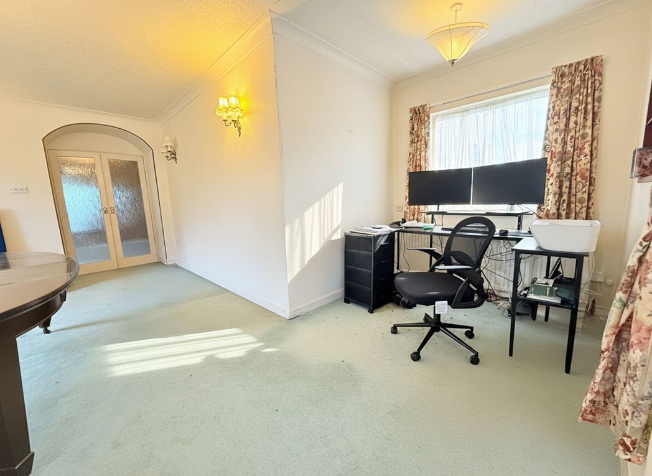
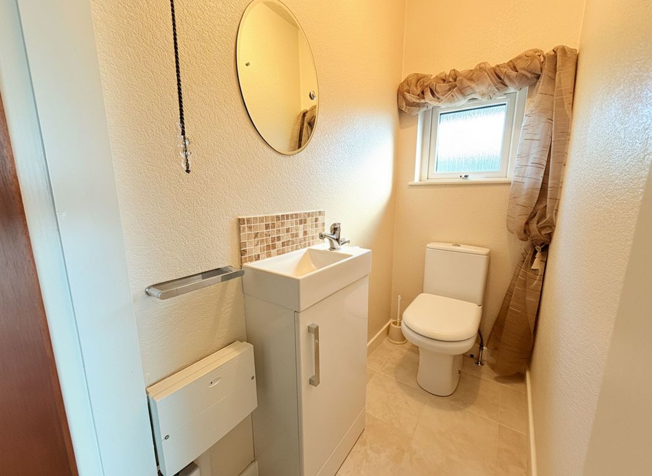
Situated in the highly sought-after area of Beaumont Park, this spacious detached bungalow presents a fantastic opportunity to create a superb long-term family home. Offering flexible and versatile accommodation across two floors, the property is ripe for renovation throughout, allowing buyers to personalise and add significant value. Importantly, the home already benefits from a modern bathroom and contemporary ground floor shower room, providing a strong starting point for further improvements. The layout lends itself perfectly to family living, with excellent potential to reconfigure and create a stunning open-plan kitchen diner (subject to any necessary consents). Externally, the property boasts a garage, off-road parking, and a recently renovated car port, ensuring ample parking and storage solutions. With its generous plot, wrap-around gardens, and prime Beaumont Park location, this is an exciting opportunity to acquire a home with huge potential in one of the area’s most desirable settings. The accommodation comprises an extremely spacious and welcoming entrance hallway providing access to the living diner, WC, shower room, dining room, ground floor bedroom, and kitchen, with ample space for shoe and coat storage and an exposed stone feature wall accenting the staircase with a floating wooden design and LED lighting leading to the first floor. The cloakroom is fitted with a modern vanity sink unit, WC, and neutral tiling. The bright and airy open-plan living diner features dual-aspect picture-frame windows, views over the wrap-around front and rear gardens, sliding glass doors to the garden patio, a service door into the kitchen, and a glass feature wall. The dining room is a highly flexible space currently used as a dining room/home office with dual-aspect windows, an arched alcove with double glass doors, an LED-lit wall alcove, wood-effect shelving, and a storage cupboard. The kitchen is fitted with wood-effect cabinetry, matching countertops, white tiled splash-backs, an electric oven, a four-ring electric hob, a white sink with a chrome mixer tap, dedicated space for a dishwasher, and a handy breakfast bar with space for an under-counter fridge and freezer, complemented by glass display units and tile-effect flooring. Located at the rear, the charming orangery features an exposed stone feature wall, providing additional seating or dining space with direct access to the garden via an external door. Bedroom 1 is an extremely spacious ground floor double bedroom with rear garden views and a full wall of floor-to-ceiling built-in storage. The modern ground floor shower room features a WC, floating sink unit, and shower with a handheld attachment, complemented by neutral tiling and a mirror-fronted storage cupboard with an illuminated mirror. To the first floor, a spacious landing provides access to the bathroom, two double bedrooms, and two storage cupboards with access into the eaves. Bedrooms 2 and 3 are spacious double bedrooms decorated in striking tones with neutral carpeting and built-in storage. The stunning modern first-floor bathroom is fitted with a full-sized bath with a chrome mixer tap, a floating vanity sink unit, a WC, and a built-in storage cupboard, flooded with natural light from two Velux windows and finished with crisp white wall tiling and slate-effect floor tiles. A separate, spacious dedicated utility room built behind the garage features tiled flooring, wood-effect units, marble-effect countertops, patterned tiled splash-backs, space for a washing machine and tumble dryer, a chrome sink, and the central heating boiler. Externally, the sizeable rear garden features a stone-flagged patio spanning the full width of the property, a manicured lawn, landscaped pebbled areas, mature flower beds, a raised stone patio area, side access gates, a double shed, a single shed, a glass greenhouse, and an additional stone patio to the rear of the garage and utility room, all fully enclosed by mature hedges, stone walls, and fencing. The immaculate and impressive front garden wraps around the property, offering excellent kerb appeal with a block-paved pathway, stone steps with a wrought iron handrail leading up to the driveway, manicured lawns, landscaped flower beds, and mature hedges. Parking solutions include a spacious double garage with an electric door, lighting, and electrics, a recently renovated carport providing parking for one vehicle with potential for an EV charger installation, and a tarmac driveway providing parking for three vehicles alongside an additional raised stone parking space.
Comparable sales
36, Moor Park Avenue, HD4 7AL
0.0 mi
£241,000
23, Moor Park Avenue, HD4 7AL
0.0 mi
£250,000
5, Beagle Avenue, HD4 7AP
0.0 mi
£300,000
Estimated market value
£
Range:
£
—
£
High confidence
Floor Area: 1,647 sq ft (Floor plan)
Unlock the full valuation
- Exact estimated value and full value range
- Detailed written analysis of how we reached this estimate