Back to Agents Property Auction

Three-bedroom period semi-detached house
Stockton-on-Tees, TS19 - Get Access
3 bed
1 bath
Description
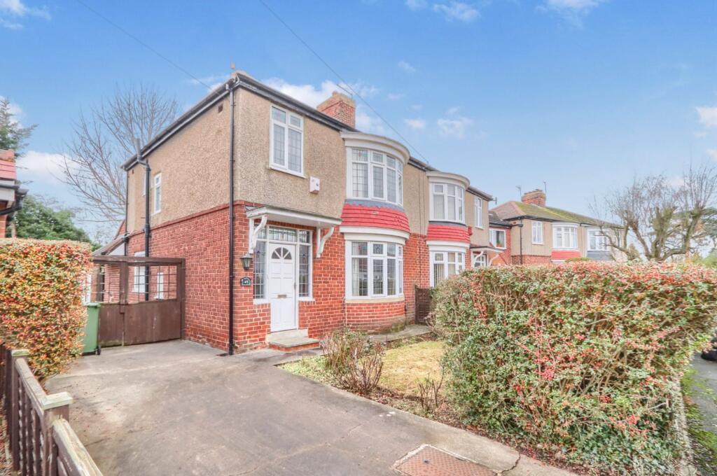
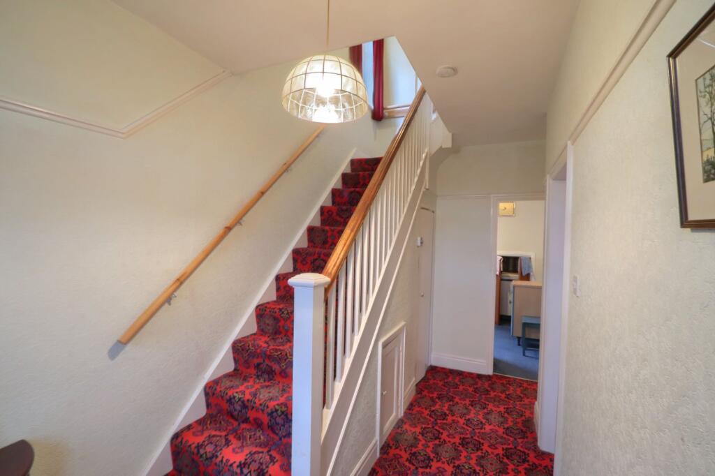
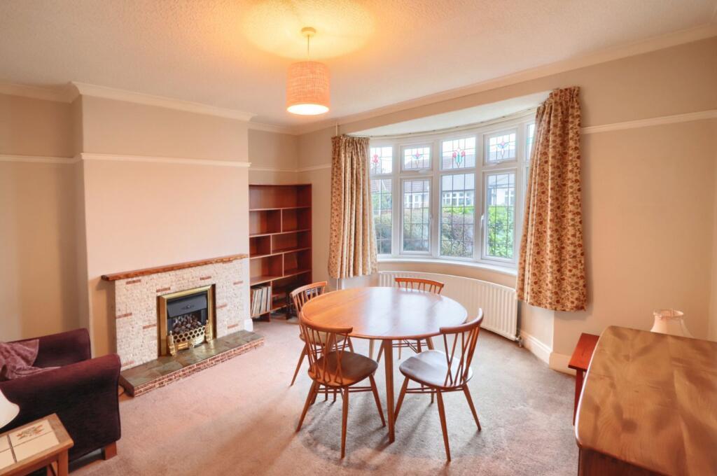
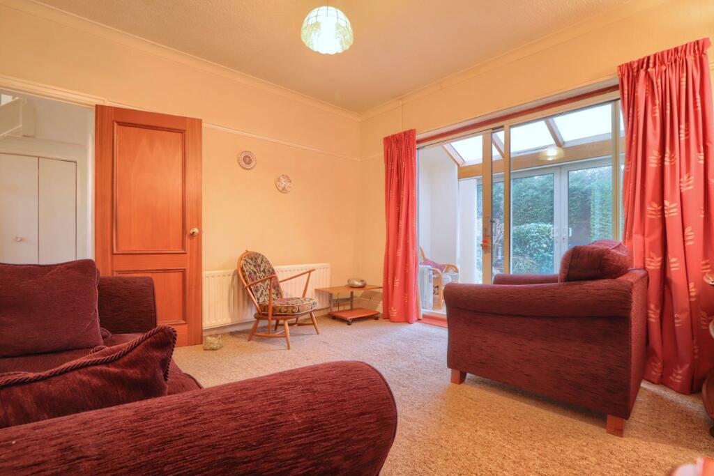
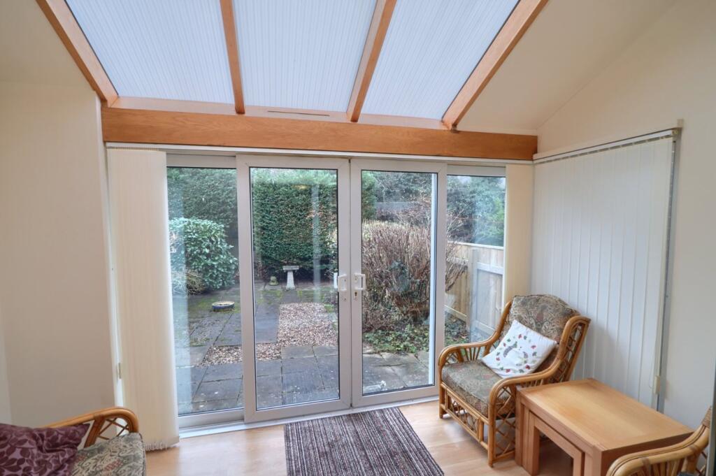
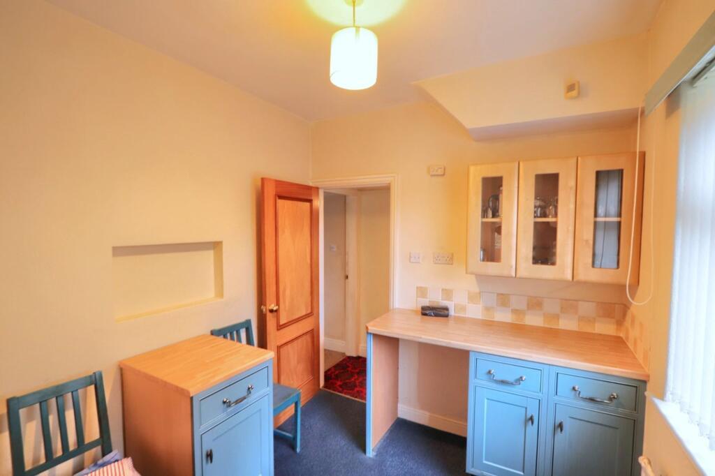
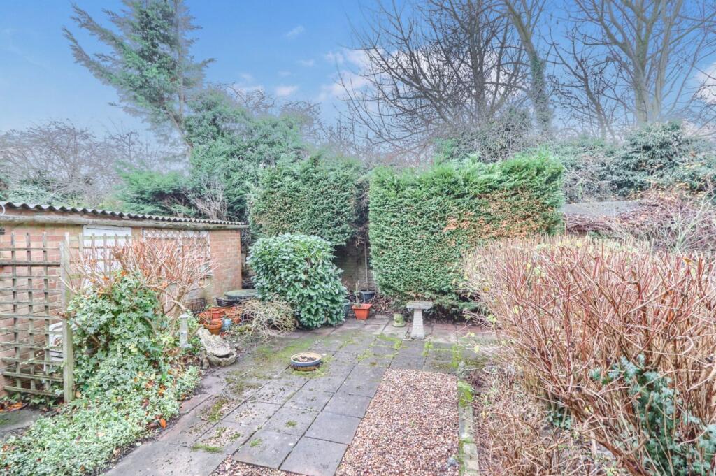
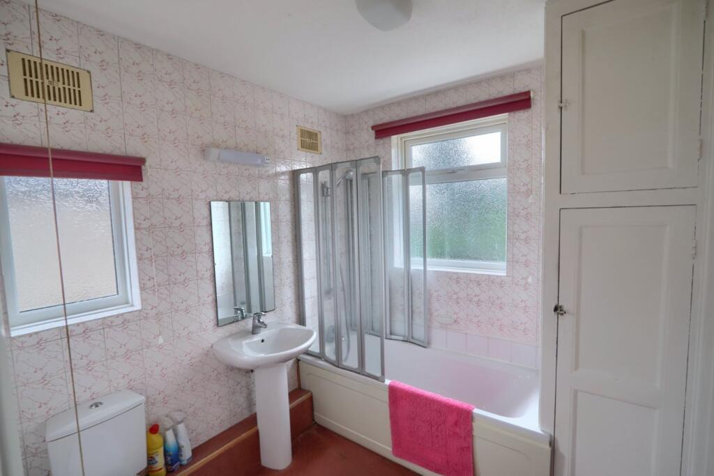
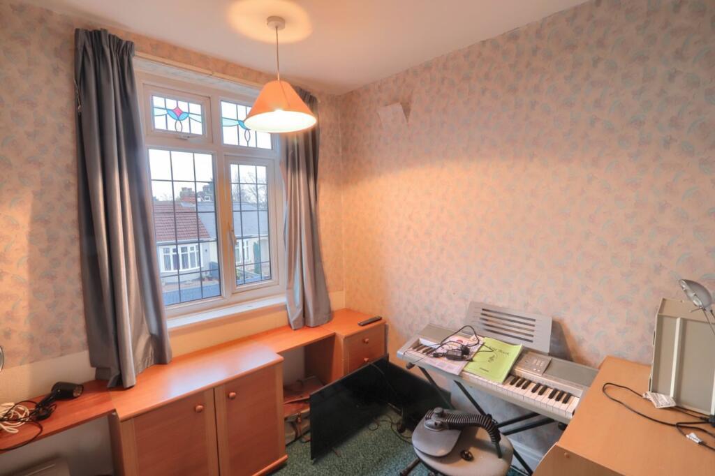
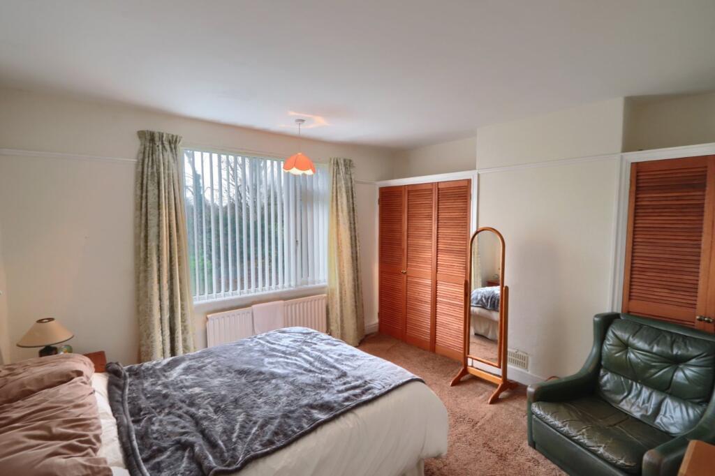
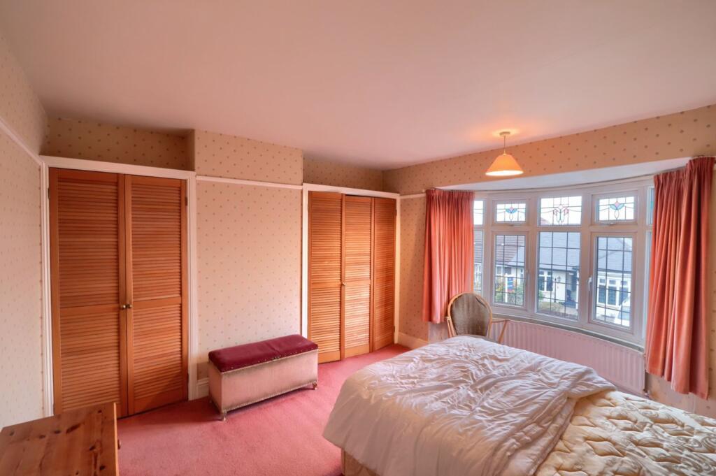
Nestled in a leafy cul-de-sac, this charming period semi-detached house offers an ideal opportunity to create a wonderful home. The accommodation flows briefly to include an entrance hall featuring a leaded stained glass top and side lights, single radiator, staircase to the first floor, meter cupboard, and under-stairs storage. The dining room measures 4.04m x 4.14m and boasts a double-glazed bow window to the front aspect, single radiator, living flame fireplace, and picture rail. The living room measures 3.66m x 3.48m and includes a double-glazed patio door opening to the conservatory, twin radiator, picture rail, and a cupboard set within the chimney breast. The conservatory measures 3.7m x 1.9m, featuring double-glazed windows and patio doors overlooking the rear garden, alongside a vaulted ceiling with window lights. A breakfast room measuring 2.3m x 2.26m provides a double-glazed window to the side aspect, single radiator, fitted units with worktops, and a cupboard housing the floor-standing boiler. The kitchen measures 2.64m x 1.83m with a double-glazed window to the rear aspect, tiled floor, and side door access; it is fitted with units and worktops incorporating a sink and drainer unit with mixer tap, electric cooker point with overhead extractor hood, plumbing for a washing machine, and space for an under-counter fridge. To the first floor, the landing has a double-glazed window to the side aspect. Bedroom one measures 4.27m x 3.78m with a double-glazed bow window to the front aspect, single radiator, two sets of fitted wardrobes, and a picture rail. Bedroom two measures 3.78m x 3.5m with a double-glazed window to the rear aspect, single radiator, two sets of fitted wardrobes, and a picture rail. Bedroom three measures 2.29m x 2.18m with a double-glazed window to the front aspect and single radiator. The bathroom features double-glazed windows to the side and rear aspects, a side-panelled bath, pedestal wash hand basin, low-level WC, single radiator, tiled walls, and a cylinder airing cupboard. Externally, the property benefits from a gated driveway, a detached garage, a front garden, and a private rear garden. Mains services include gas, electricity, water, and sewerage.
Comparable sales
28, Westfield Crescent, TS19 0PY
0.0 mi
£250,000
36, Westfield Crescent, TS19 0PY
0.0 mi
£215,000
21, Westfield Crescent, TS19 0PY
0.0 mi
£247,500
Estimated market value
£
Range:
£
—
£
Medium confidence
Floor Area Estimated: 1,000 sq ft
Unlock the full valuation
- Exact estimated value and full value range
- Detailed written analysis of how we reached this estimate