Back to Pugh & Company


Commercial workshop building
Oldham, OL1 - Get Access
Description
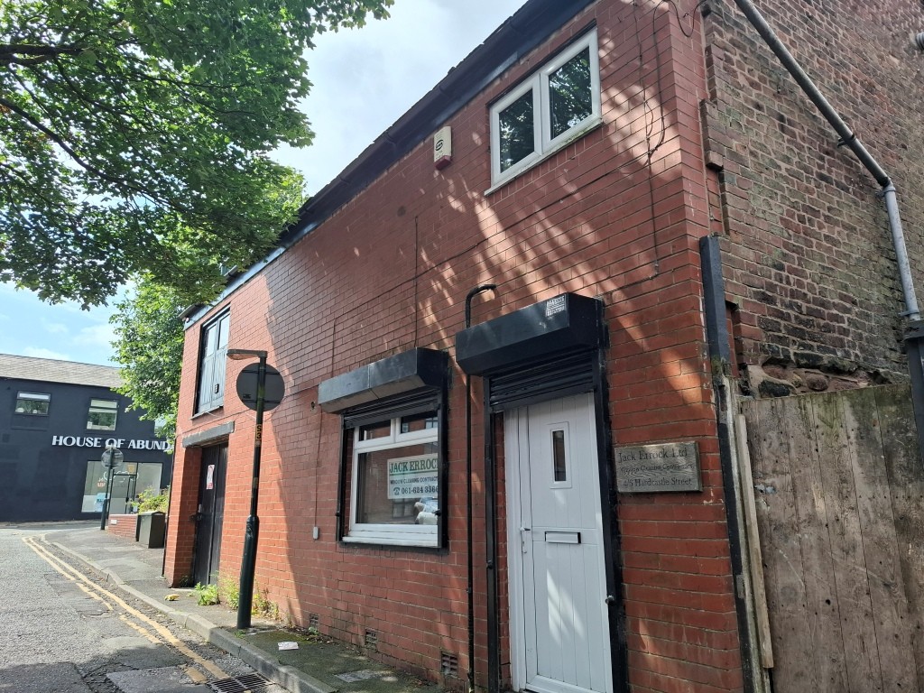
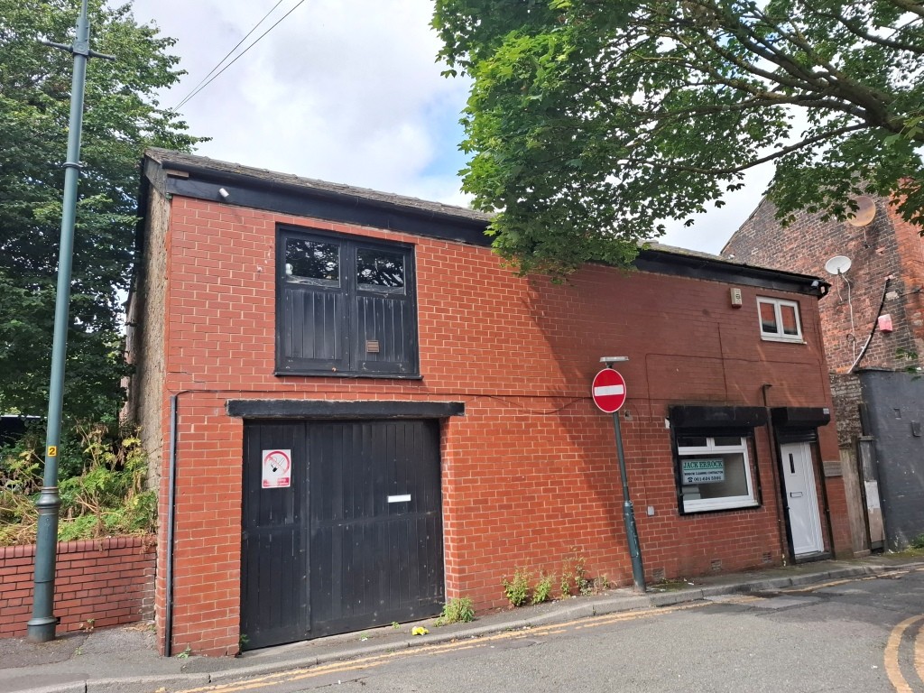
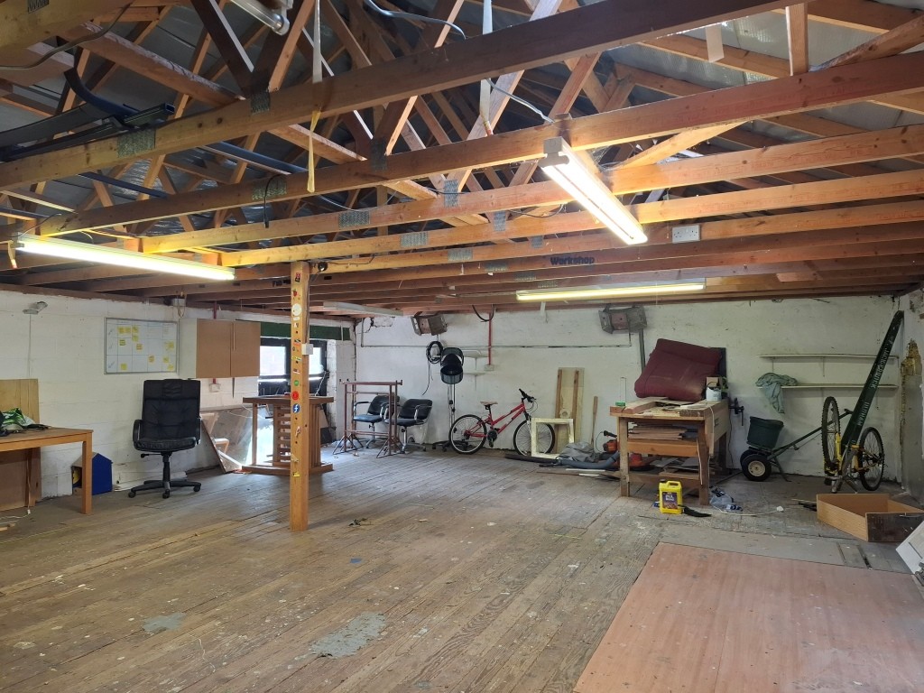
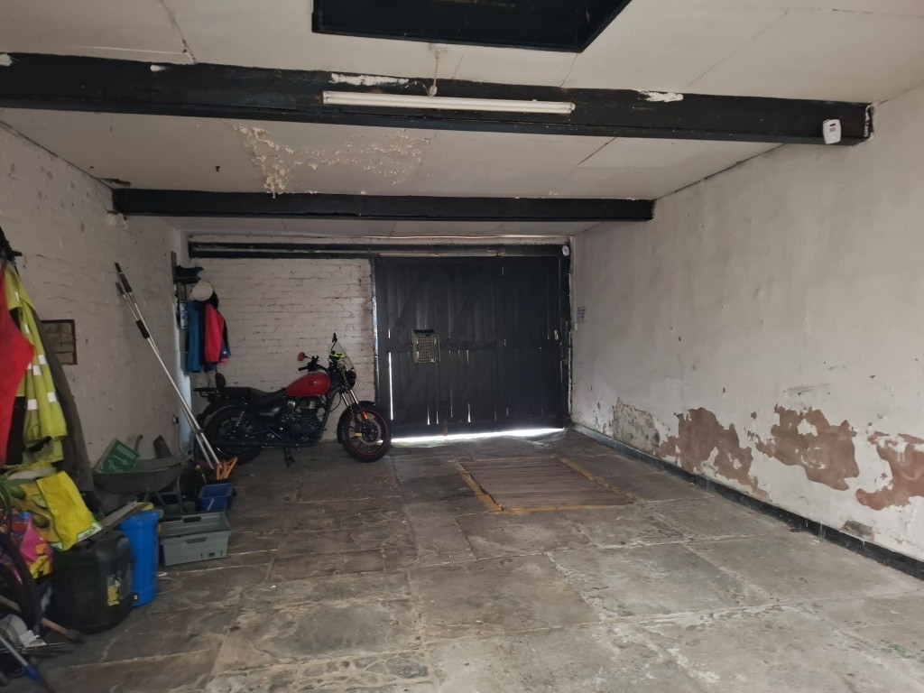
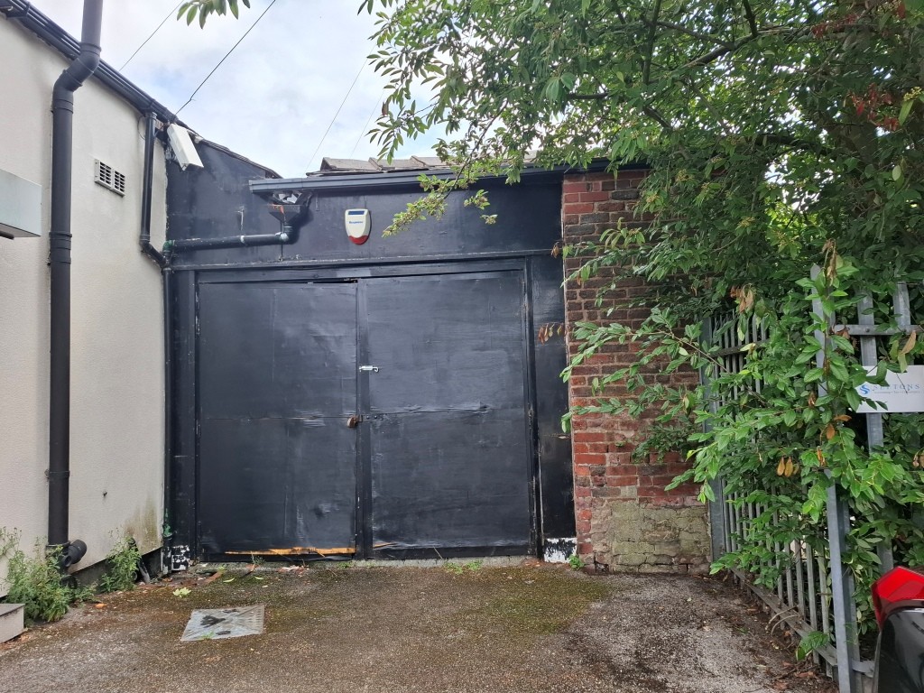
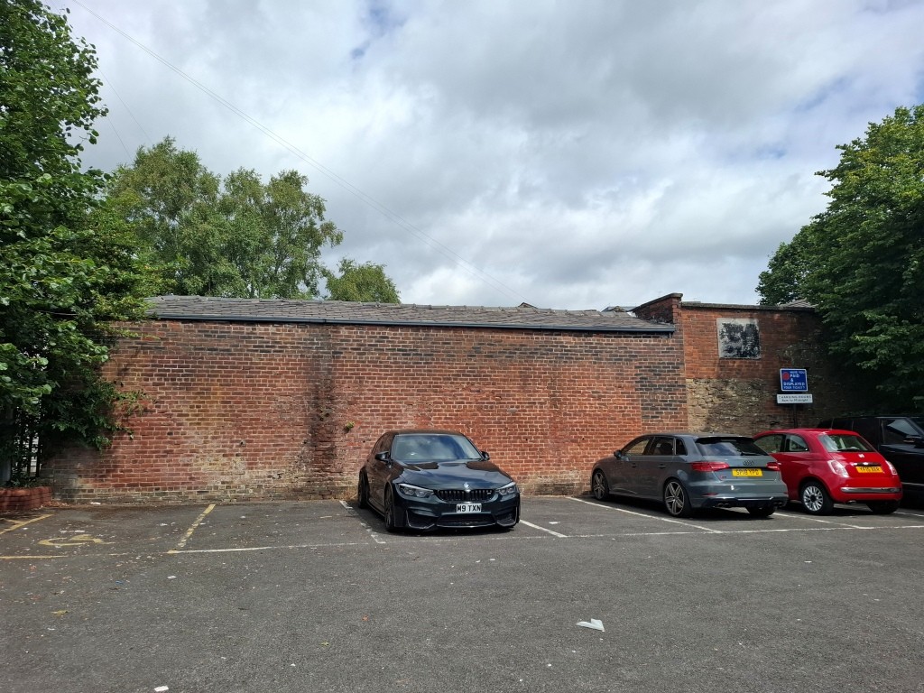
A two-storey brick-built workshop building with gross internal accommodation extending to approximately 219 Sq.M (2,361 Sq.Ft). The property is well situated in Oldham town centre, tucked away just off Yorkshire Street and accessed via Hardcastle Street. Internally the property incorporates a reception, two private offices, and a workshop with a service pit. It links to a single-storey workshop/loading bay which has vehicular access via Bow Street. There is a small safe in the office area that is to be sold with the premises. Headrooms range from around 2.20m to around 2.85m, and WC facilities are installed. Tenure is long leasehold for a term of 999 years from April 1971, with a nominal ground rent understood to be payable.
Comparable sales
No comparables available.
Estimated market value
£
Range:
£
—
£
Medium confidence
Floor Area: 2,361 sq ft (Listing)
Unlock the full valuation
- Exact estimated value and full value range
- Detailed written analysis of how we reached this estimate