Back to Pugh & Company




Five-bedroom terraced house requiring renovation
Wirksworth, DE4 - Get Access
5 bed
1 bath
Description
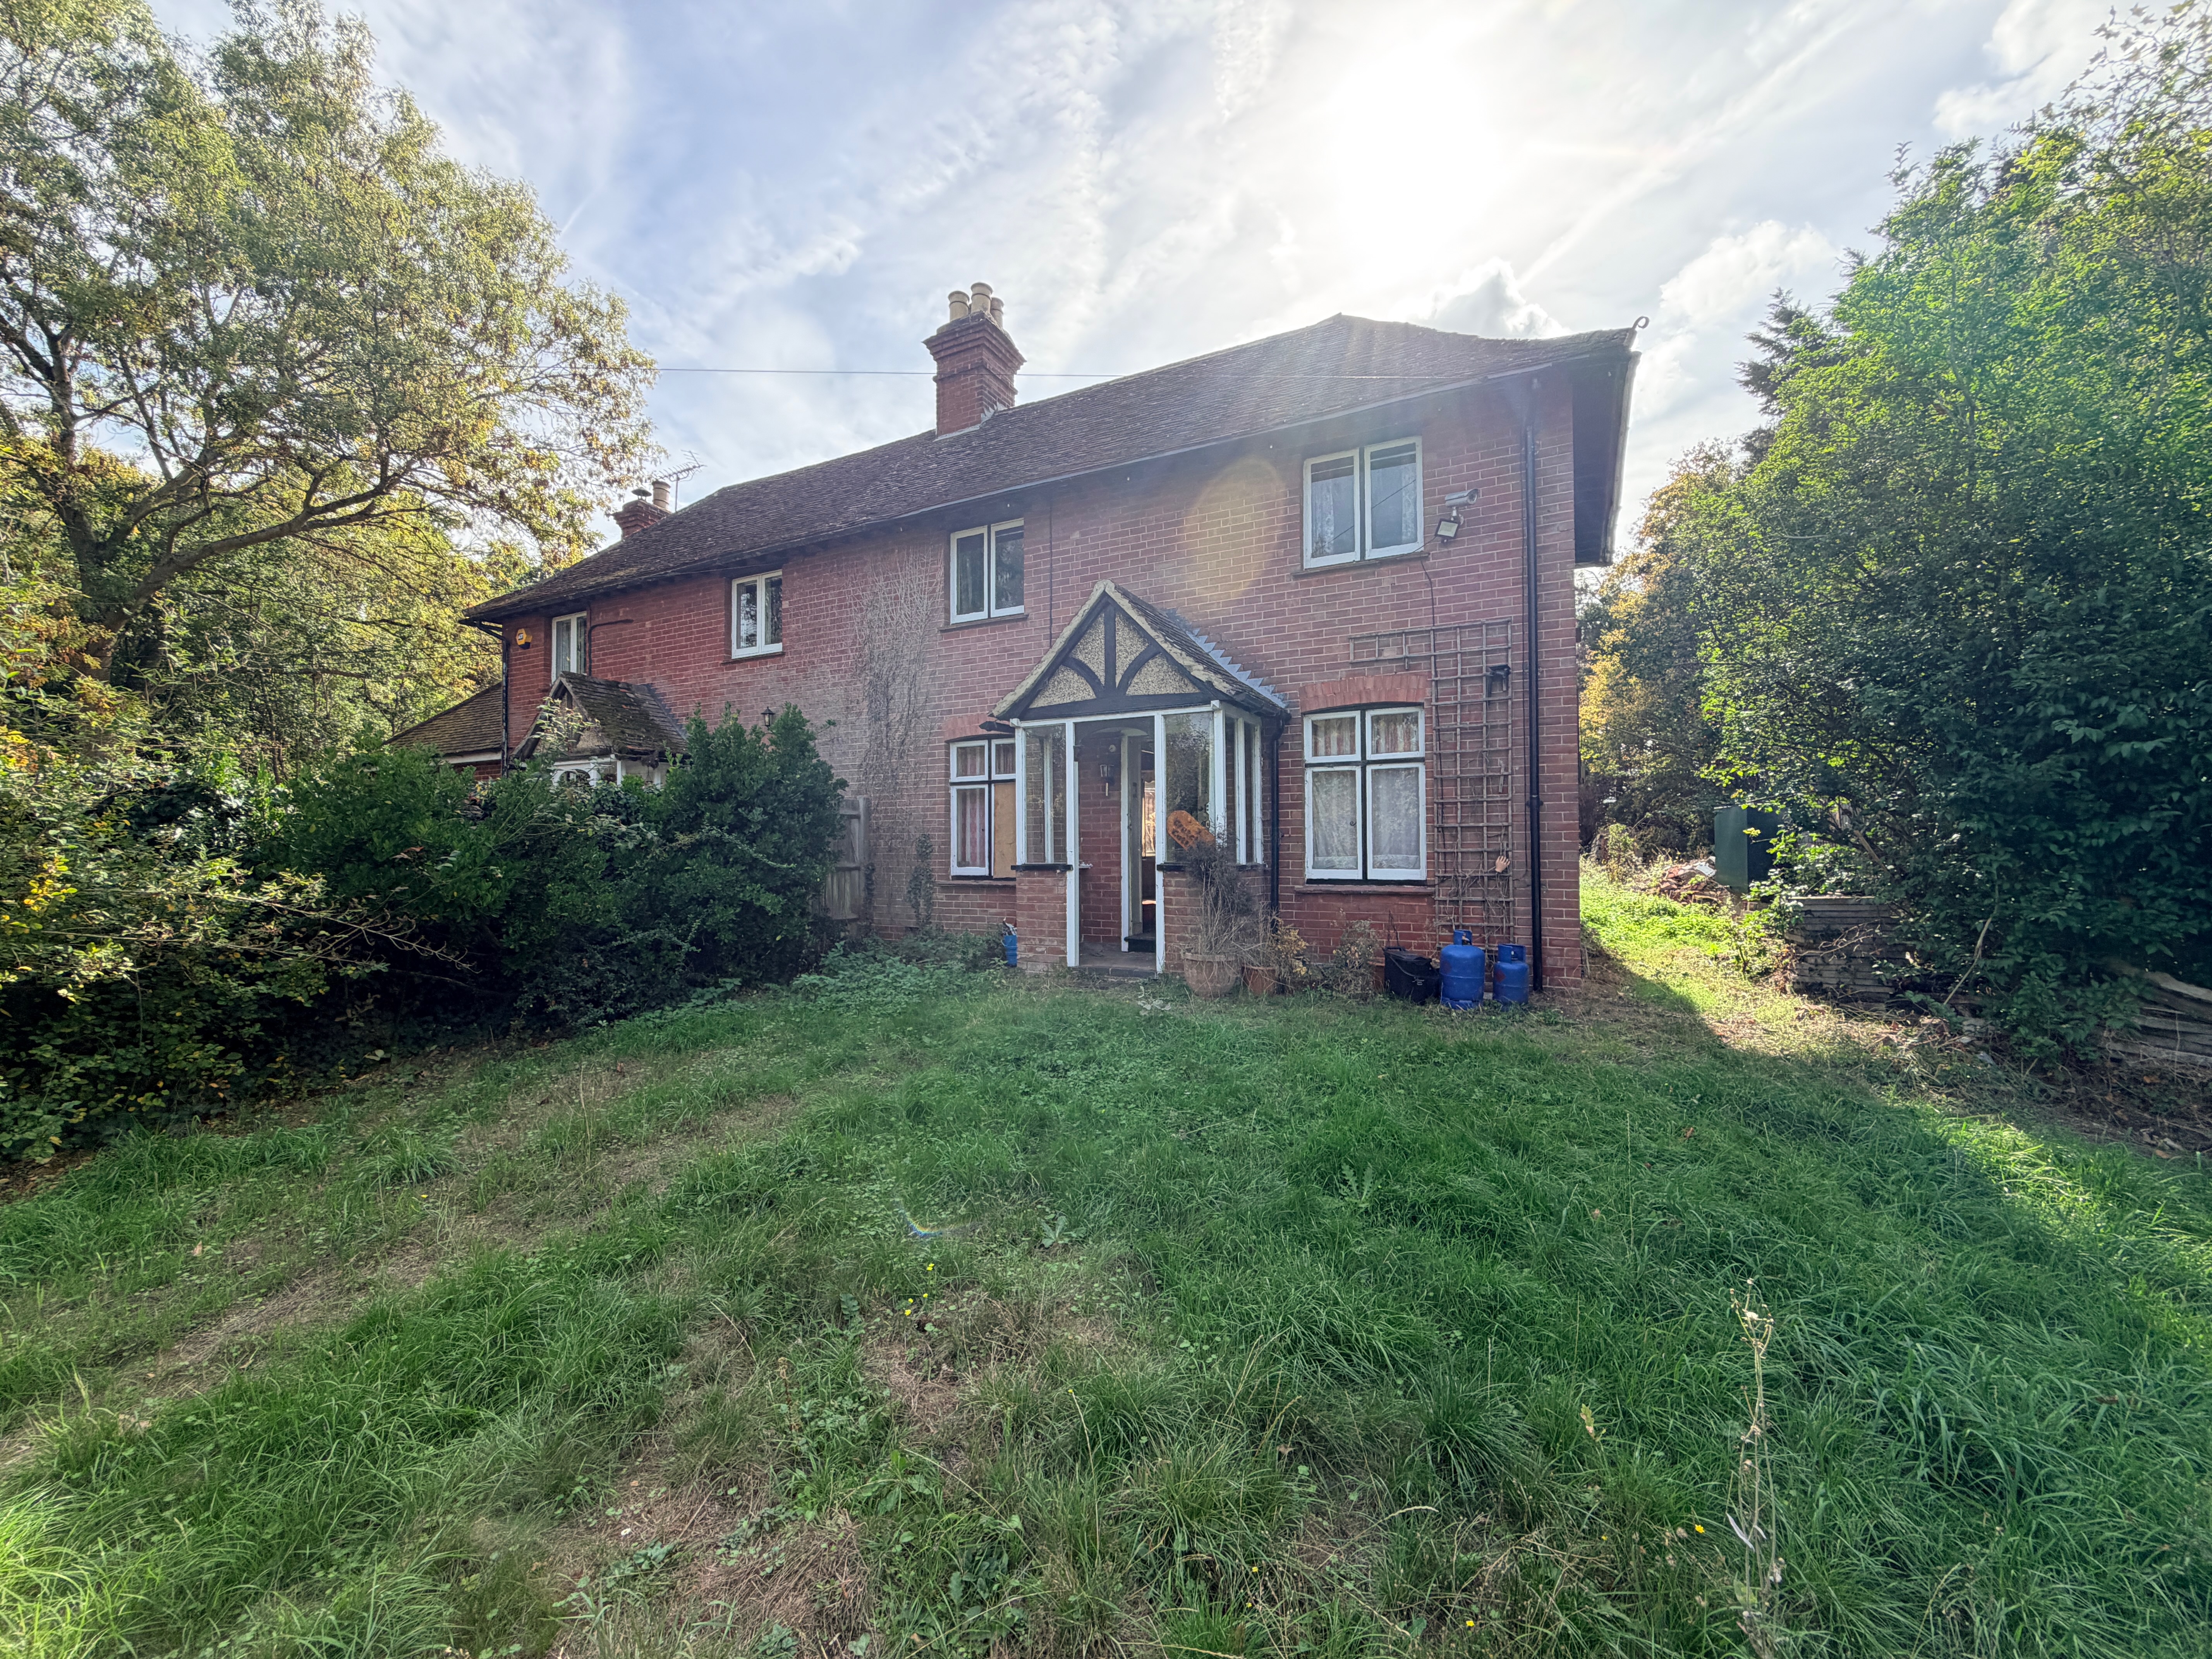
Situated right in the centre of the highly regarded market town of Wirksworth, this substantial five bedroom terraced property offers an opportunity to acquire a characterful home with generous accommodation arranged over three levels. Dating back to circa 1836, the property was originally two separate homes which have, over the years, been combined to create the spacious dwelling seen today. Whilst the house would now benefit from a programme of renovation and improvement, it retains original features and offers considerable scope for a new owner to create an impressive and individual home. The accommodation briefly comprises a kitchen, two separate reception rooms, a useful utility room and a WC. To the upper floors are five well-proportioned double bedrooms, a further WC and a family bathroom. To the rear is a delightful south-facing garden, enjoying a good degree of privacy and providing a pleasant outdoor space with areas of lawn, decking and gravel. The garden is further complemented by a coal bunker, outdoor store and potting shed. A combination of period character, excellent proportions and potential, all within the very centre of this sought-after town.
Comparable sales
No comparables available.
Estimated market value
£
Range:
£
—
£
High confidence
Floor Area: 1,582 sq ft (EPC)
Unlock the full valuation
- Exact estimated value and full value range
- Detailed written analysis of how we reached this estimate