Back to Pugh & Company

Four-bedroom barn conversion
Blaby, LE8 - Get Access
4 bed
2 bath
Description
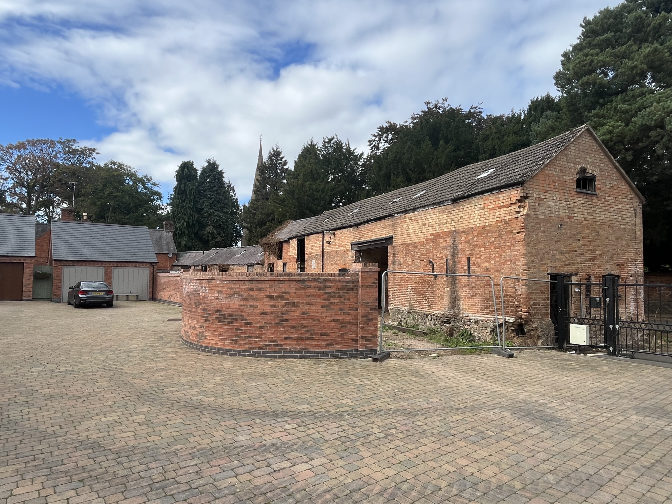
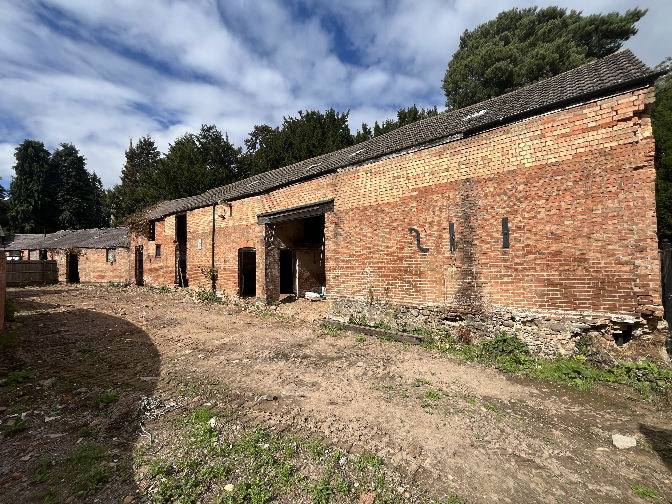
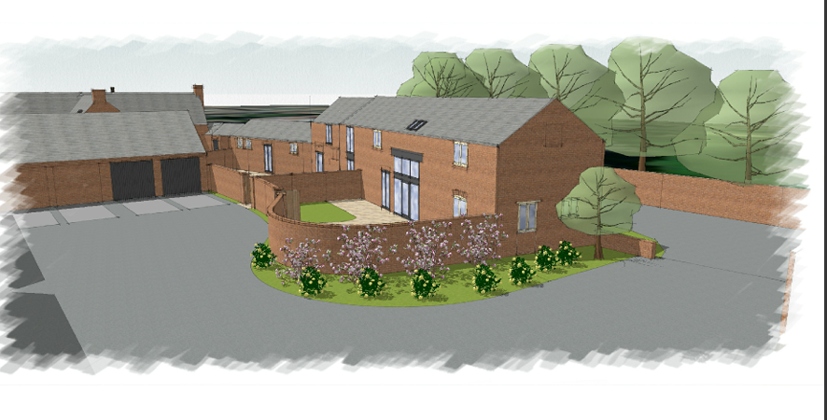
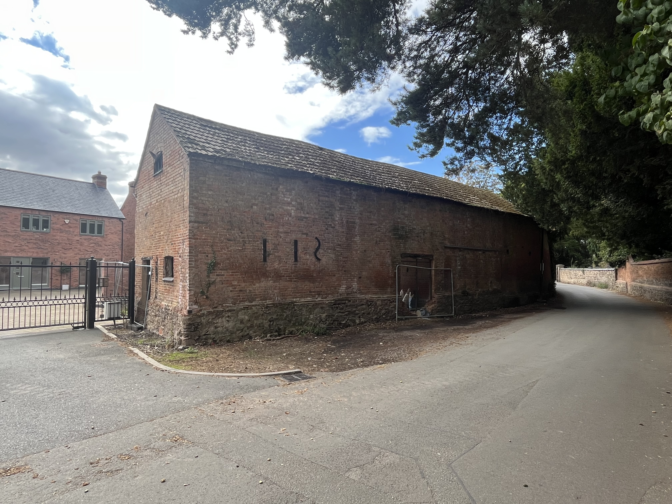
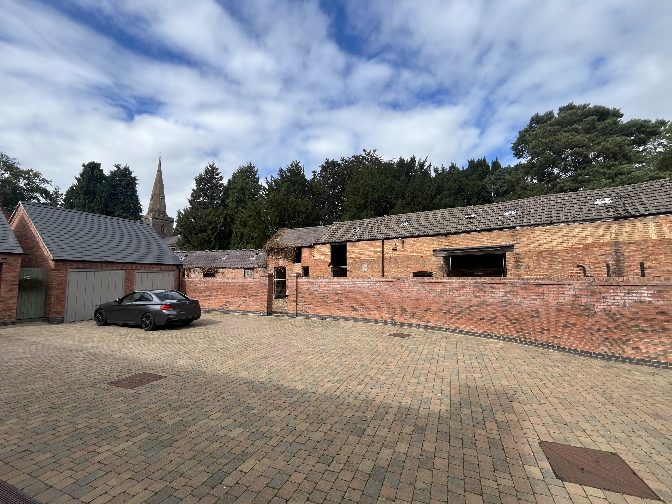
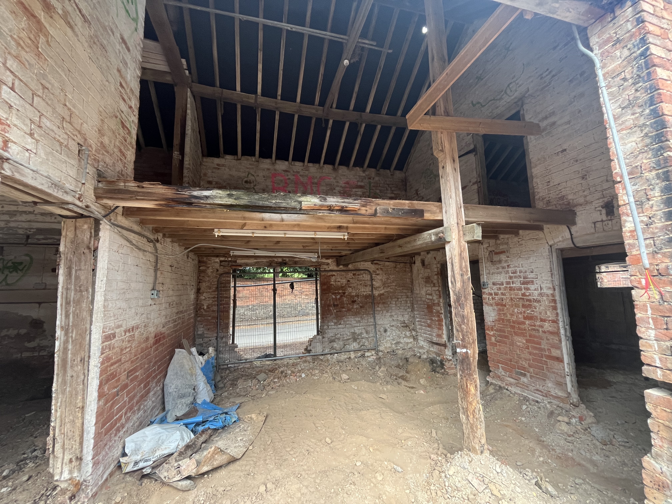
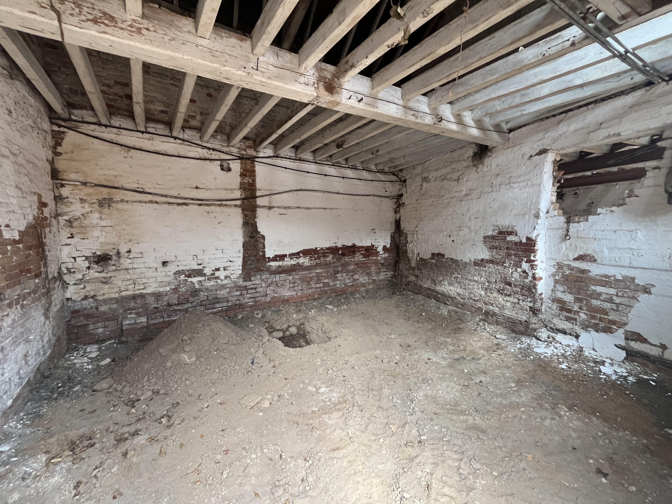
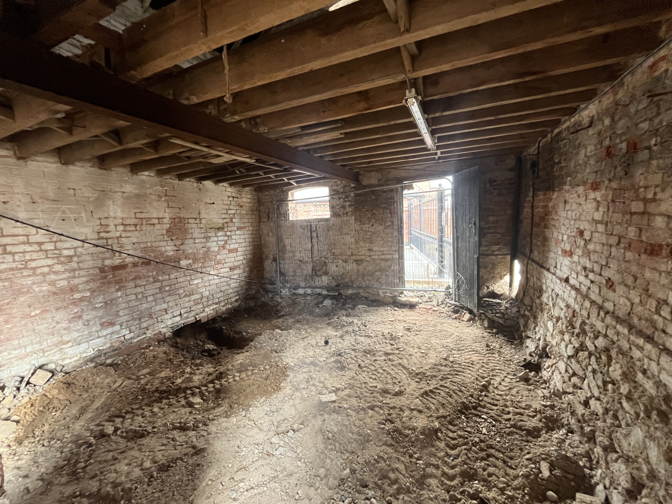
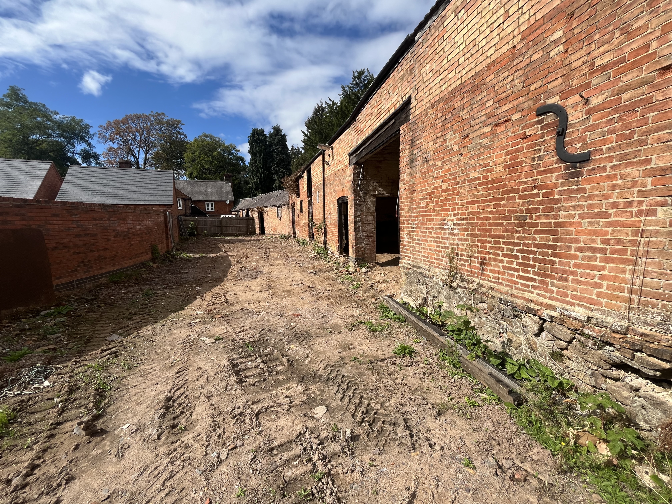
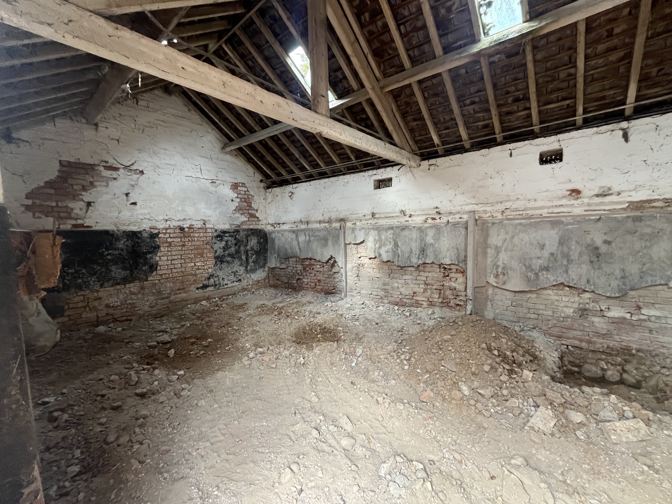
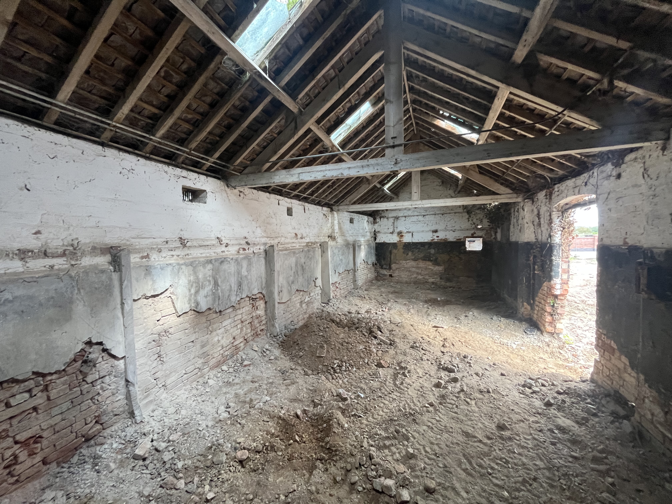
A substantial barn with planning permission in place for conversion to a large, four-bedroom home. Situated in a quiet location within the highly desirable village of Blaby and part of a gated development in the grounds of Blaby Hall. Planning was granted in 2021 (Reference 21/0159/FUL) and has been implemented by the erection of a double garage. The conversion will offer main accommodation over two floors, comprising a reception hall, four reception rooms, a large dining kitchen, boot room, utility room, cloakroom, landing, four bedrooms, two ensuites, and a family bathroom. Externally, the property benefits from a good-sized garden, parking, and a double garage. Designed by renowned architects David Granger Design Ltd. The location gives easy access to Blaby centre with a great range of amenities, and close by are an abundance of country walks and Bouskell Park.