Back to Pugh & Company

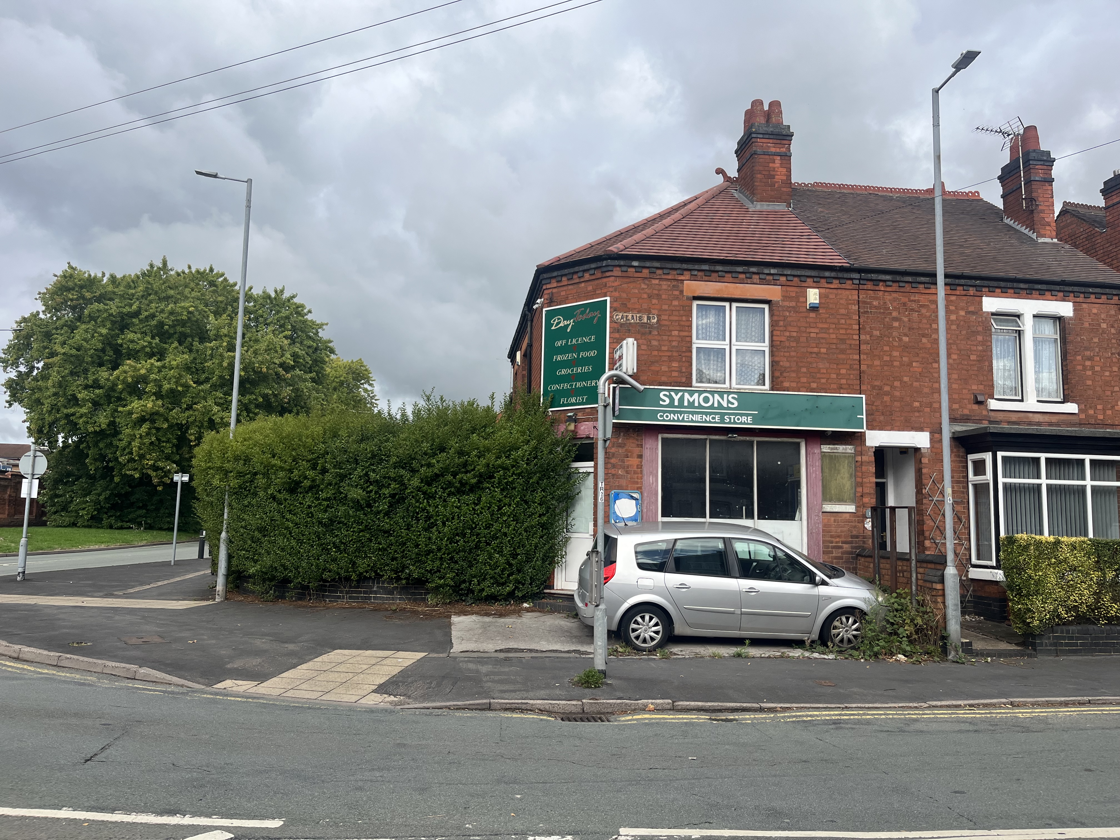
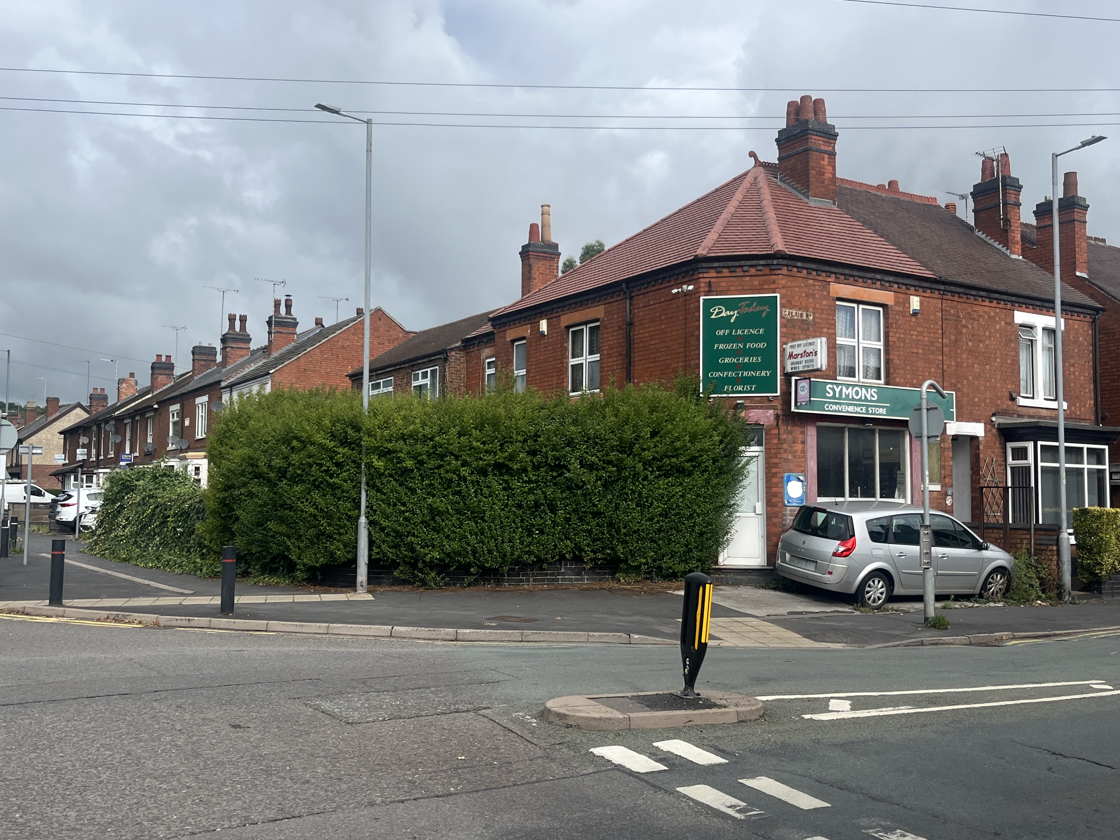
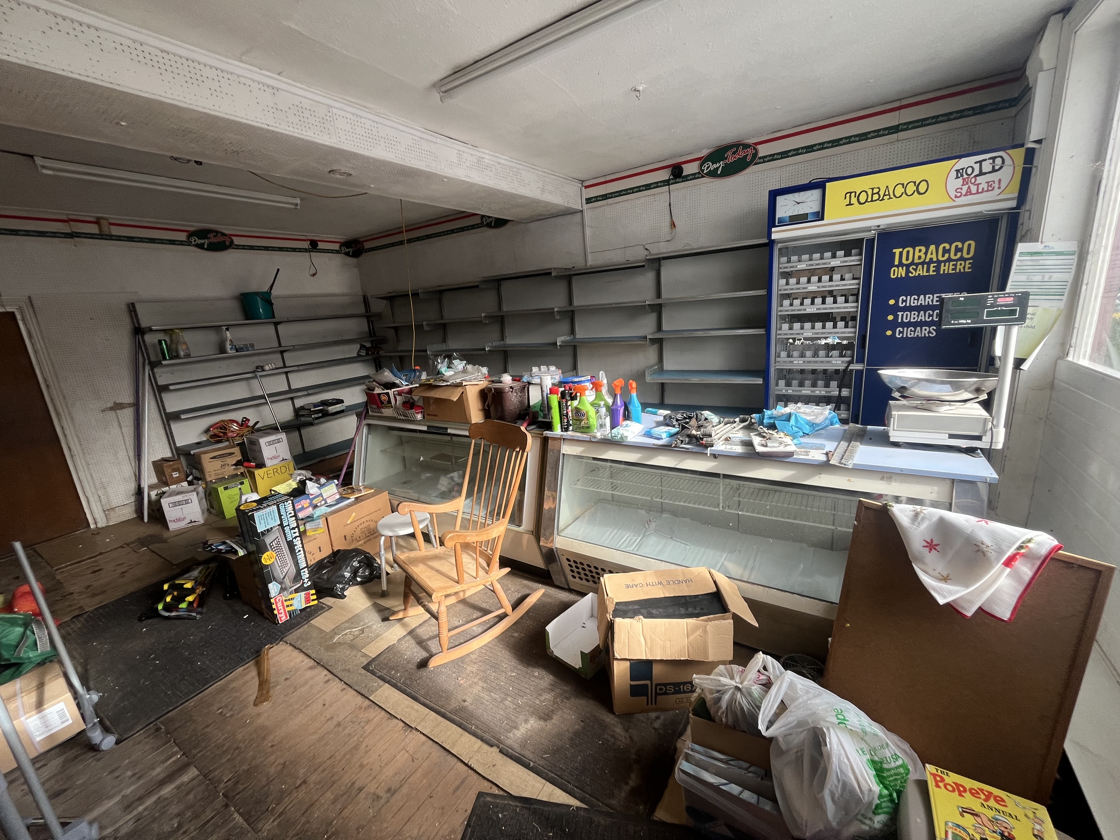
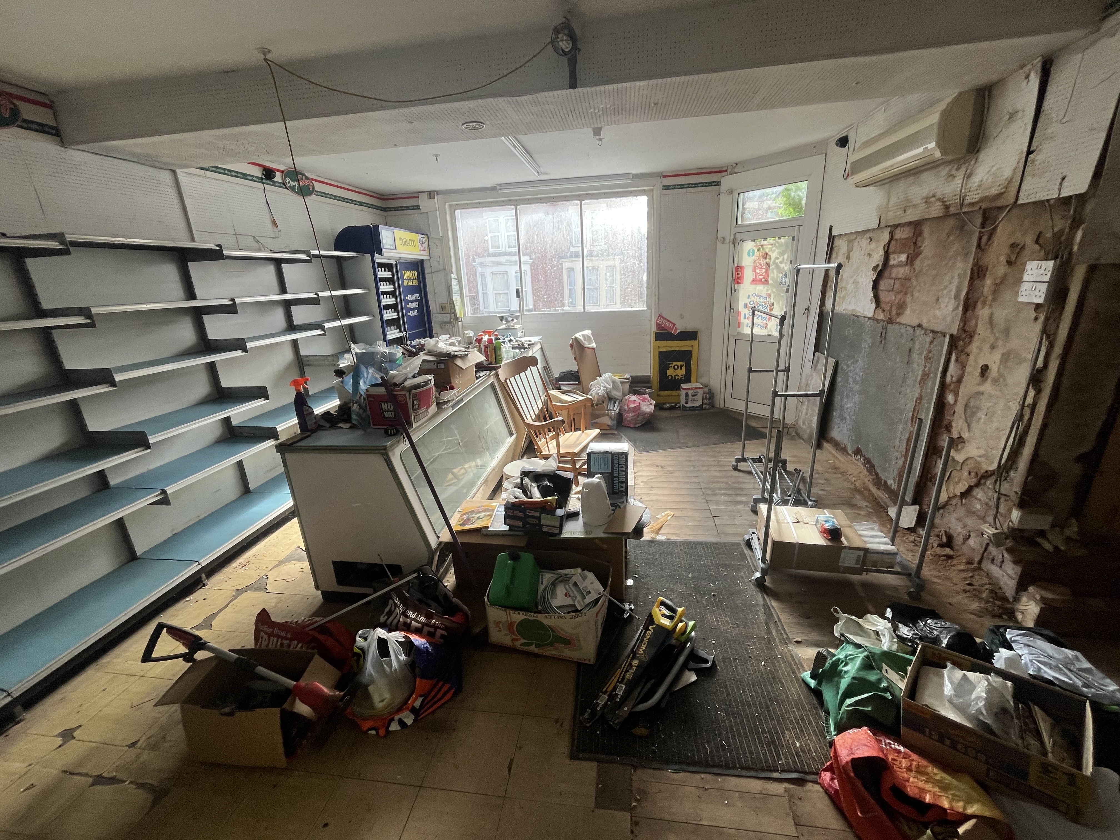
Four-bedroom mixed use property
Burton upon Trent, DE13 - Get Access
4 bed
1 bath
Description
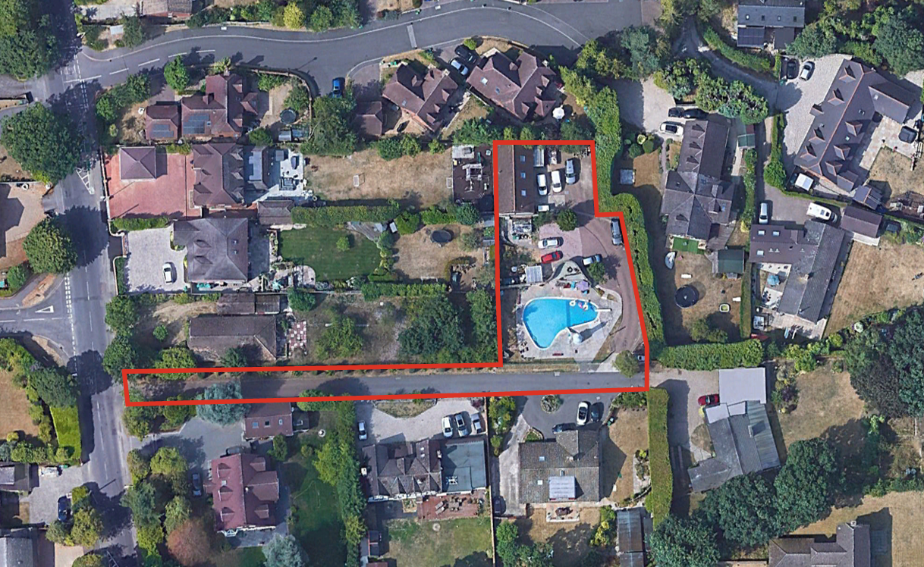
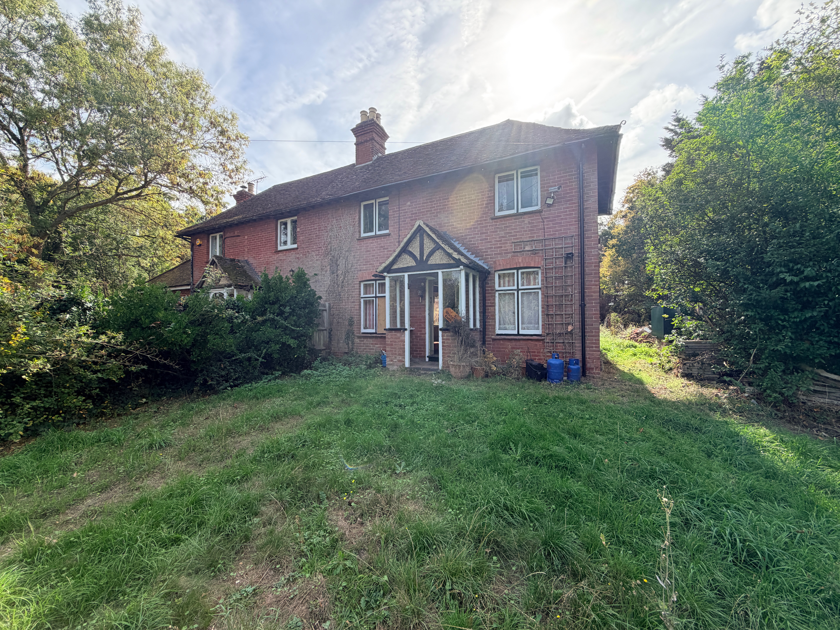
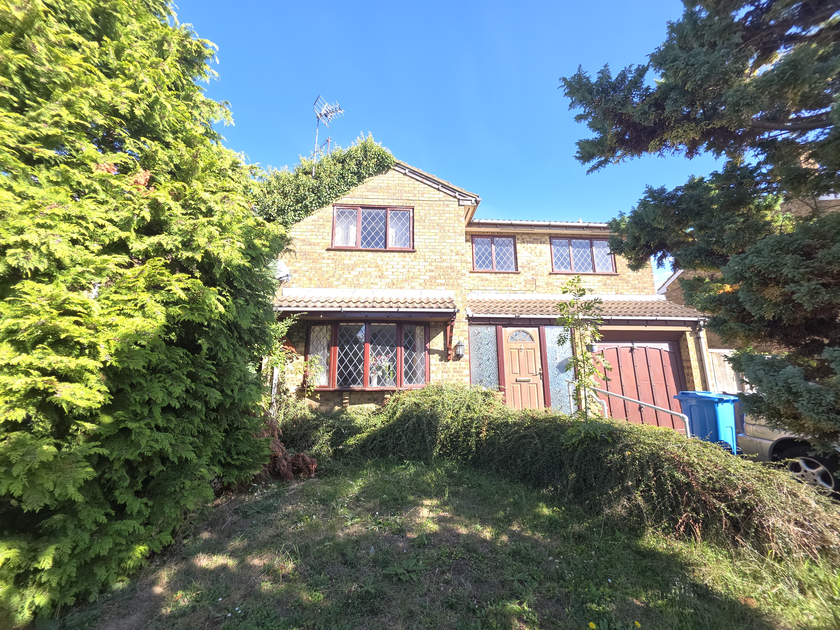
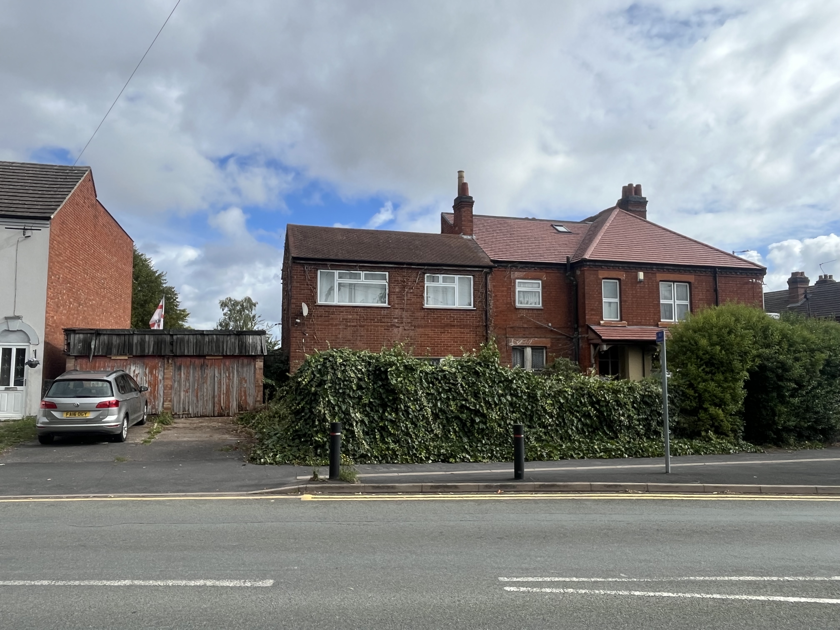
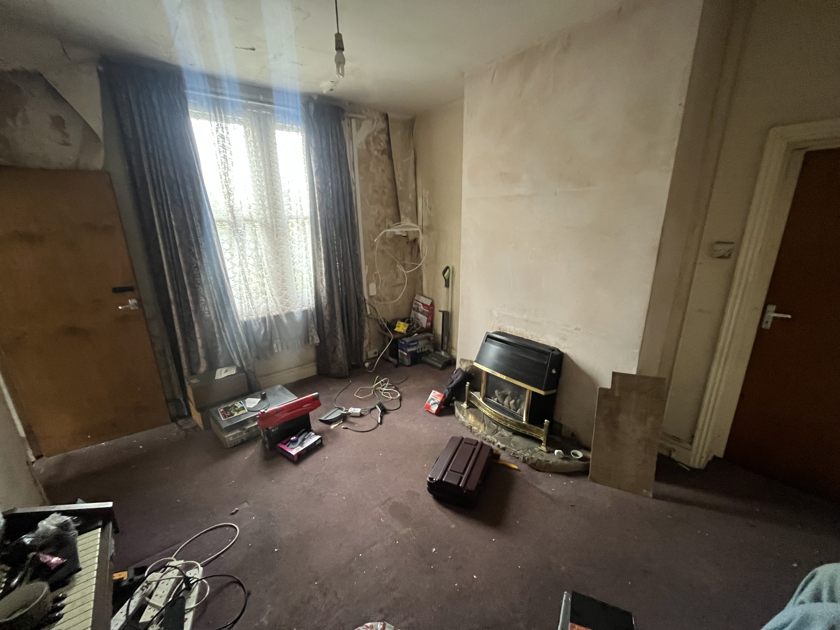
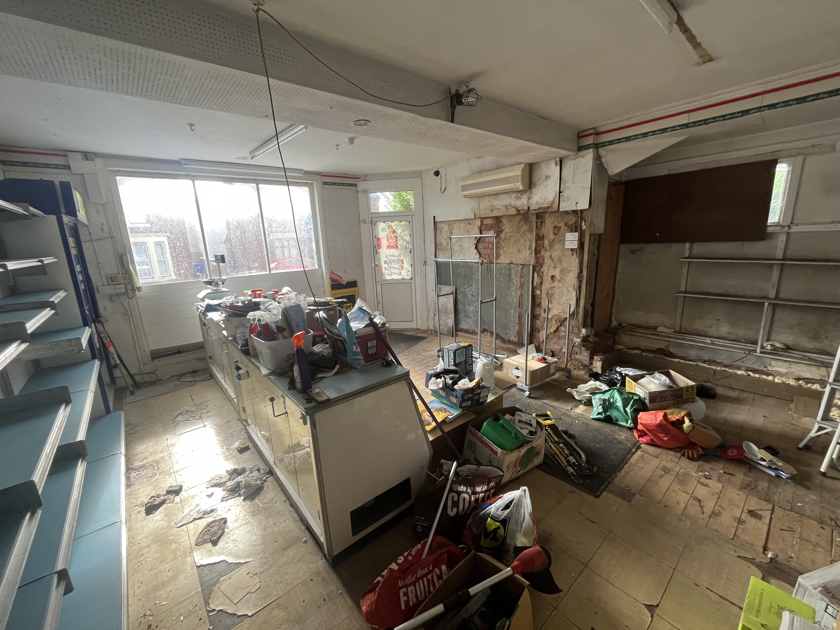
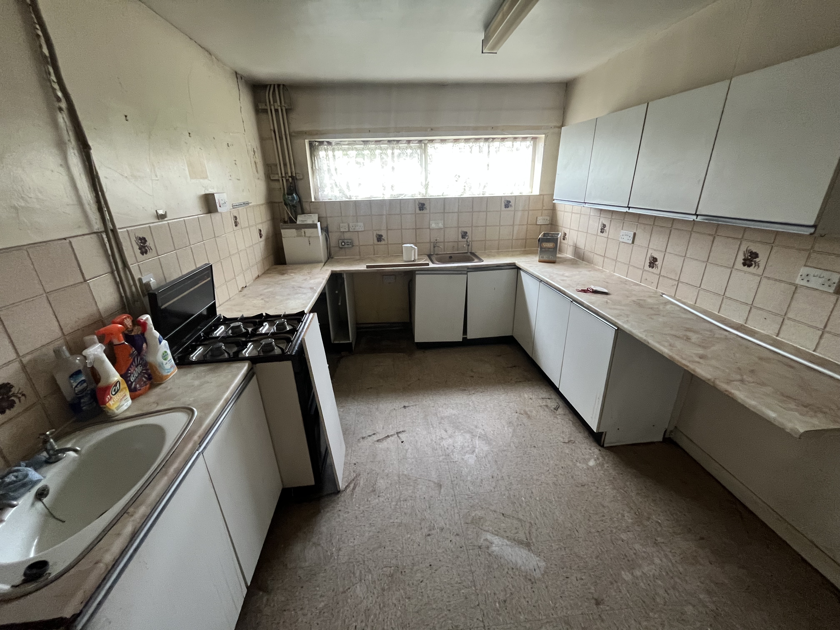
A substantial mixed use property comprising of a corner shop (former off license) with four bedroom living accommodation, double garage and ample parking. The property stands on a corner plot opposite Burton Hospital and is close to other commercial and residential properties. Offering scope for numerous uses such as conversion to flats, family home, or to stay as a mixture of commercial and residential, subject to any required planning. Ground Floor includes shop premises, lounge, kitchen, and store. First Floor comprises four bedrooms and a bathroom, with scope to split the main bedroom. Outside benefits from a small paved area to the front of the shop, a large garden to the side, a driveway, and a double detached garage.
Comparable sales
No comparables available.
Estimated market value
£
Range:
£
—
£
Medium confidence
Floor Area Estimated: 1,600 sq ft
Unlock the full valuation
- Exact estimated value and full value range
- Detailed written analysis of how we reached this estimate