Back to Auction House
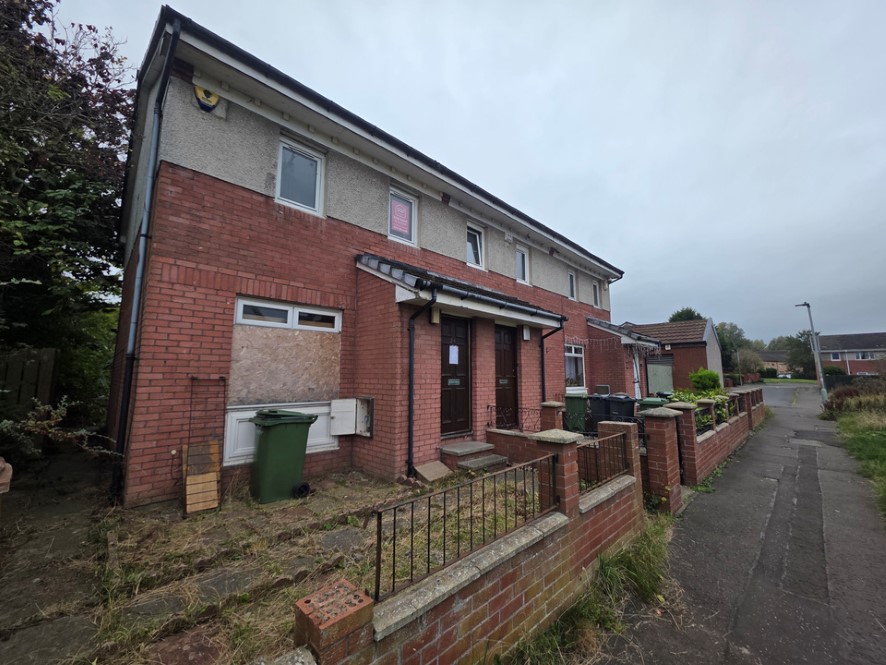
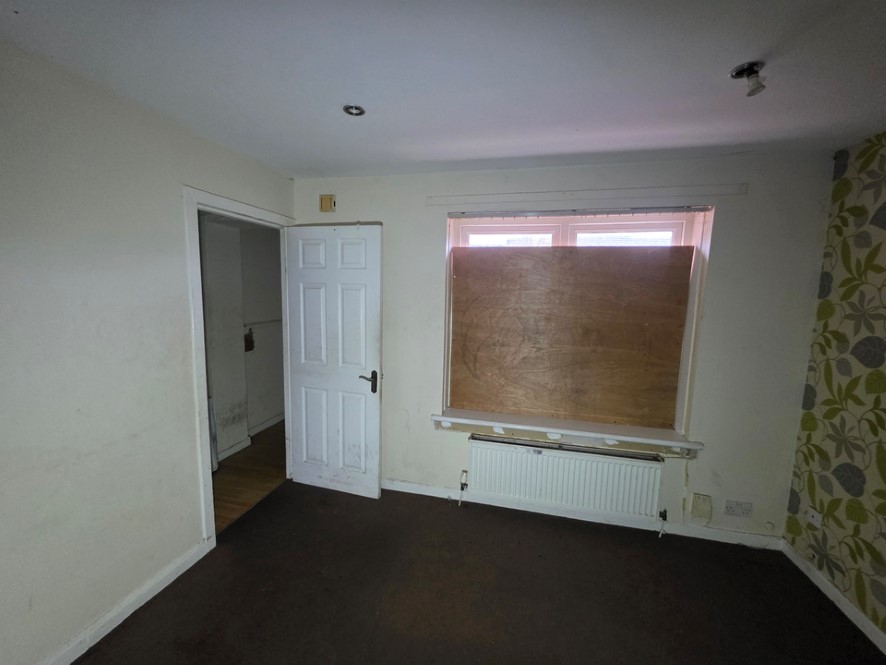
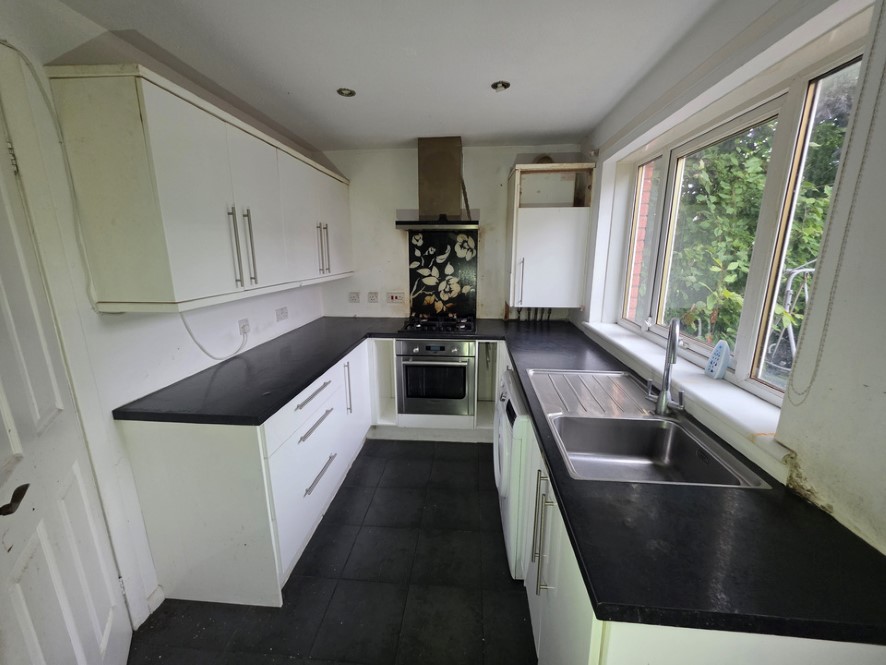
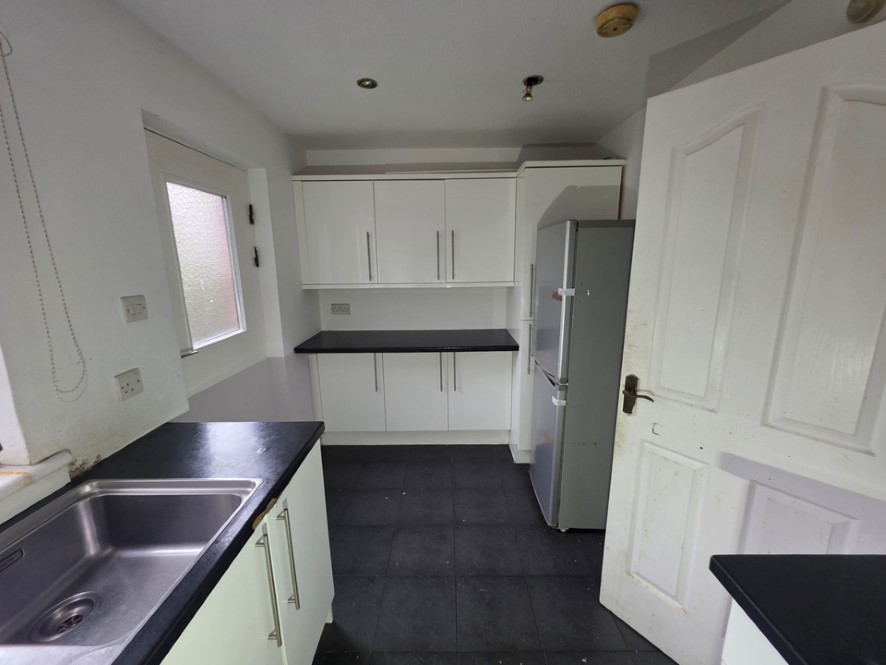
Two-bedroom end-terraced house in Edinburgh
Edinburgh, EH4 - Get Access
2 bed
1 bath
Description
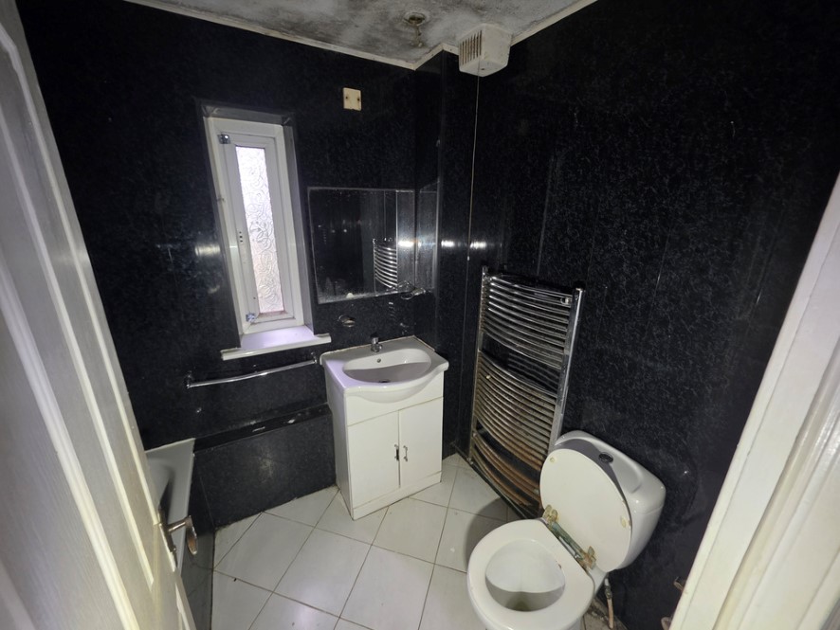
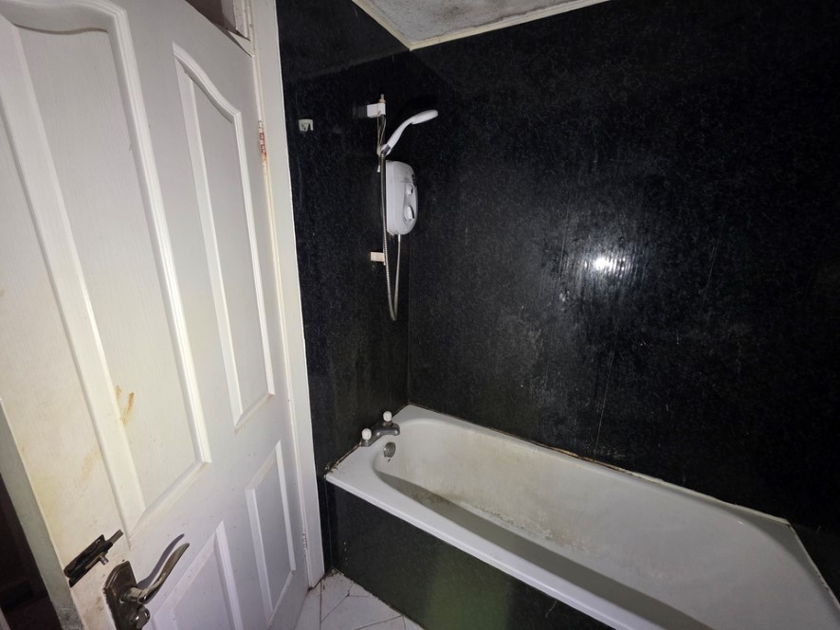
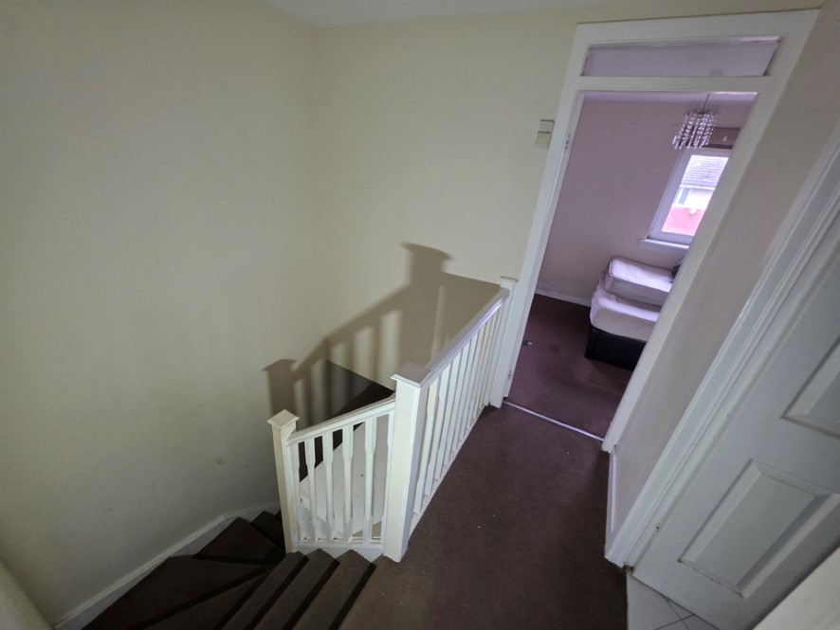
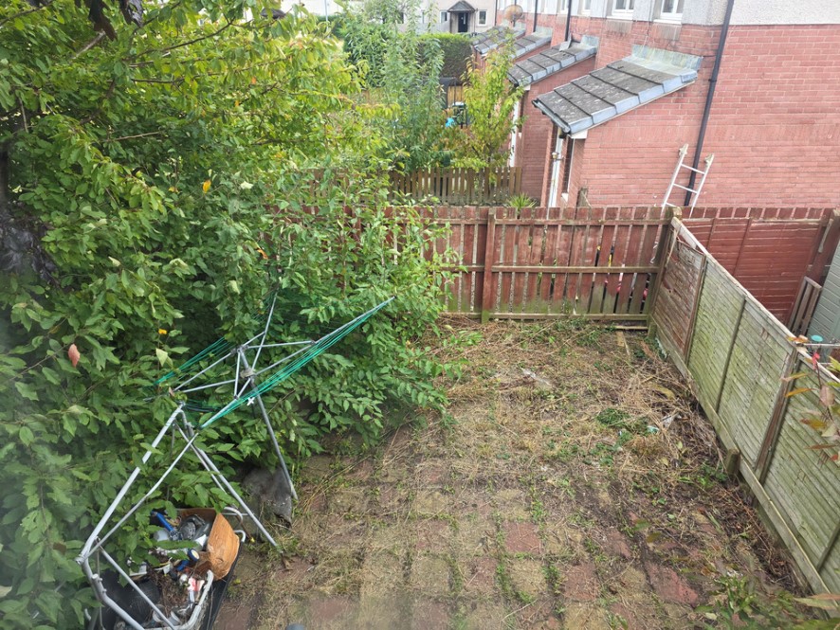
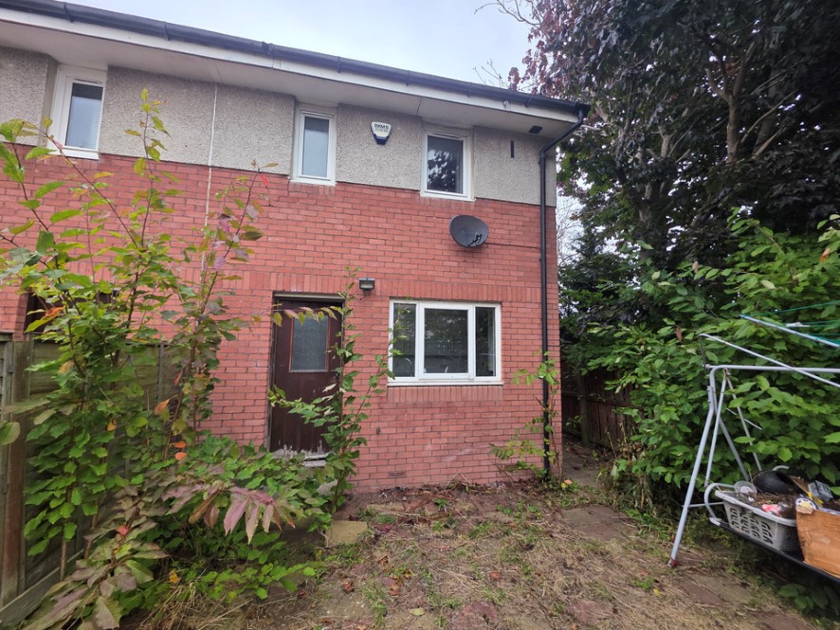
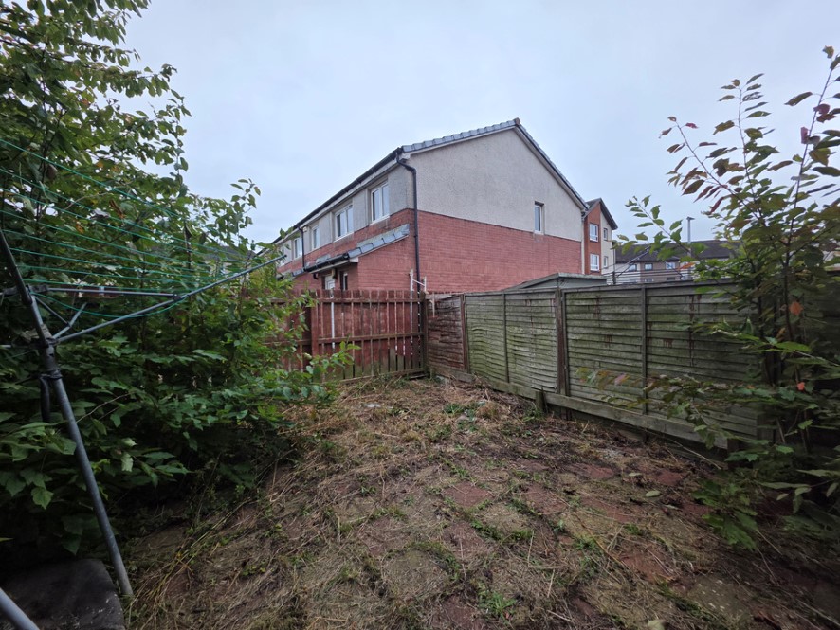
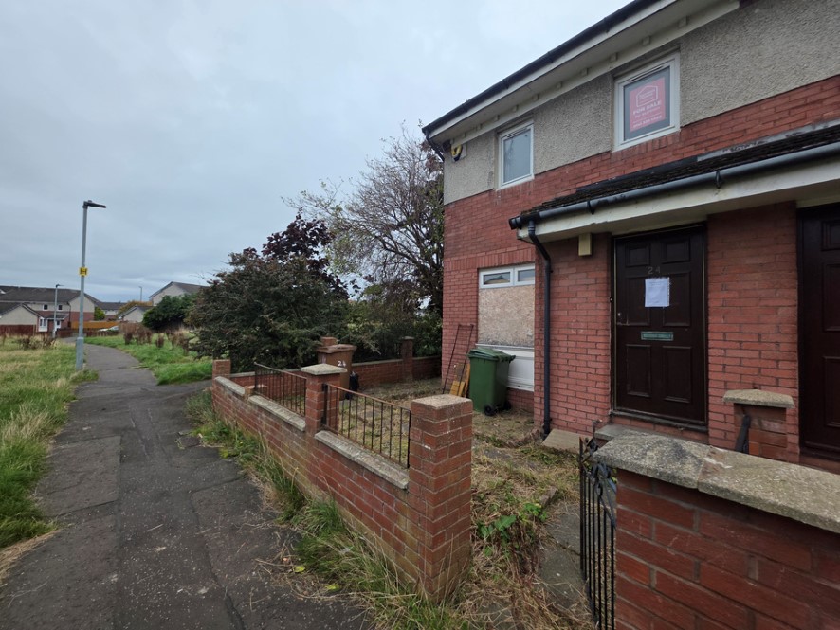
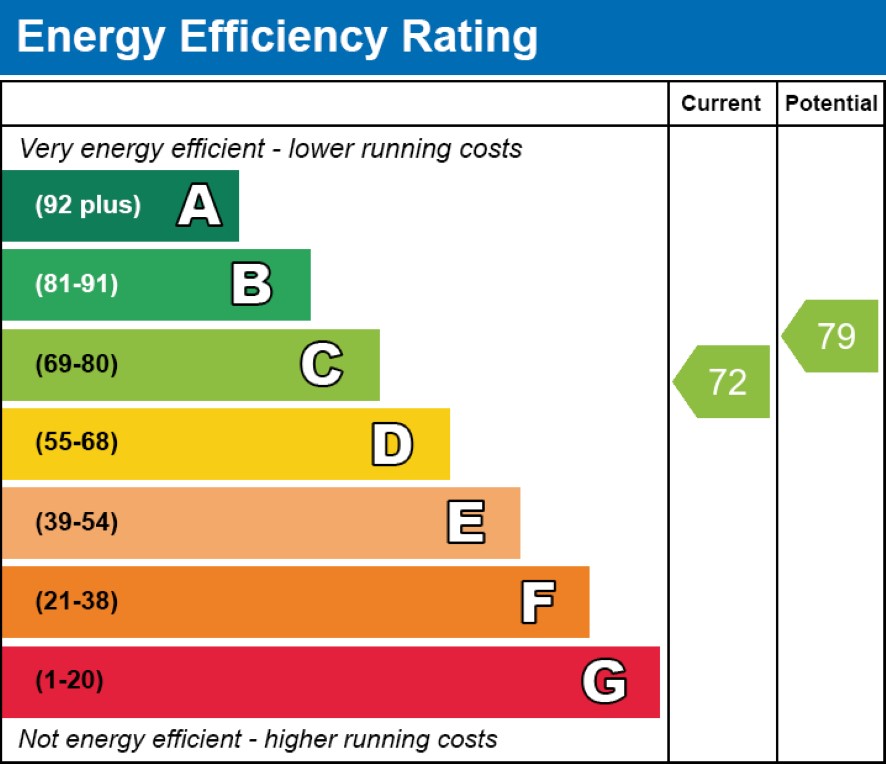
Two bedroom end-terraced house in Edinburgh. Built around 1990 with filled cavity walls, the property extends to approximately 63 sqm over two floors. It benefits from gas central heating and double glazing. The accommodation comprises an entrance hallway, living room and kitchen on the ground floor, with a landing, two bedrooms and a family bathroom upstairs. The bathroom has a three-piece suite with a shower over the bath. Externally, there are private gardens to the front, side and rear, and the property also benefits from a residents parking area. West Pilton is an established residential area around three miles north of Edinburgh city centre. Local shops and everyday amenities are close by, with supermarkets and a wider range of retail at nearby Crewe Toll and Craigleith Retail Park. The Western General Hospital is a short distance away, and the Edinburgh Waterfront at Granton and the coastal paths towards Silverknowes are within easy reach. Regular bus services along Ferry Road connect to the city centre. Once upgraded, the property would suit owner-occupiers or the rental market. EPC Rating C. Council Tax Band B.
Comparable sales
No comparables available.
Estimated market value
£
Range:
£
—
£
Medium confidence
Floor Area: 678 sq ft (Listing)
Unlock the full valuation
- Exact estimated value and full value range
- Detailed written analysis of how we reached this estimate