Back to Pattinson
Three-bedroom semi-detached house in Skenfrith
Skenfrith, NP7 - Get Access
3 bed
2 bath
Description
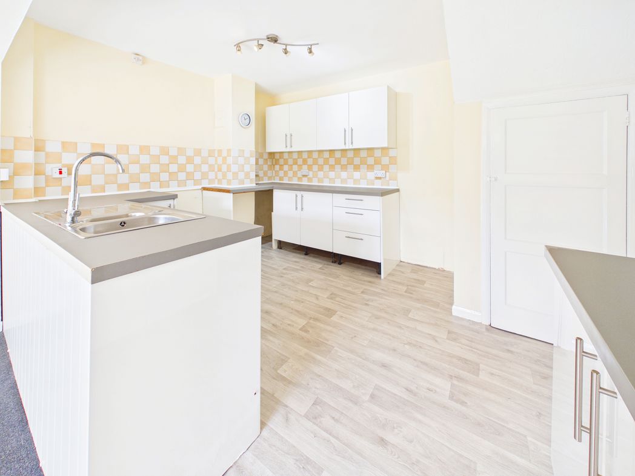
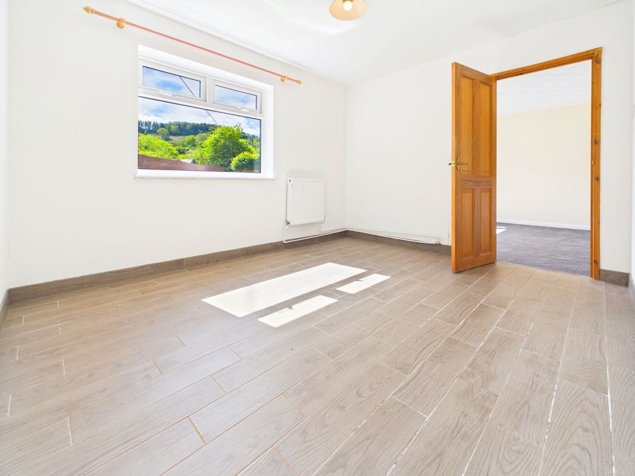
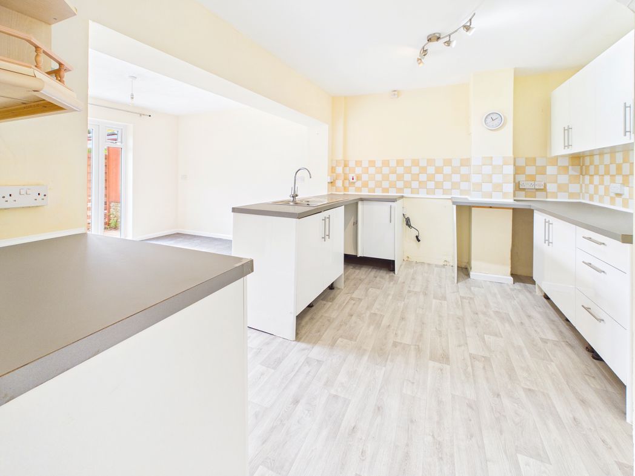
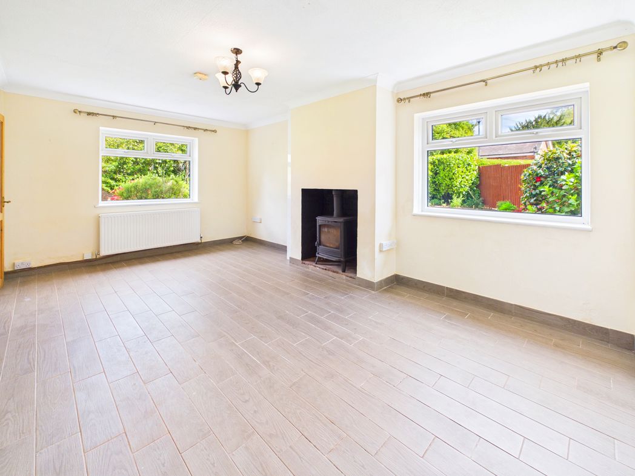
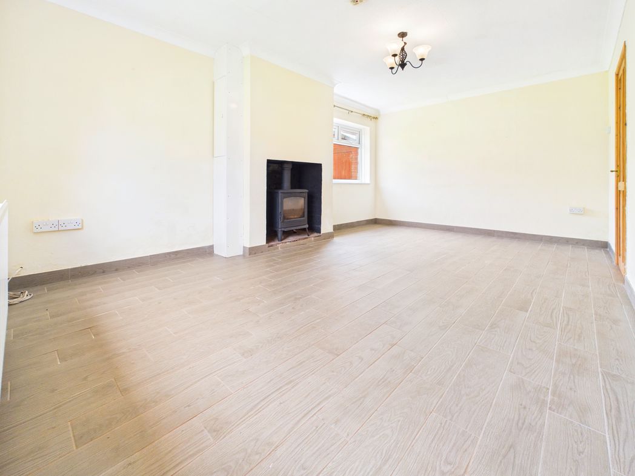
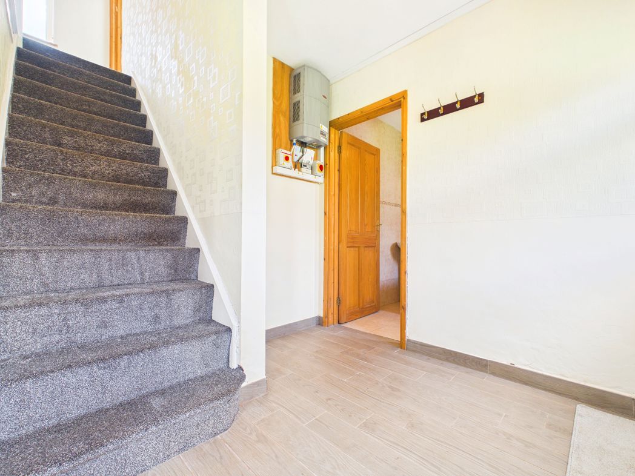
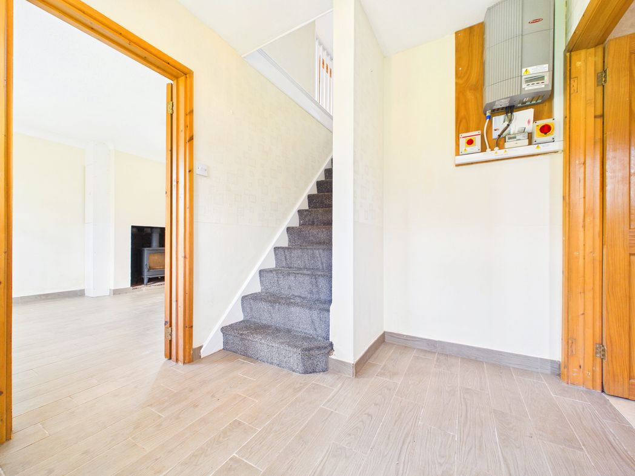
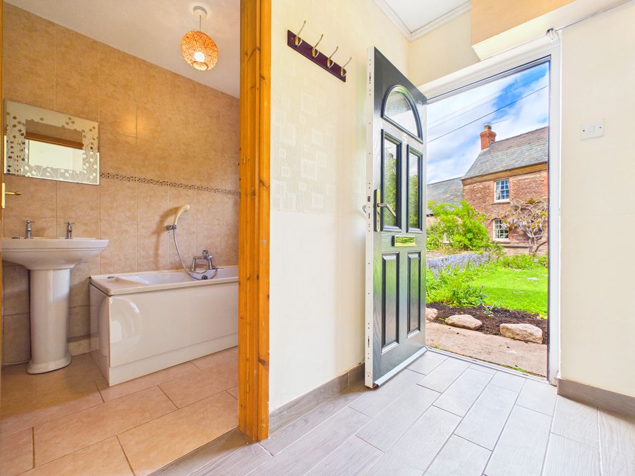
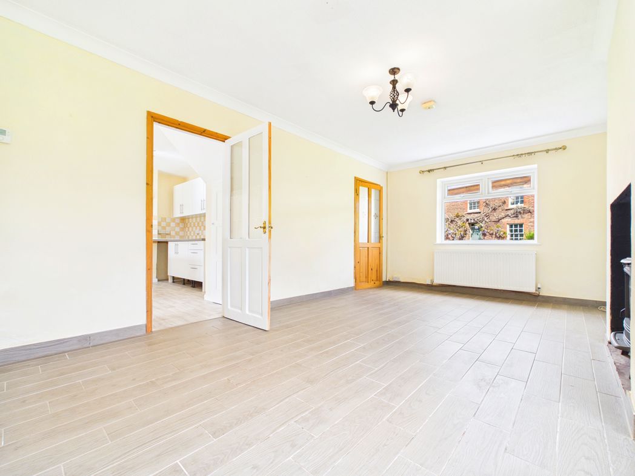
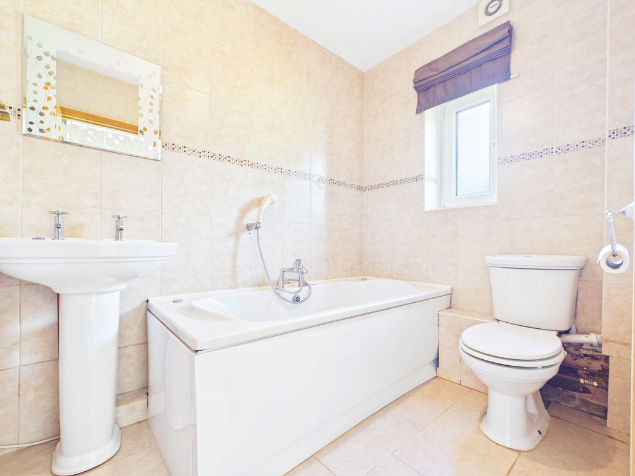
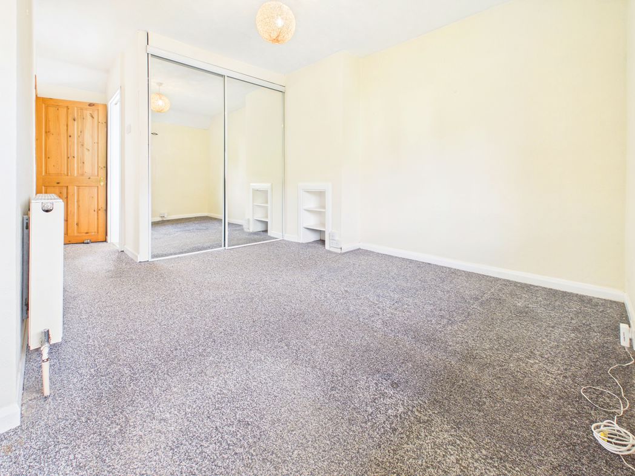
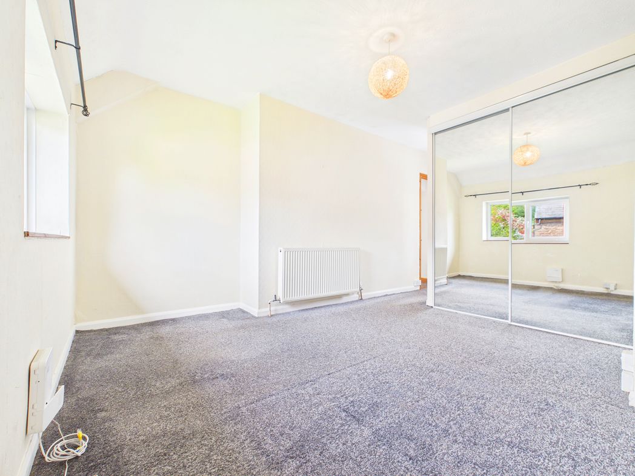
The Property Hub are delighted to offer this extended three, potentially four-bedroom semi-detached home, set within the desirable village of Skenfrith. Upon entering, a spacious hallway with stairs to the first floor creates a welcoming first impression. To the right is a ground-floor bathroom, fitted with a bath and shower attachment, sink, and toilet. The bright and airy living room enjoys dual-aspect windows overlooking the front and side garden, and flows through to the open-plan kitchen and dining area. The kitchen provides space for essential appliances such as a cooker, fridge freezer, and washing machine, and opens seamlessly into the dining area, which benefits from windows and French doors leading out to the rear garden. A further reception room offers excellent flexibility, ideal as a second lounge, home office, or ground-floor bedroom if desired. Upstairs, the principal bedroom features built-in wardrobes and an en-suite. The en-suite is fitted with a macerator toilet, sink, and double tray shower. A second double bedroom also benefits from built-in storage, while the third is a well-proportioned single room. Externally, the property sits on a generous corner plot, with gardens mainly laid to lawn, complemented by flowering beds and two large storage sheds. While there is currently no formal parking, there is potential to create off-road parking to the front, with the current owners utilising space to the side of the property.
Comparable sales
No comparables available.
Estimated market value
£
Range:
£
—
£
Medium confidence
Floor Area: 1,059 sq ft (Floor plan)
Unlock the full valuation
- Exact estimated value and full value range
- Detailed written analysis of how we reached this estimate