Back to Auction House
Tenure
Hartshill, CV10 - Get Access
6 bed
Description
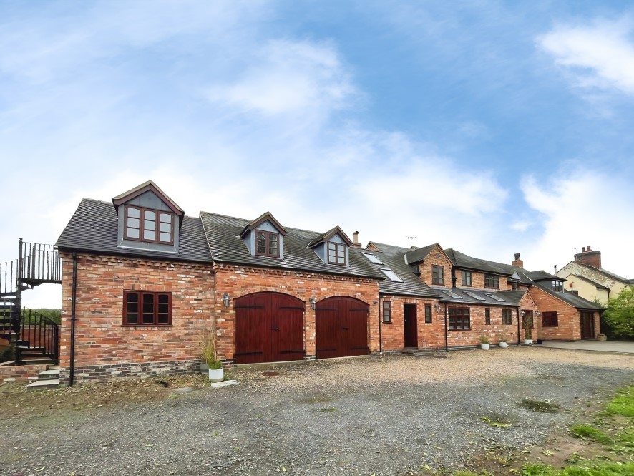
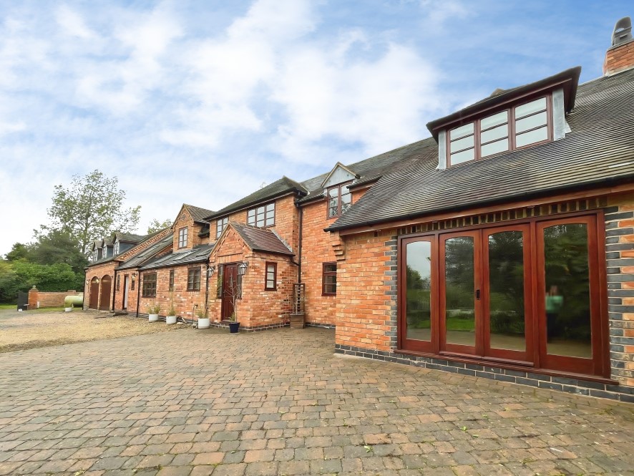
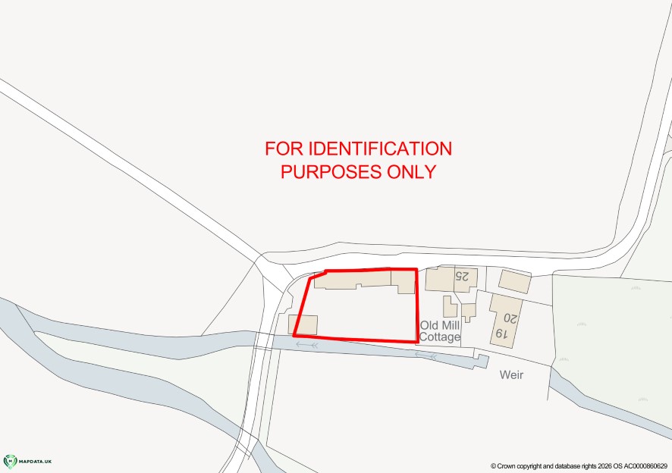
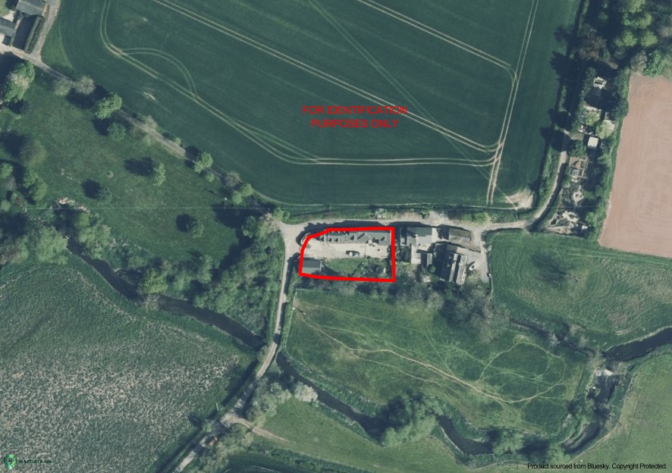
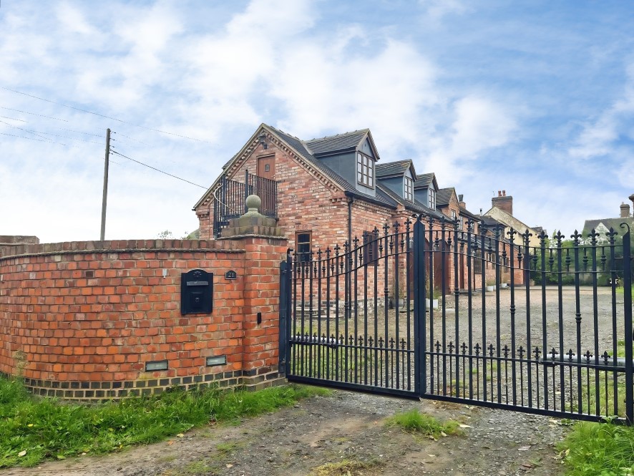
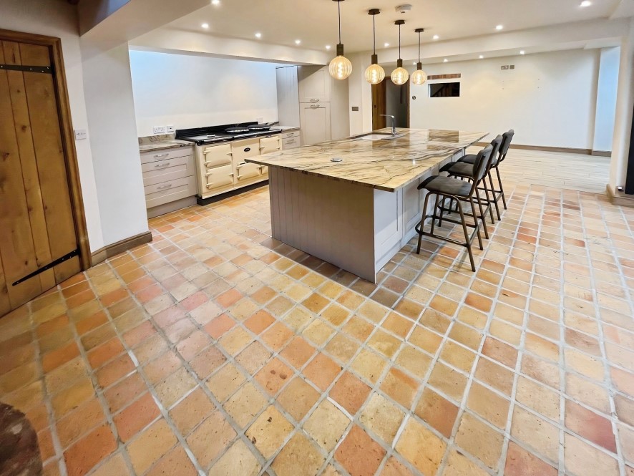
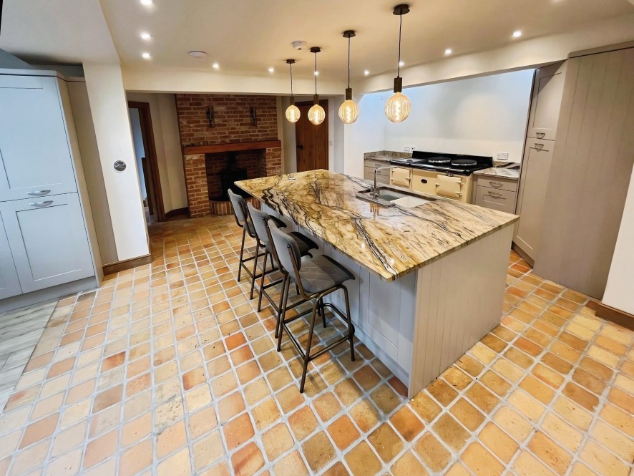
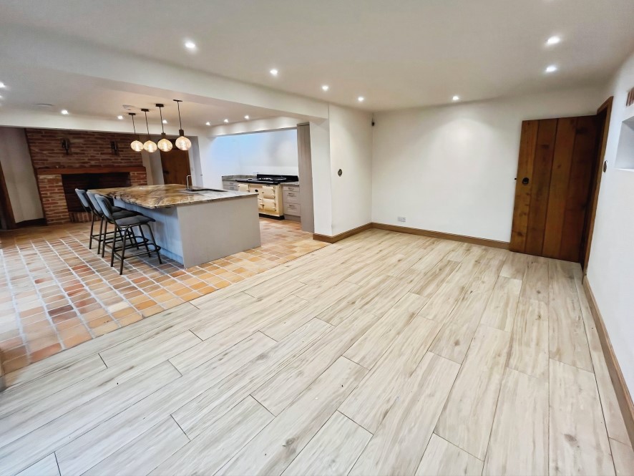
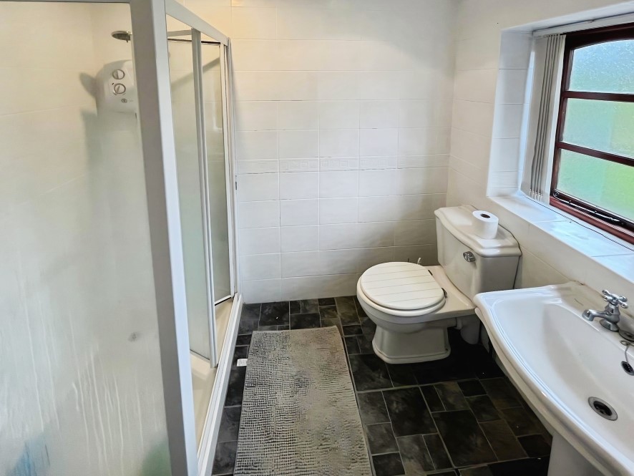
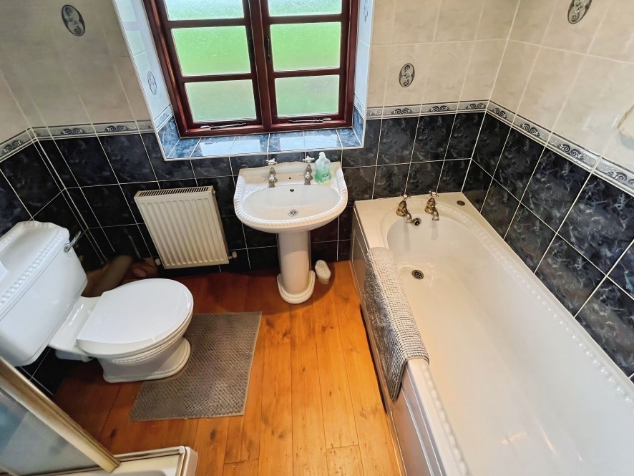
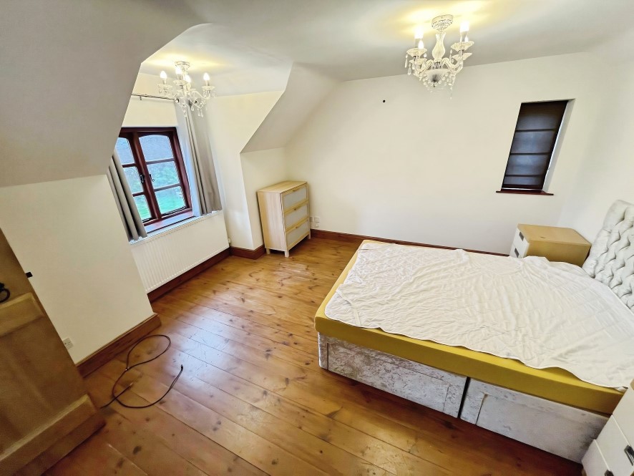
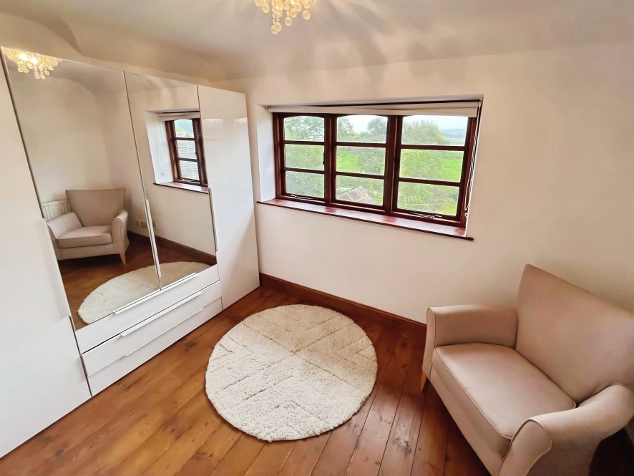
Semi rural detached property offering 5/6 bedrooms occupying a generous plot, with double garage, triple carport and workshop, backing onto open fields with a gated entrance. Modern open plan living, offering multiple rooms with 2 staircases and benefiting from having 3 phase electrics. See Legal Pack The property can be found in a secluded area on Leather Mills Lane, off Nuneaton Road. 3 miles to Nuneaton Town Centre and 13 miles to Tamworth. GROUND FLOOR Hall: W.C. Kitchen/diner: 30 ft 2 in max x 21 ft 8 in max Lounge: 28 ft 9 in x 21 ft 6 in Utility room: 12 ft 7 in x 11 ft 5 in max Lounge: 28 ft 5 in max, 15 ft 1 in min x 24 ft 1 in max W.C. Workshop: 15 ft 9 in x 11 ft FIRST FLOOR Bedroom 1, ensuite: 18 ft 4 in max x 15 ft 8 in max Bedroom 2: 12 ft x 11 ft 5 in Bedroom 3: 10 ft 8 in x 6 ft 9 in Bathroom: Bedroom 4, ensuite: 14 ft 6 in x 13 ft max Second staircase leading to: Bedroom 5: 10 ft 8 in max x 15 ft 7 in max Dressing room, ensuite: 19 ft 1 in max x 9 ft 4 in max Bed 6/Office: 11 ft 8 in x 8 ft max Garden. Driveway. Double garage Triple carport. LPG, electricity, water are supplied to the property. (No tests have been carried out and we are therefore unable to confirm connections.) Gas central heating plus Septic tank. Freehold with vacant possession. Administration Fee: £1,200 (£1,000 plus VAT) Buyers Premium: £2,400 (£2,000 plus VAT) Please see the legal pack for any further costs. We draw your attention to the Special Conditions of Sale within the Legal Pack, referring to other charges in addition to the purchase price which may become payable. Such costs may include Search Fees, reimbursement of Sellers costs and Legal Fees, and Transfer Fees amongst others.
Comparable sales
No comparables available.
Estimated market value
£
Range:
£
—
£
High confidence
Floor Area: 2,917 sq ft (EPC)
Unlock the full valuation
- Exact estimated value and full value range
- Detailed written analysis of how we reached this estimate