Back to Pattinson
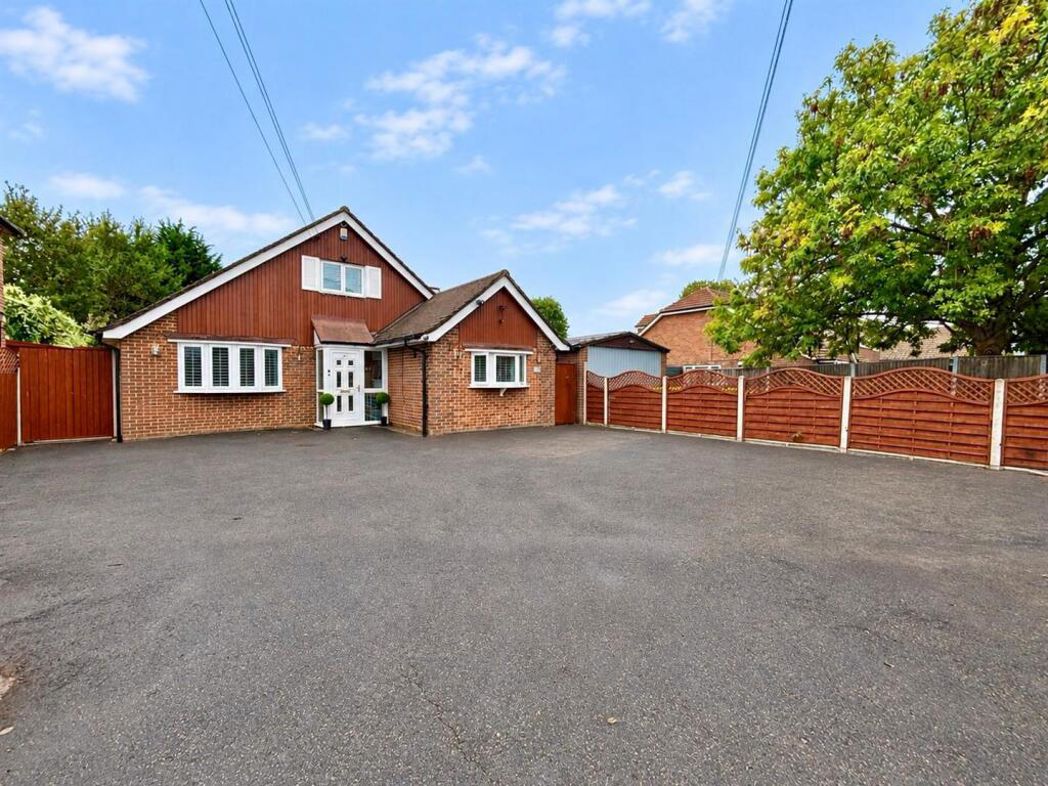
Four-bedroom detached chalet-style home
Wraysbury, TW19 - Get Access
4 bed
2 bath
Description
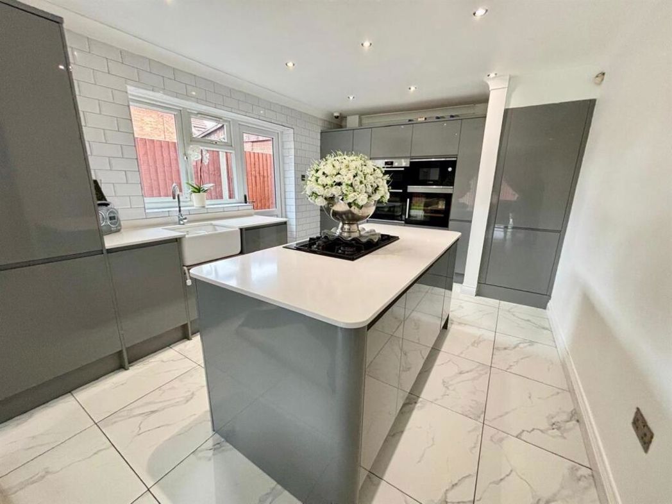
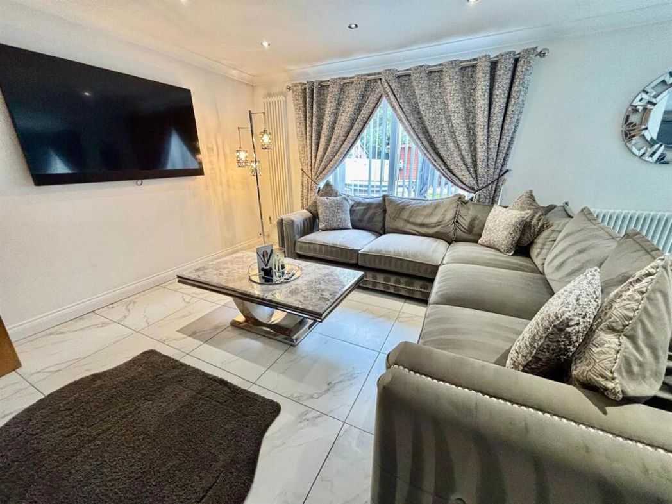
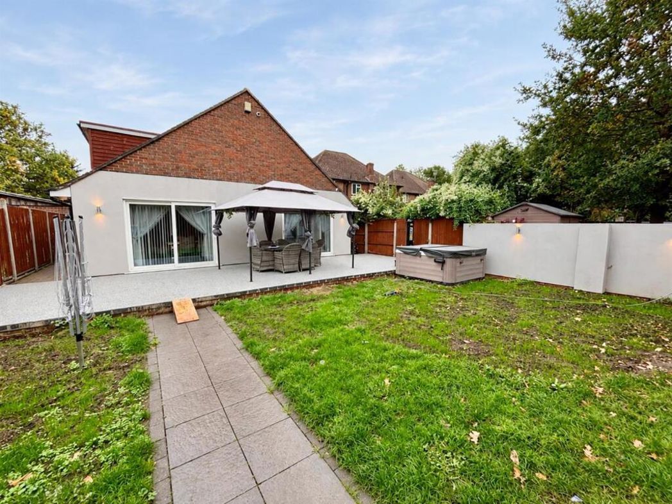
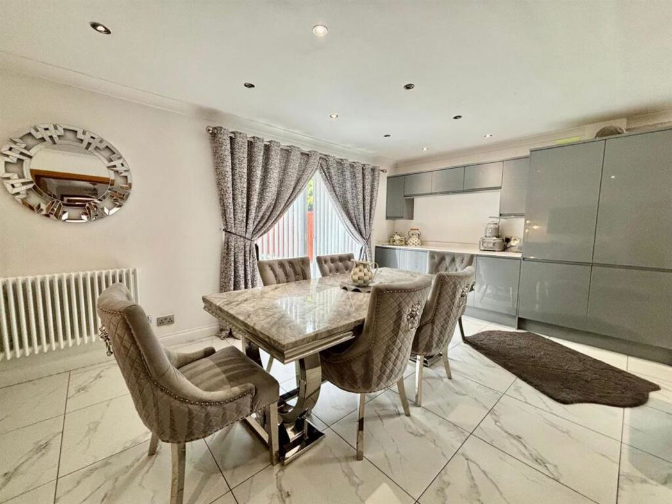
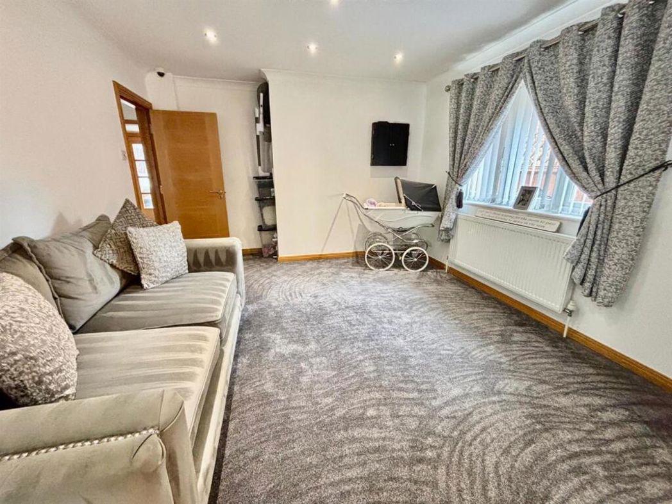
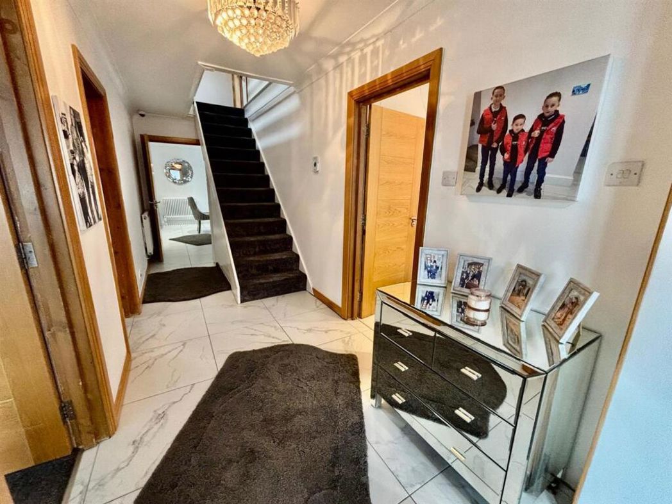
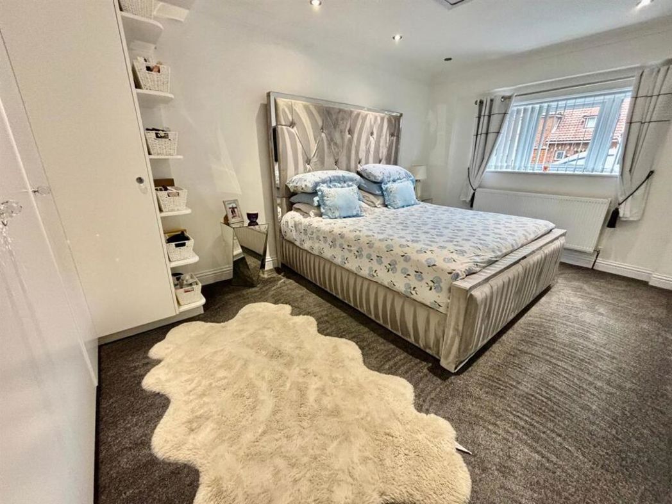
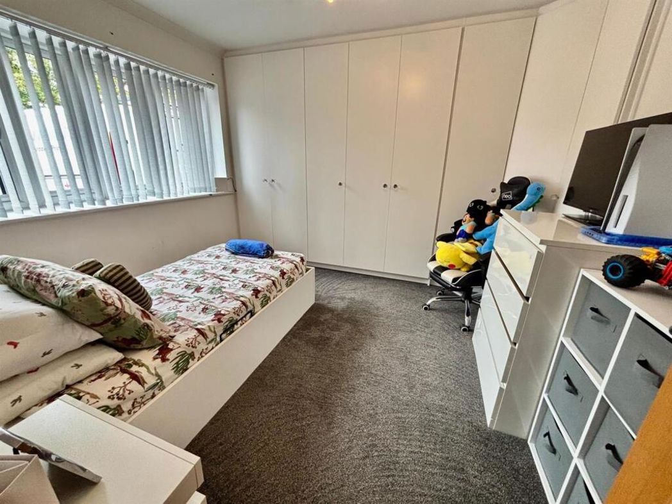
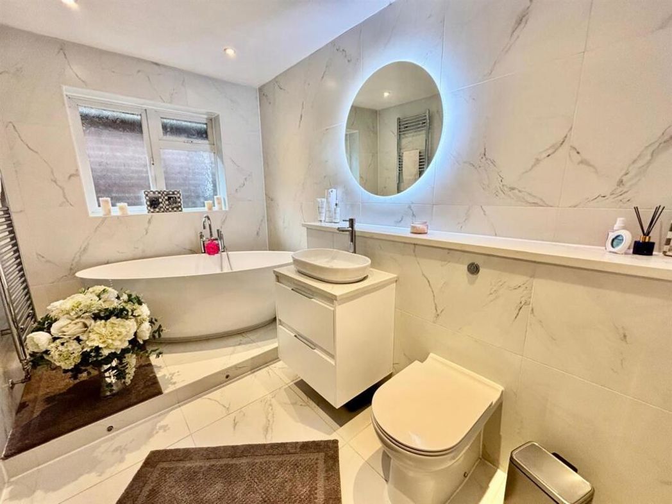
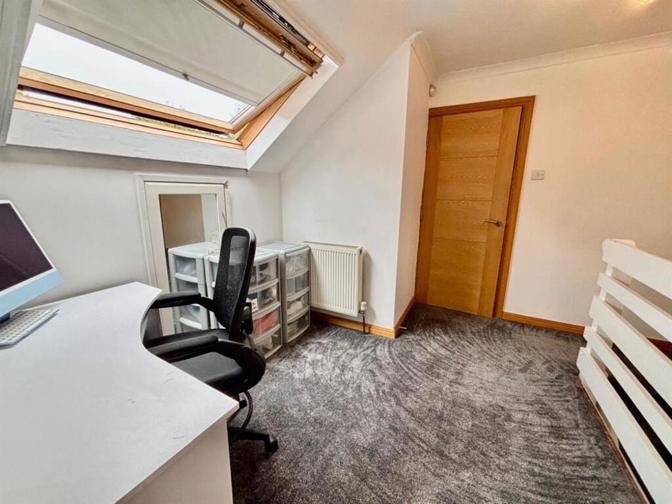
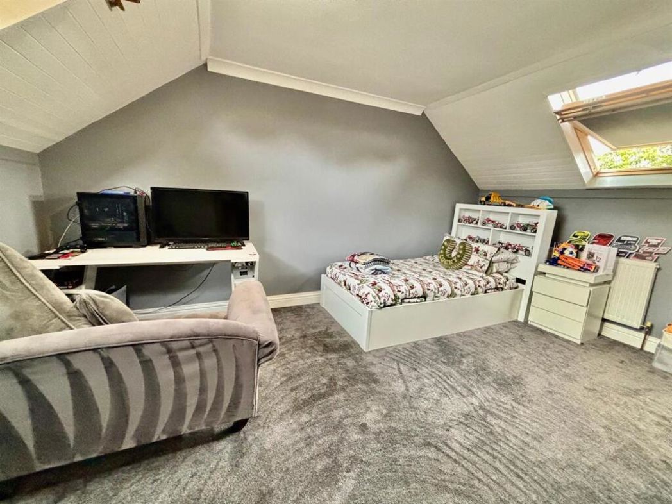
This immaculately presented chalet-style detached home is approached via an entrance porch opening into a 24ft entrance hall. Double doors lead to the L-shaped 29ft x 24ft living and dining room, which features dual patio doors to the garden and bi-folding doors opening into a separate family room. The dining area is open-plan to a stunning kitchen complete with a central island unit, an excellent range of cabinetry, quartz work surfaces, and integrated appliances, with a side access door. Two double bedrooms and a luxuriously appointed bathroom complete the ground floor accommodation. Stairs lead to the first floor, which features a useful study area and serves two additional double bedrooms and an impressive luxury bathroom with a separate walk-in shower. Externally, the property benefits from a large driveway providing parking for several cars, alongside a side gate leading to a full-width resin patio, an enclosed level lawn, and a generously sized garden cabin and store at the rear, all enjoying a south-westerly aspect. Situated in the village of Wraysbury, which offers a variety of amenities including country pubs, a local post office and convenience store, and a pharmacy, with Staines town centre within easy reach. Wraysbury and Staines stations provide direct rail links into Windsor and London Waterloo, while the location also offers excellent access to the M25, M4, M3, and London Heathrow Airport.
Comparable sales
No comparables available.
Estimated market value
£
Range:
£
—
£
High confidence
Floor Area: 1,959 sq ft (Floor plan)
Unlock the full valuation
- Exact estimated value and full value range
- Detailed written analysis of how we reached this estimate