Back to Cottons
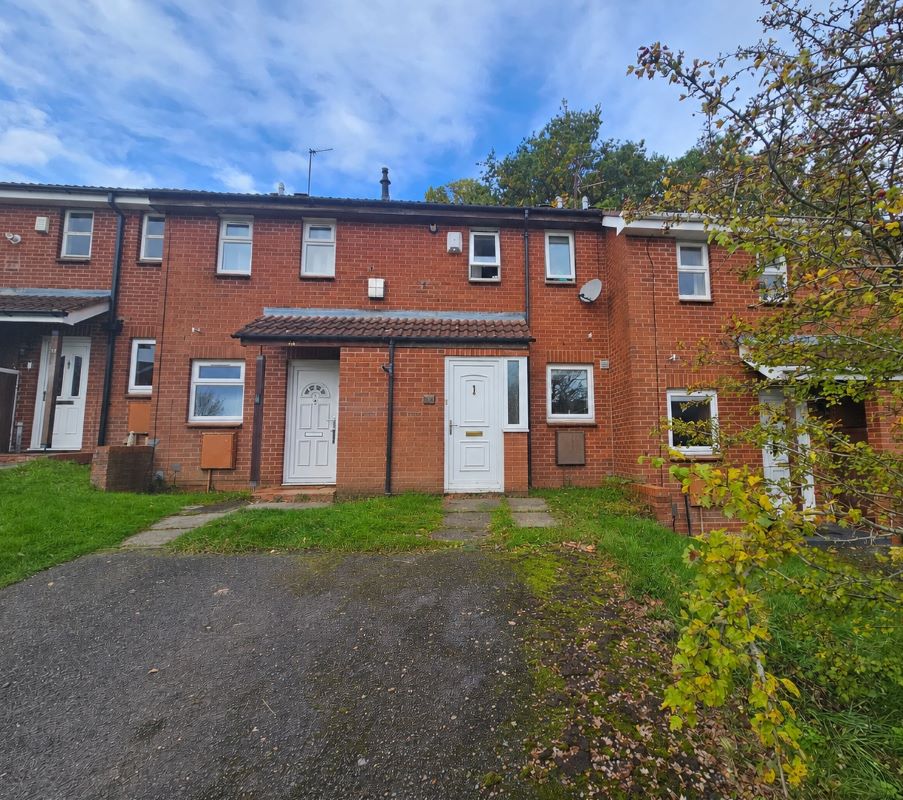
Two-bedroom mid-terraced house in Harborne
Birmingham, B17 - Get Access
2 bed
1 bath
Description
A mid-terraced house of two-storey brick construction surmounted by a pitched tile-clad roof, set back behind a driveway and benefiting from uPVC double glazed windows and gas-fired central heating, though in need of updating throughout. The property forms part of an established and highly regarded residential location within a cul-de-sac position, conveniently situated approximately 900 metres from Harborne High Street with its range of shops and amenities. It is located 1 mile from the Queen Elizabeth Hospital, 1.3 miles from University Train Station, 2 miles east of Junction 3 of the M5, and 3.3 miles from Birmingham City Centre. The accommodation comprises on the ground floor a porch and hallway opening into a living room measuring 4.17m x 3.61m, and a kitchen measuring 3.36m x 1.79m. The first floor provides stairs and a landing leading to bedroom one measuring 3.61m x 2.74m, bedroom two measuring 2.82m x 2.62m, and a bathroom equipped with a bath featuring a shower over, wash basin, and WC. Externally, the property features a front driveway, a rear garden, and a garage located in an adjacent block measuring 13.1 sq. metres. Council Tax band: C. EPC rating: C (76).
Comparable sales
No comparables available.
Estimated market value
£
Range:
£
—
£
High confidence
Floor Area: 730 sq ft (EPC)
Unlock the full valuation
- Exact estimated value and full value range
- Detailed written analysis of how we reached this estimate