Back to Cottons
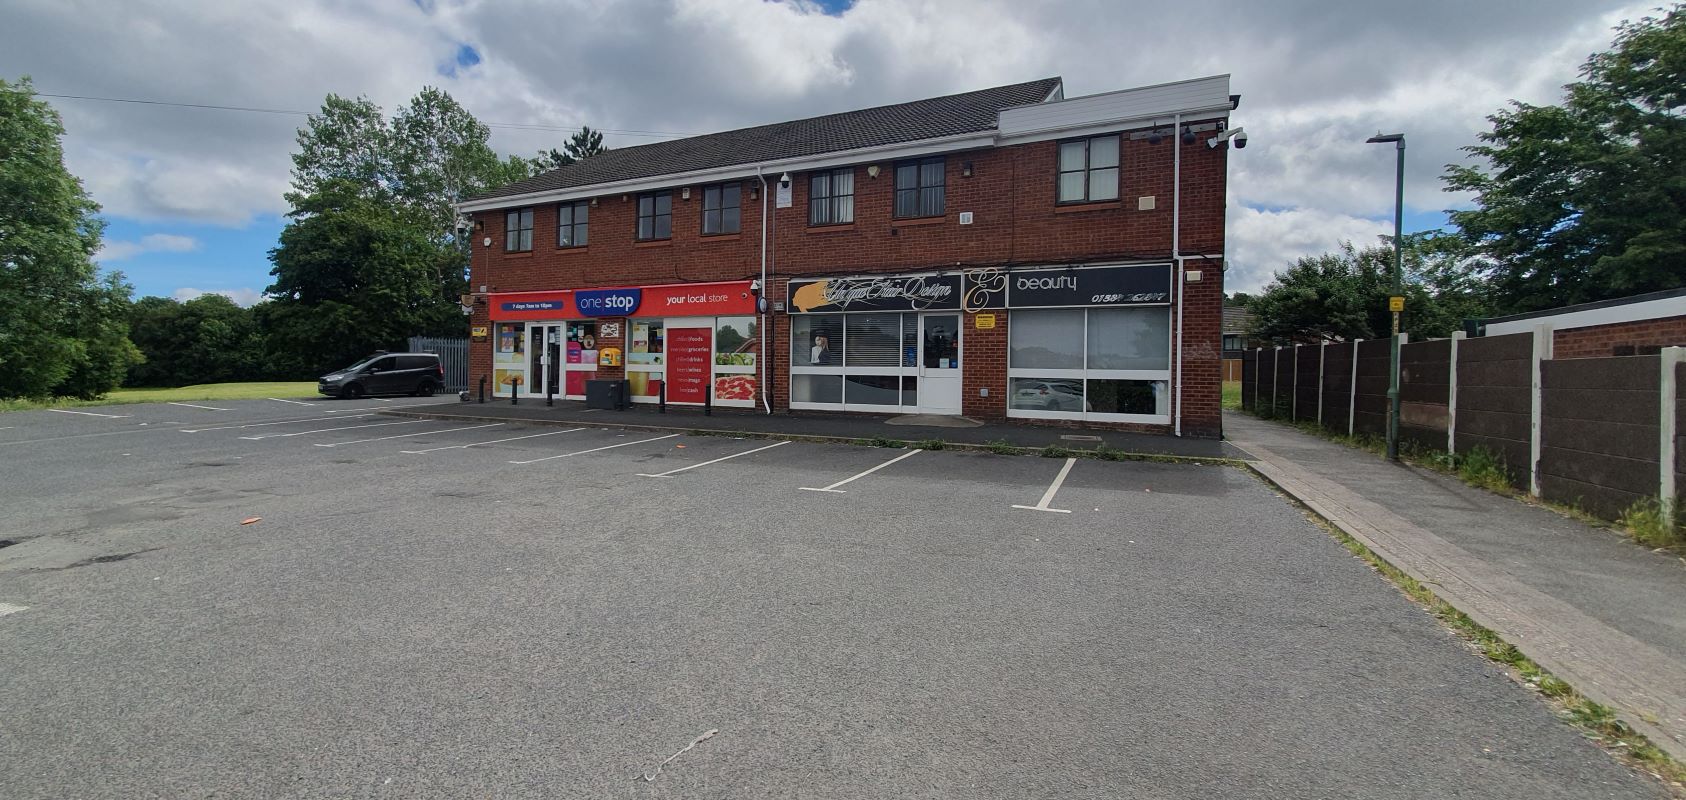
Established Freehold Investment Opportunity
Brierley Hill, DY5 - Get Access
Description
A substantial two-storey property of modern brick construction surmounted by a pitched tile-clad roof, being long-established as a commercial investment having One Stop Supermarket and Beauticians to the ground floor with a range of vacant offices to the first floor having planning consent for conversion to three self-contained flats. The property occupies a large plot extending to an area of 0.33 acres (1,315 sq m), set well back from Turner's Lane behind a tarmacadamed customer car park with vehicular side access to rear staff car park and service yard. The property forms part of an established residential area known as Withymoor Village and is conveniently located within 1 mile of Brierley Hill Town Centre, 1.5 miles from the Merry Hill Shopping Centre and approximately 2 miles to the north-east of Stourbridge Town Centre. The first-floor office suite has planning consent granted by Dudley MBC (Ref: P23/1507) and dated 20th March 2024 for conversion to form three 2-bedroom self-contained flats. The site may lend itself to further redevelopment. Units 1 & 2 are let to One Stop Stores Limited on a lease for a term of 9 years from 20th January 2021, subject to a rent review on 20th January 2027 and at a current rental of 18,000 pounds per annum. Units 3 & 4 are let as a Beauticians trading as Unique Hair Design and Beauty on a lease for a term of 21 years from 1st March 2013, with rent reviews due on 1st March 2028 and 1st March 2031, and a current rental of 17,250 pounds per annum. The first floor comprises currently vacant offices. Total current rental income is 35,250 pounds per annum with potential to substantially increase by reletting or redeveloping the first-floor accommodation. Ground floor units 1 & 2 (One Stop) provide a retail/sales area of 92.83 m² (999 sq ft), storage of 19.87 m² (213 sq ft), office of 4 m² (43 sq ft), and staff toilets, giving a total floor area of 116.7 m² (1,256 sq ft). Units 3 & 4 (Hair and Beauticians) provide retail/treatment areas of 74.3 m² (800 sq ft), storage of 10.5 m² (113 sq ft), and staff toilets, giving a total floor area of 84.8 m² (912 sq ft). First-floor office accommodation features a rear/side entrance to an entrance hall with lift and storeroom, stairs to the first floor, a landing with store, and former offices measuring 230 m² (2,476 sq ft) comprising a large open office with three separate offices leading off, two toilets, an inner hall with store, and three further offices. Outside, the property benefits from a large tarmacadamed forecourt/car park, vehicular side access to a staff car park and service yard.