Back to Agents Property Auction
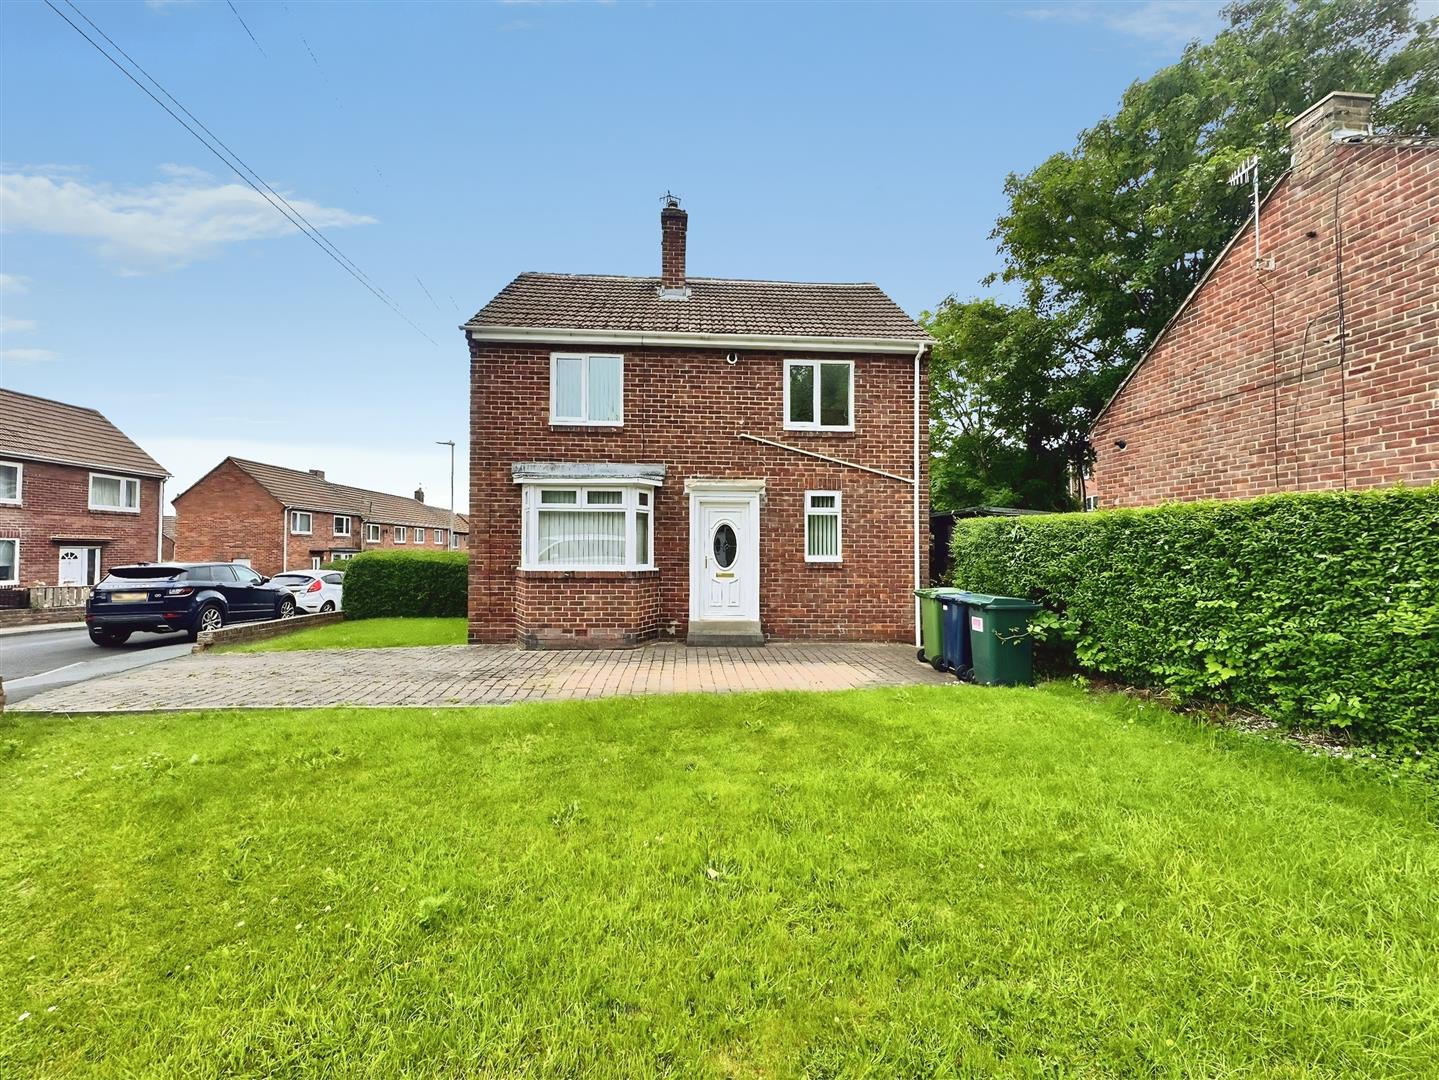
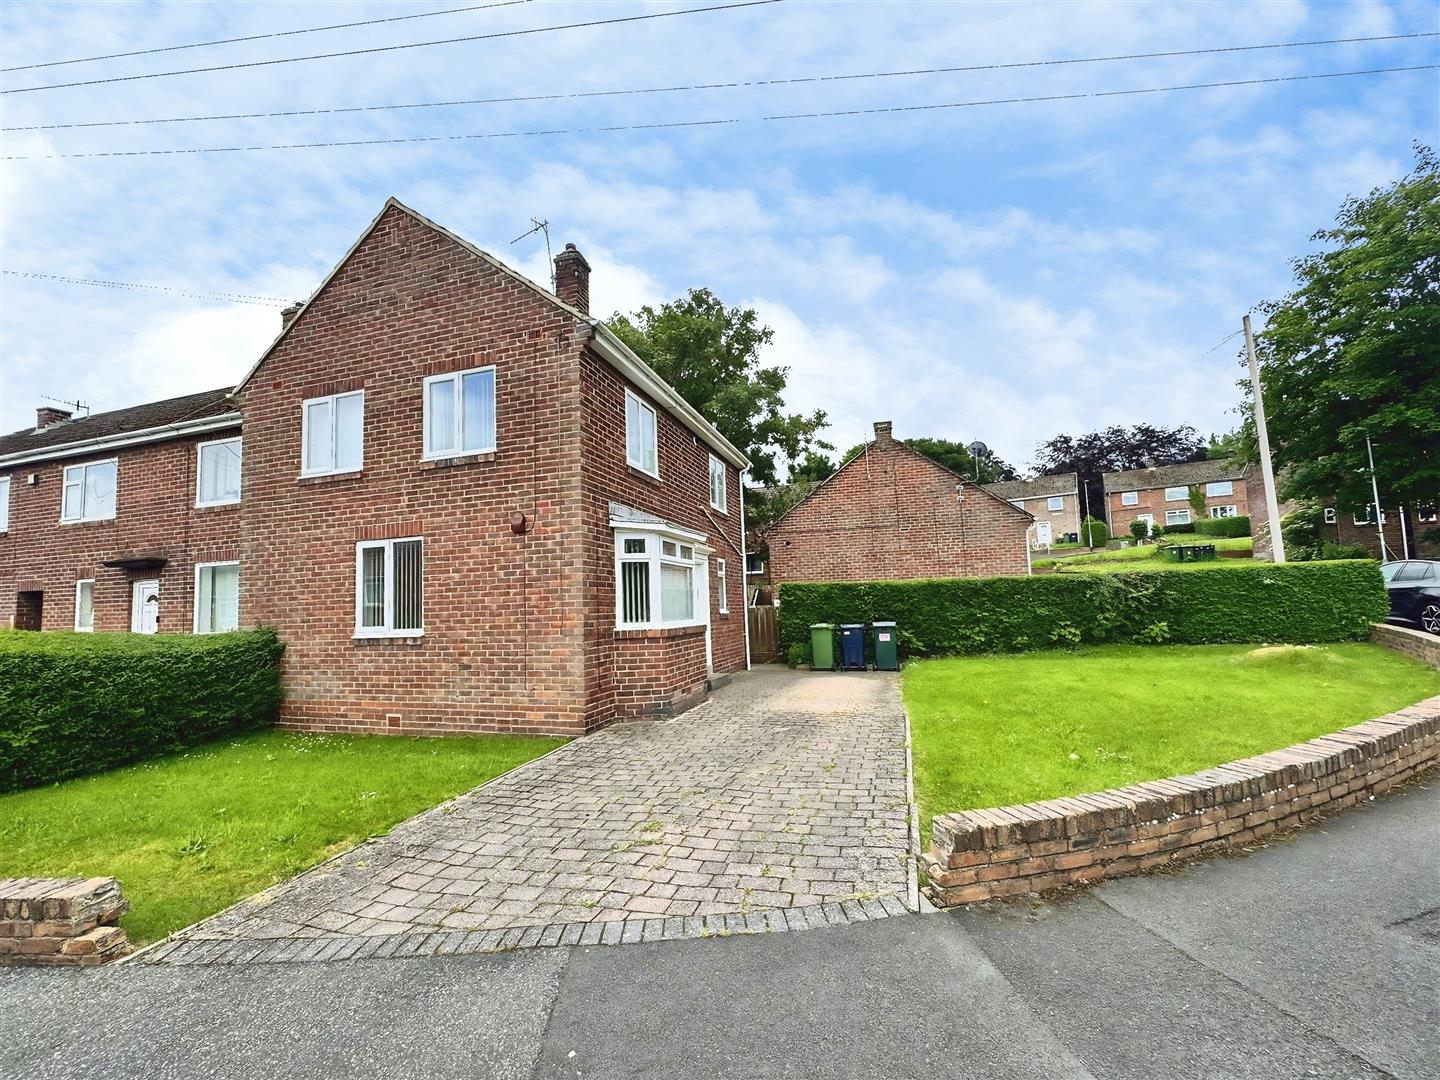

Three-bedroom semi-detached house on generous plot
Ryton, NE40 - Get Access
3 bed
1 bath
Description
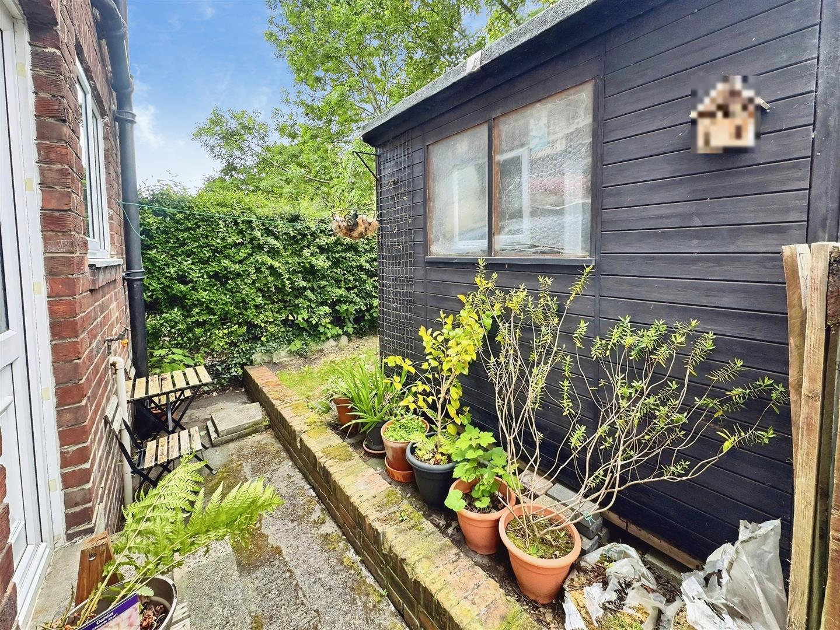
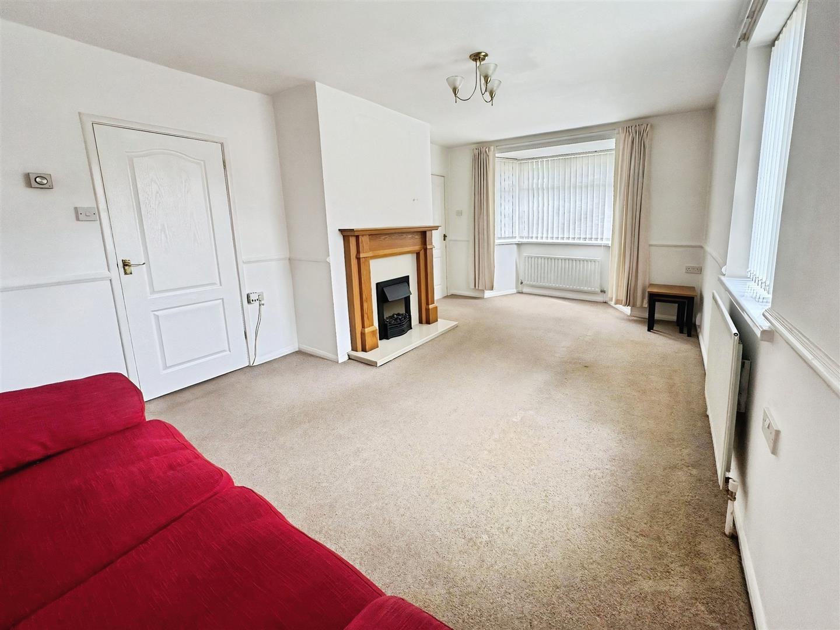
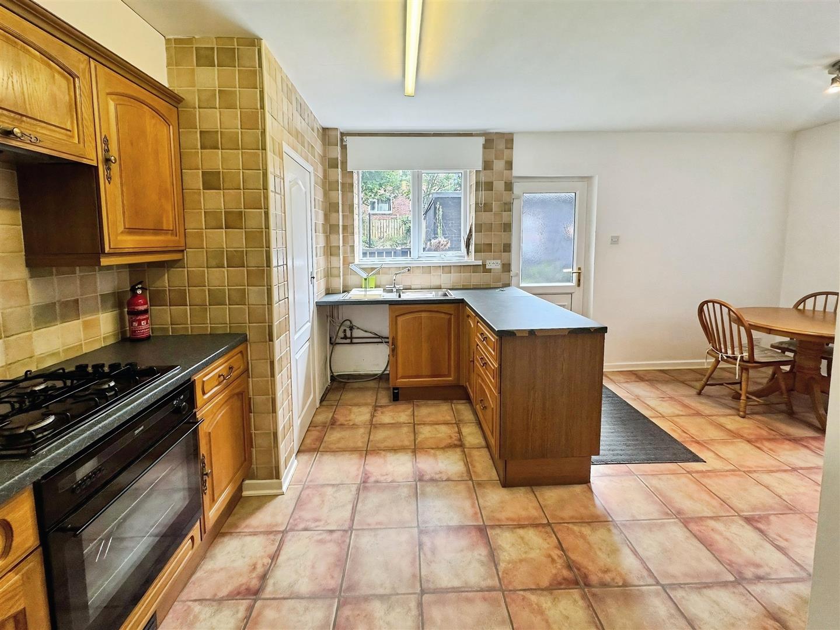
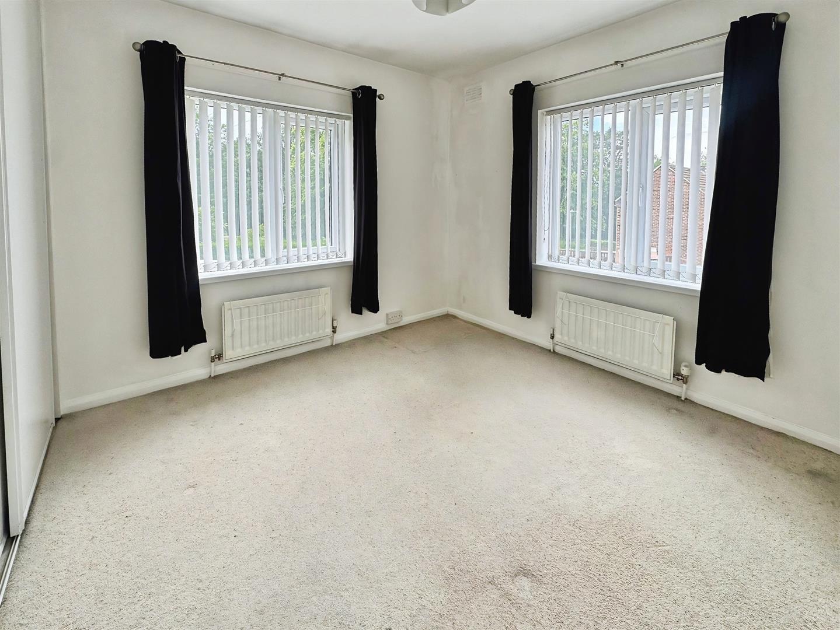
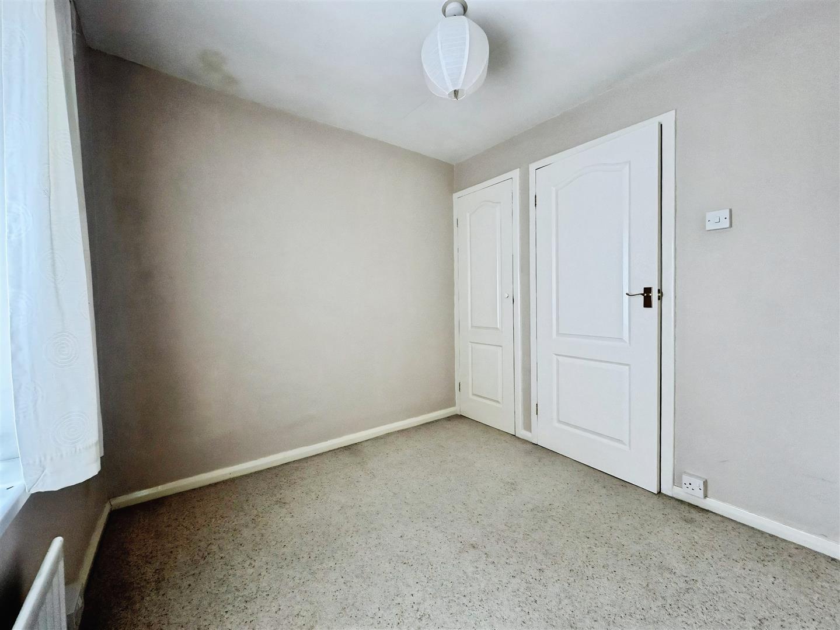
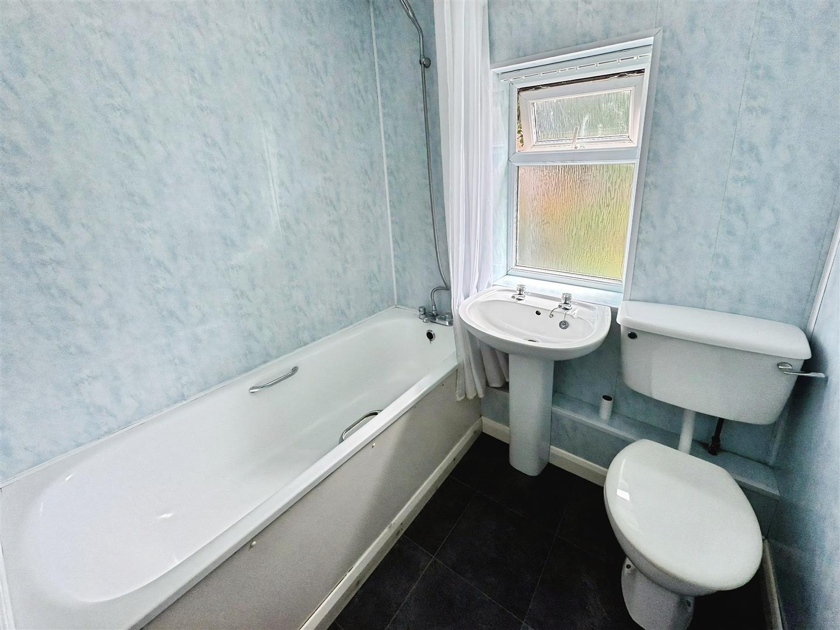
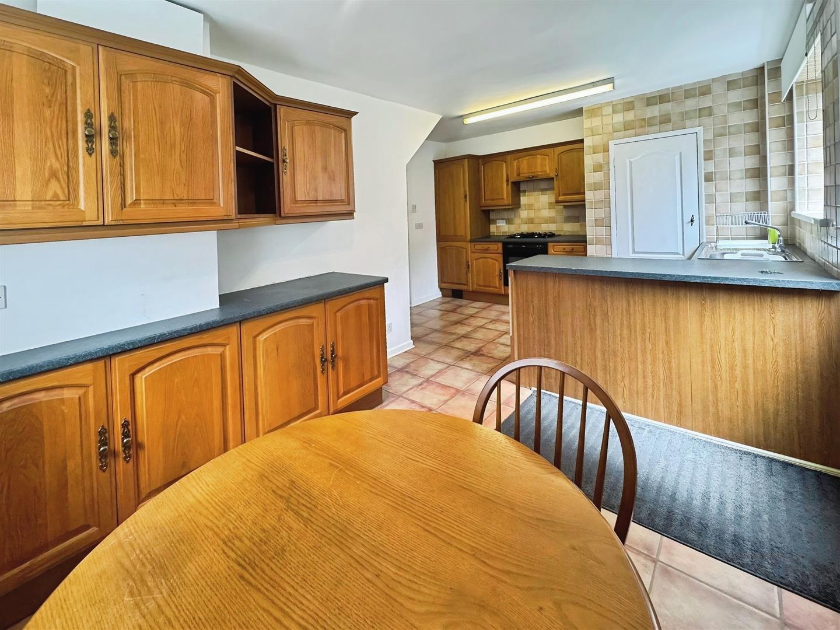
This three-bedroom semi-detached house is presented in good condition, occupying a generous plot in a popular residential location well-suited to first-time buyers and families. The property offers balanced accommodation comprising a single reception room, kitchen, and family bathroom, and is offered for sale with no onward chain. Positioned within reach of Ryton’s village amenities, including local shops, cafés, and everyday services along and around the main streets of Ryton and nearby Crawcrook. There are several primary and secondary schools in the wider Ryton and Tyne Valley area, making this a practical location for households with school-age children. Public transport links are accessible, with regular bus services from Ryton connecting to Newcastle upon Tyne, Prudhoe, and Hexham. From nearby stations such as Blaydon or Wylam, rail services run towards Newcastle and Carlisle, with journeys into Newcastle Central Station typically taking around 10 to 20 minutes by train. Outdoor space is a key advantage of this home's generous plot, featuring gardens to all three sides and a driveway providing off-street parking, alongside nearby walking routes at Ryton Willows Local Nature Reserve and the River Tyne corridor. Further leisure, retail, and dining options can be found in Prudhoe and the Metrocentre. The interior accommodation includes an entrance porch with a UPVC front door leading to the lounge measuring 20ft 0in into bay by 10ft 8in into bay, featuring a UPVC bay window, additional UPVC window, electric fire with surround, and two radiators. The kitchen measures 15ft 6in by 12ft 5in and is fitted with two UPVC windows, matching wall and base units, work surfaces, a stainless steel sink with drainer, integrated fridge-freezer, gas hob, electric oven, dining space, and two radiators. The first-floor landing provides loft access and storage. Bedroom one measures 11ft 9in by 9ft 5in with two UPVC windows, storage, and two radiators. Bedroom two measures 10ft 11in by 9ft 0in with two UPVC windows, fitted wardrobes, and two radiators. Bedroom three measures 8ft 8in by 7ft 10in with a UPVC window and radiator. The family bathroom/WC includes a UPVC window, bath with shower, low-level WC, wash hand basin, fully cladded walls, and a radiator. Externally, the property benefits from gardens to three sides and a driveway providing off-street parking.
Comparable sales
No comparables available.
Estimated market value
£
Range:
£
—
£
Medium confidence
Floor Area Estimated: 950 sq ft
Unlock the full valuation
- Exact estimated value and full value range
- Detailed written analysis of how we reached this estimate