Back to Price Linsey
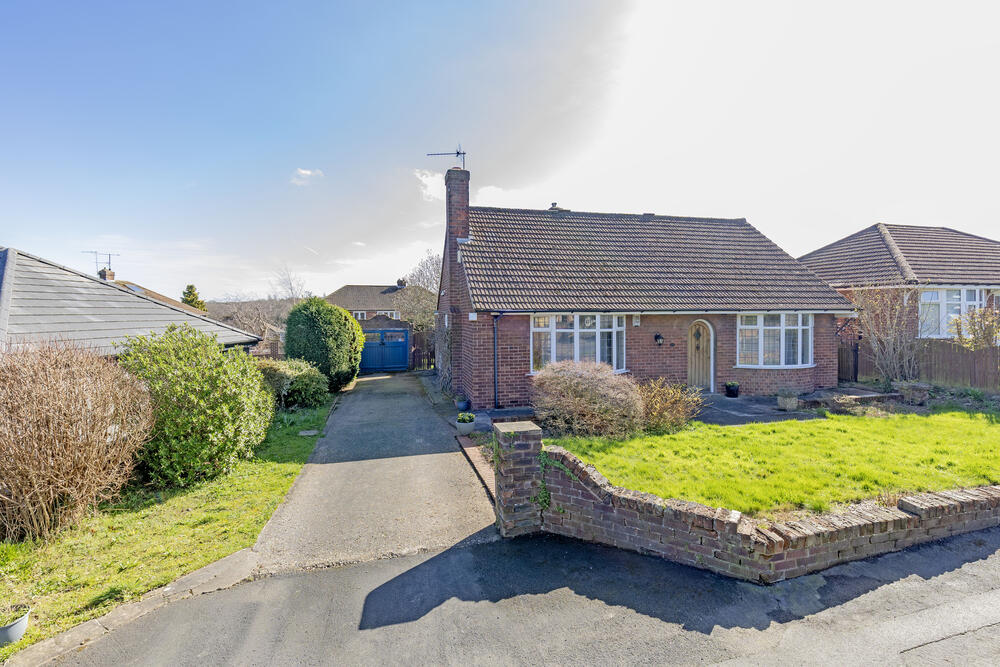
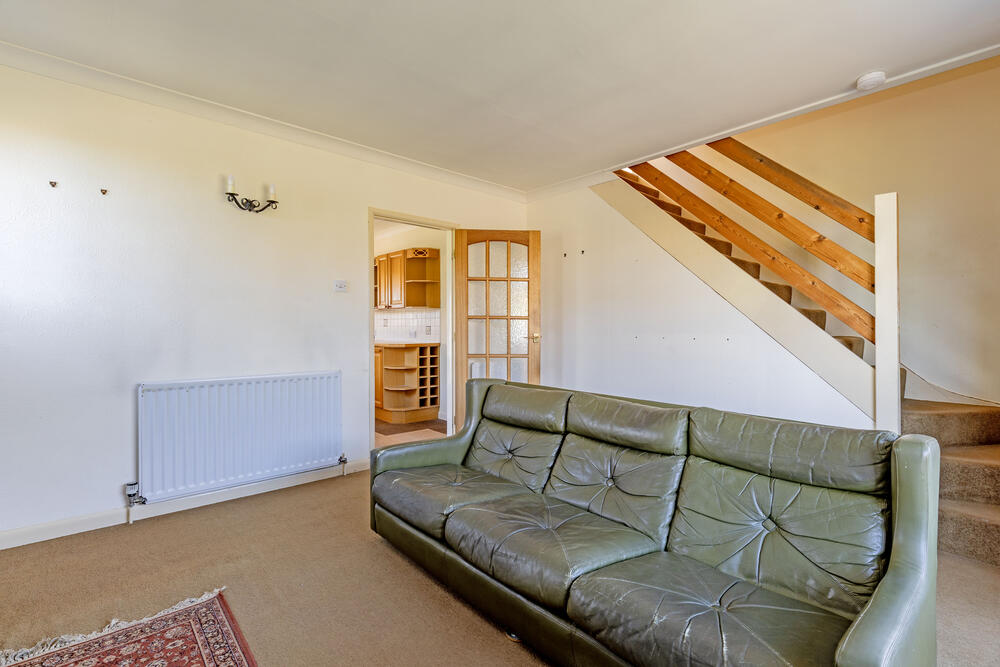
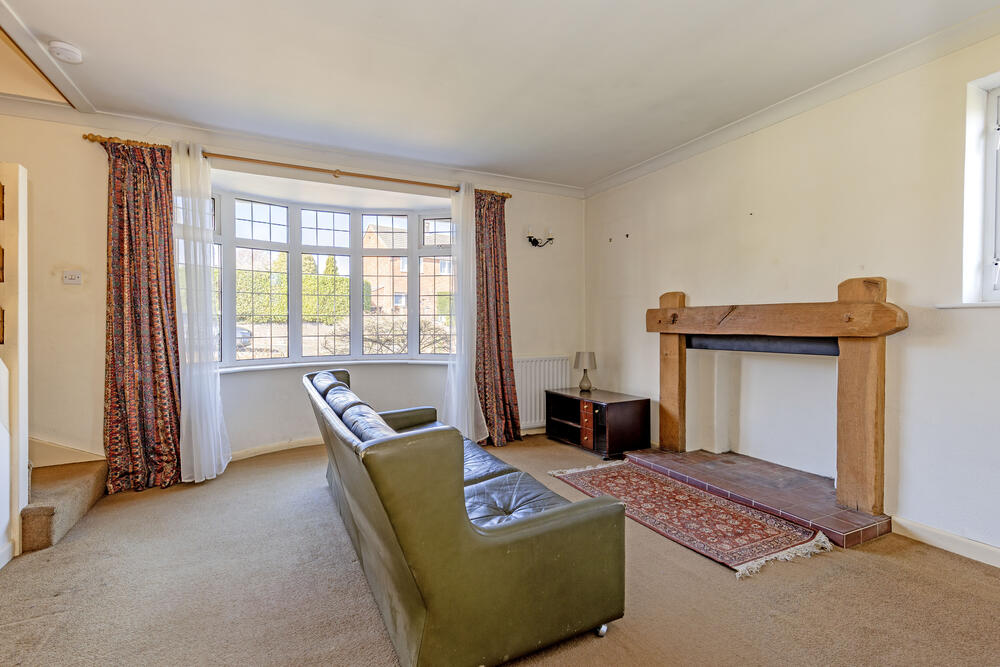
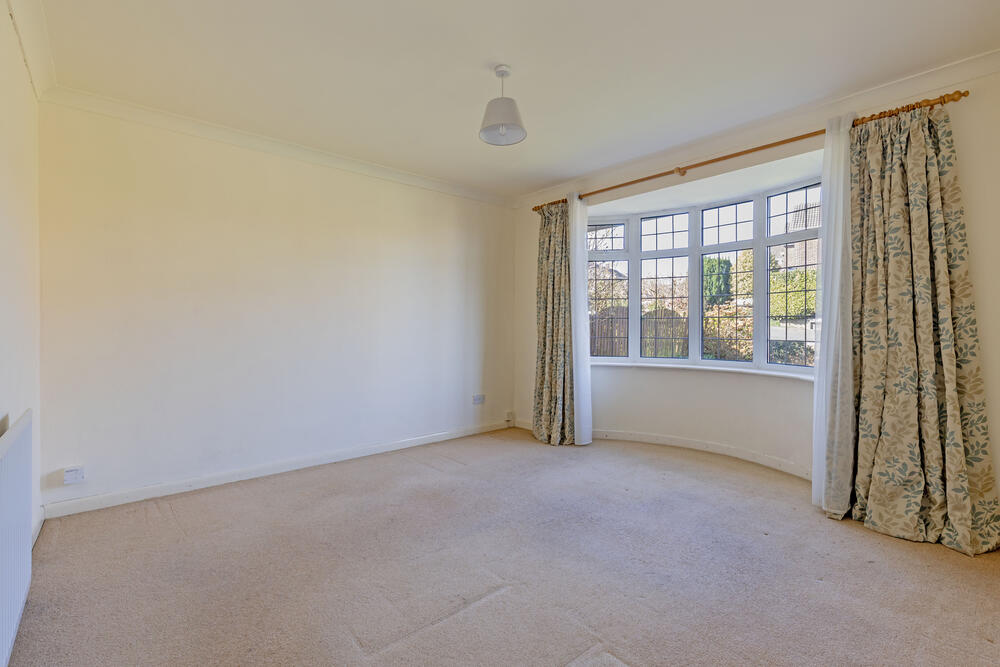
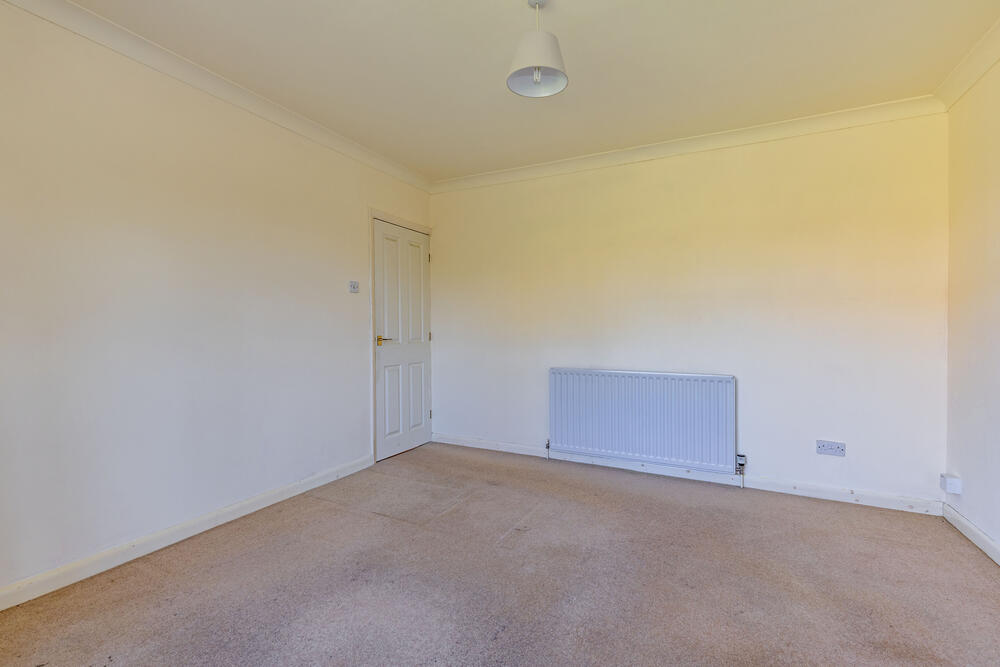
Four-bedroom detached chalet bungalow to modernise
Wingerworth, S42 - Get Access
4 bed
1 bath
Description
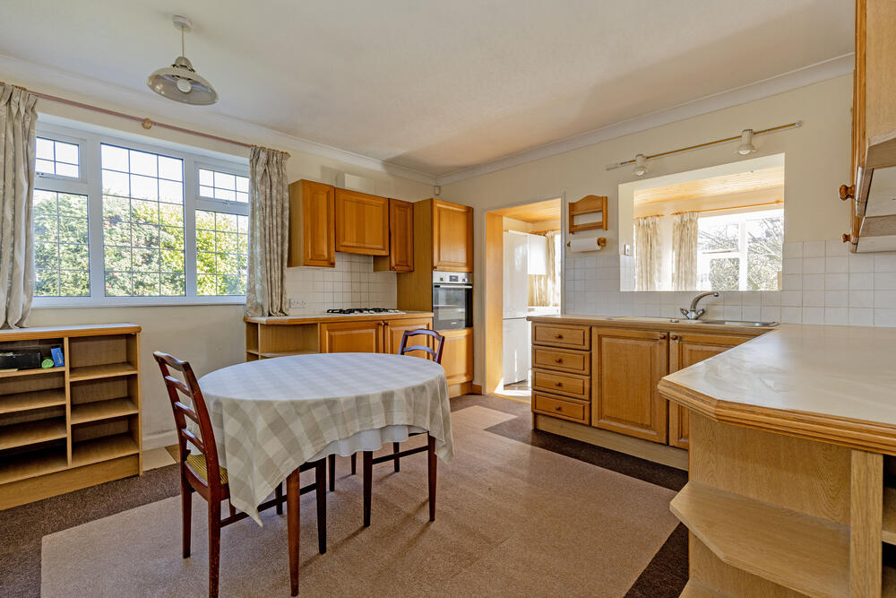
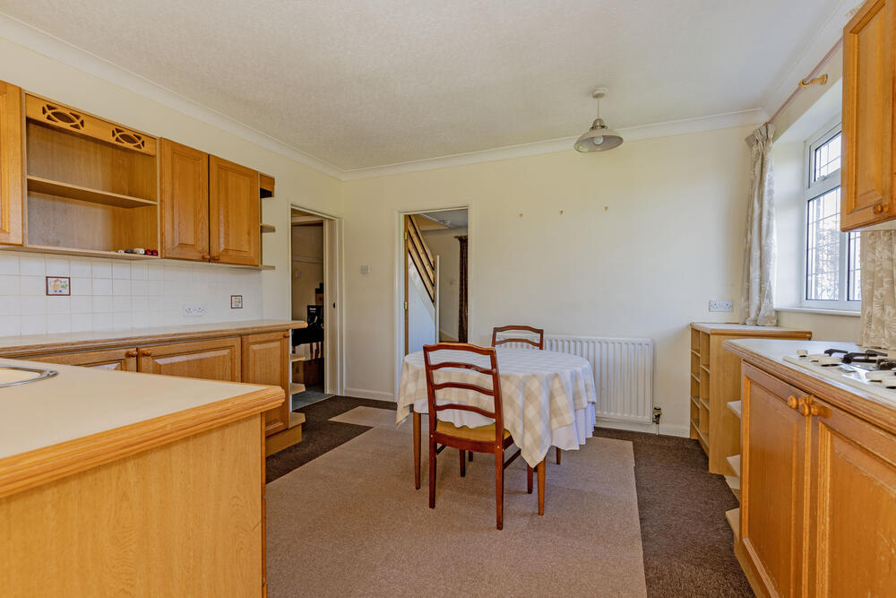
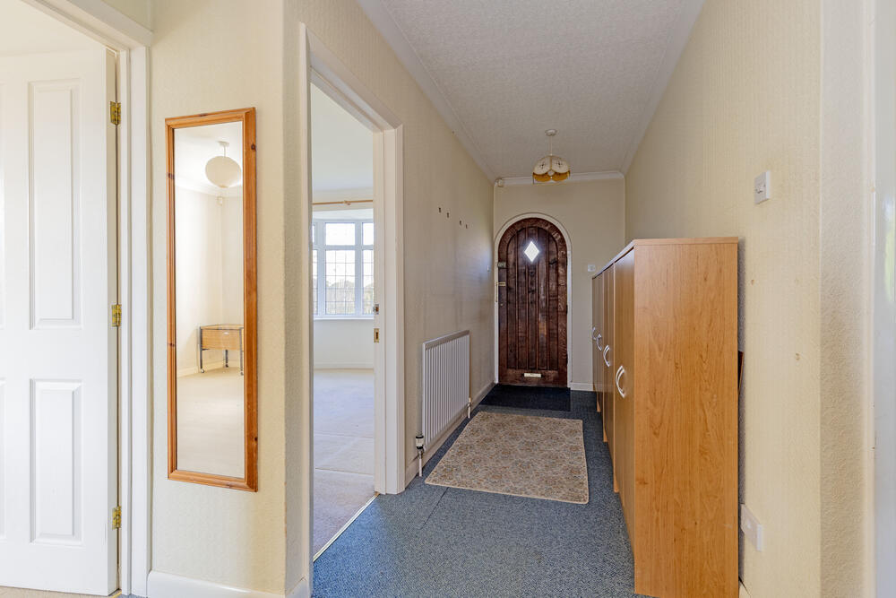
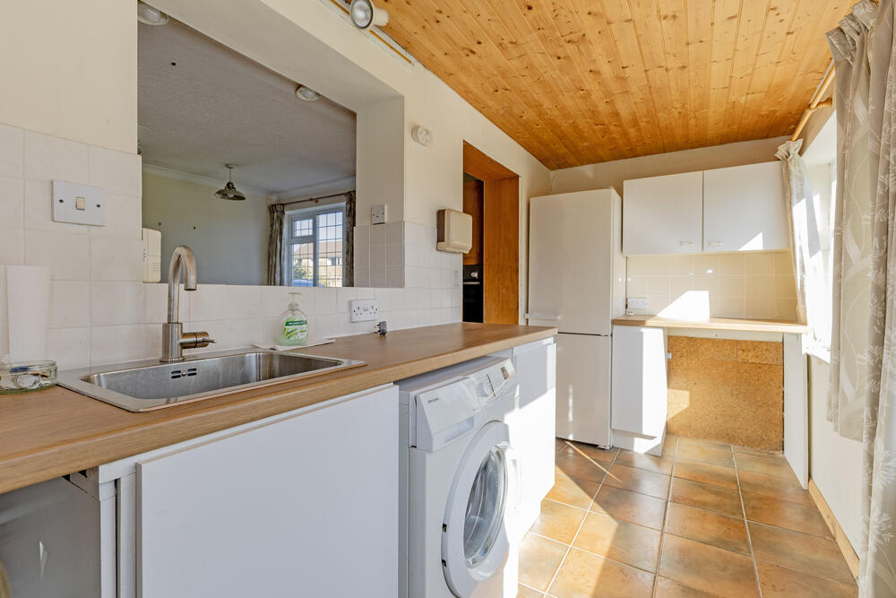
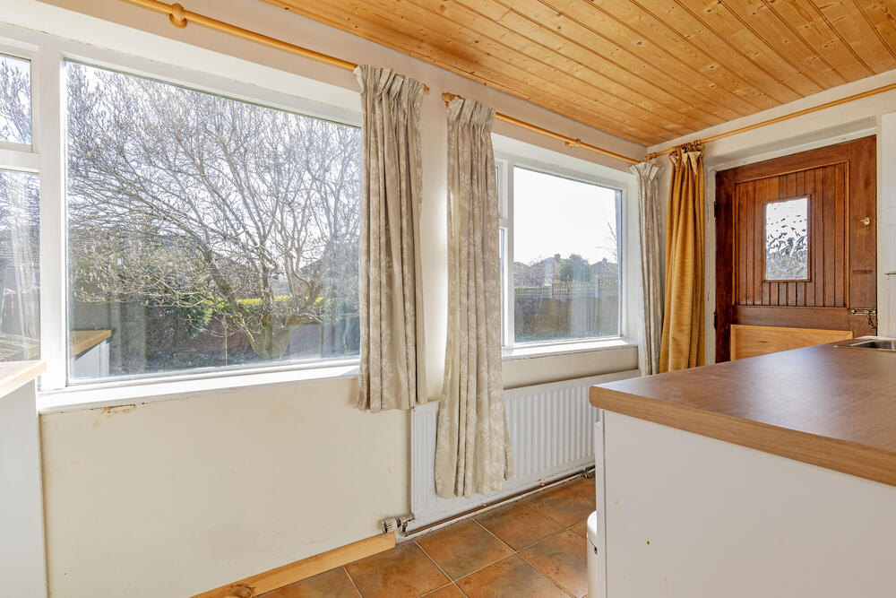
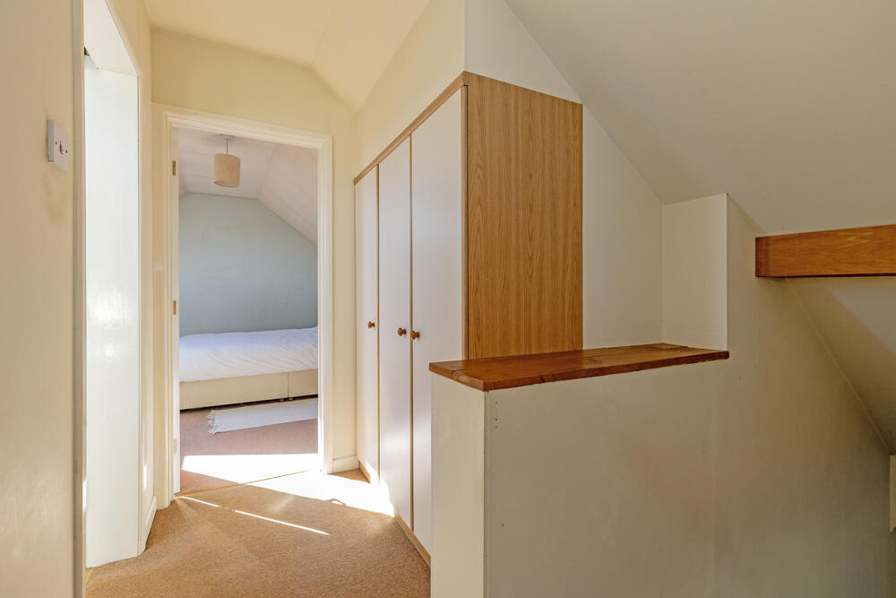
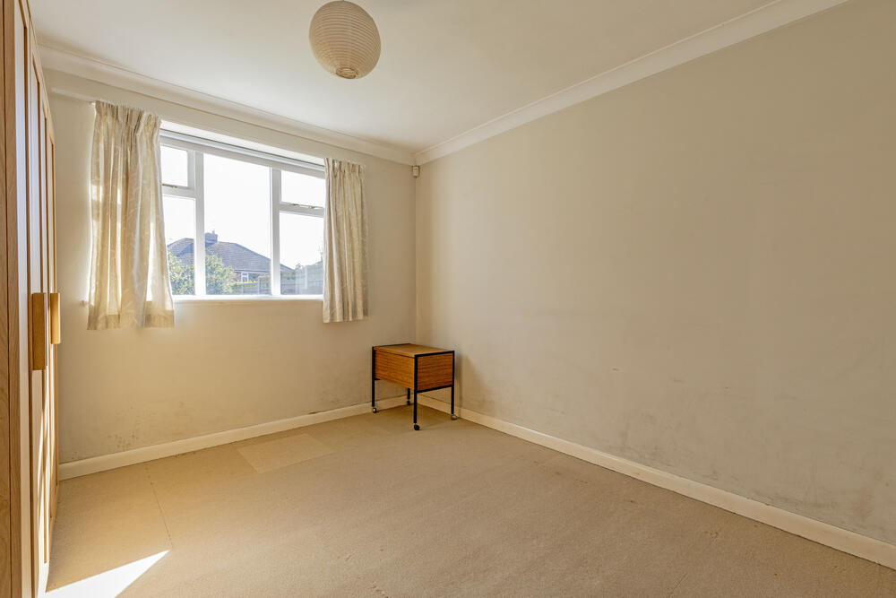
A deceptively spacious 4 bedroom detached chalet bungalow situated on a good-sized garden plot with ample car parking to the driveway and a detached rear garage. Positioned in one of Wingerworth's most desirable locations, the property offers a semi-rural setting while remaining extremely well placed for local shops, reputable schooling, and amenities in Wingerworth Village. It is ideally positioned for major transport links into the town centre and lies on the edge of the Peak District. Internally, the accommodation is in need of a full scheme of refurbishment and currently benefits from gas central heating with a combination boiler newly installed in 2014, and part uPVC, part timber-framed double-glazed windows. The ground floor comprises a spacious entrance hall, a front second reception room or fourth bedroom, a family reception room with stairs to the first floor, a rear double bedroom, a dining kitchen, a utility room, and a bathroom with a three-piece suite. The first floor features converted loft bedrooms with excellent storage to the eaves and a cloakroom with a two-piece suite on the landing. Outside, the front features a low boundary wall with mature lawned gardens. A side driveway provides ample car parking spaces and leads to the rear garage. To the rear is a good-sized enclosed garden with substantial boundaries, lawns, side borders, and a Magnolia tree. Gross Internal Floor Area measures approximately 130.3 Sq.m / 1402.6 Sq.Ft. Council Tax Band: C. Secondary School Catchment Area: Tupton Hall School.
Comparable sales
No comparables available.
Estimated market value
£
Range:
£
—
£
Medium confidence
Floor Area: 1,403 sq ft (Listing)
Unlock the full valuation
- Exact estimated value and full value range
- Detailed written analysis of how we reached this estimate