Back to Pugh & Company



Three-bedroom former public house
Rochdale, OL12 - Get Access
3 bed
1 bath
Description
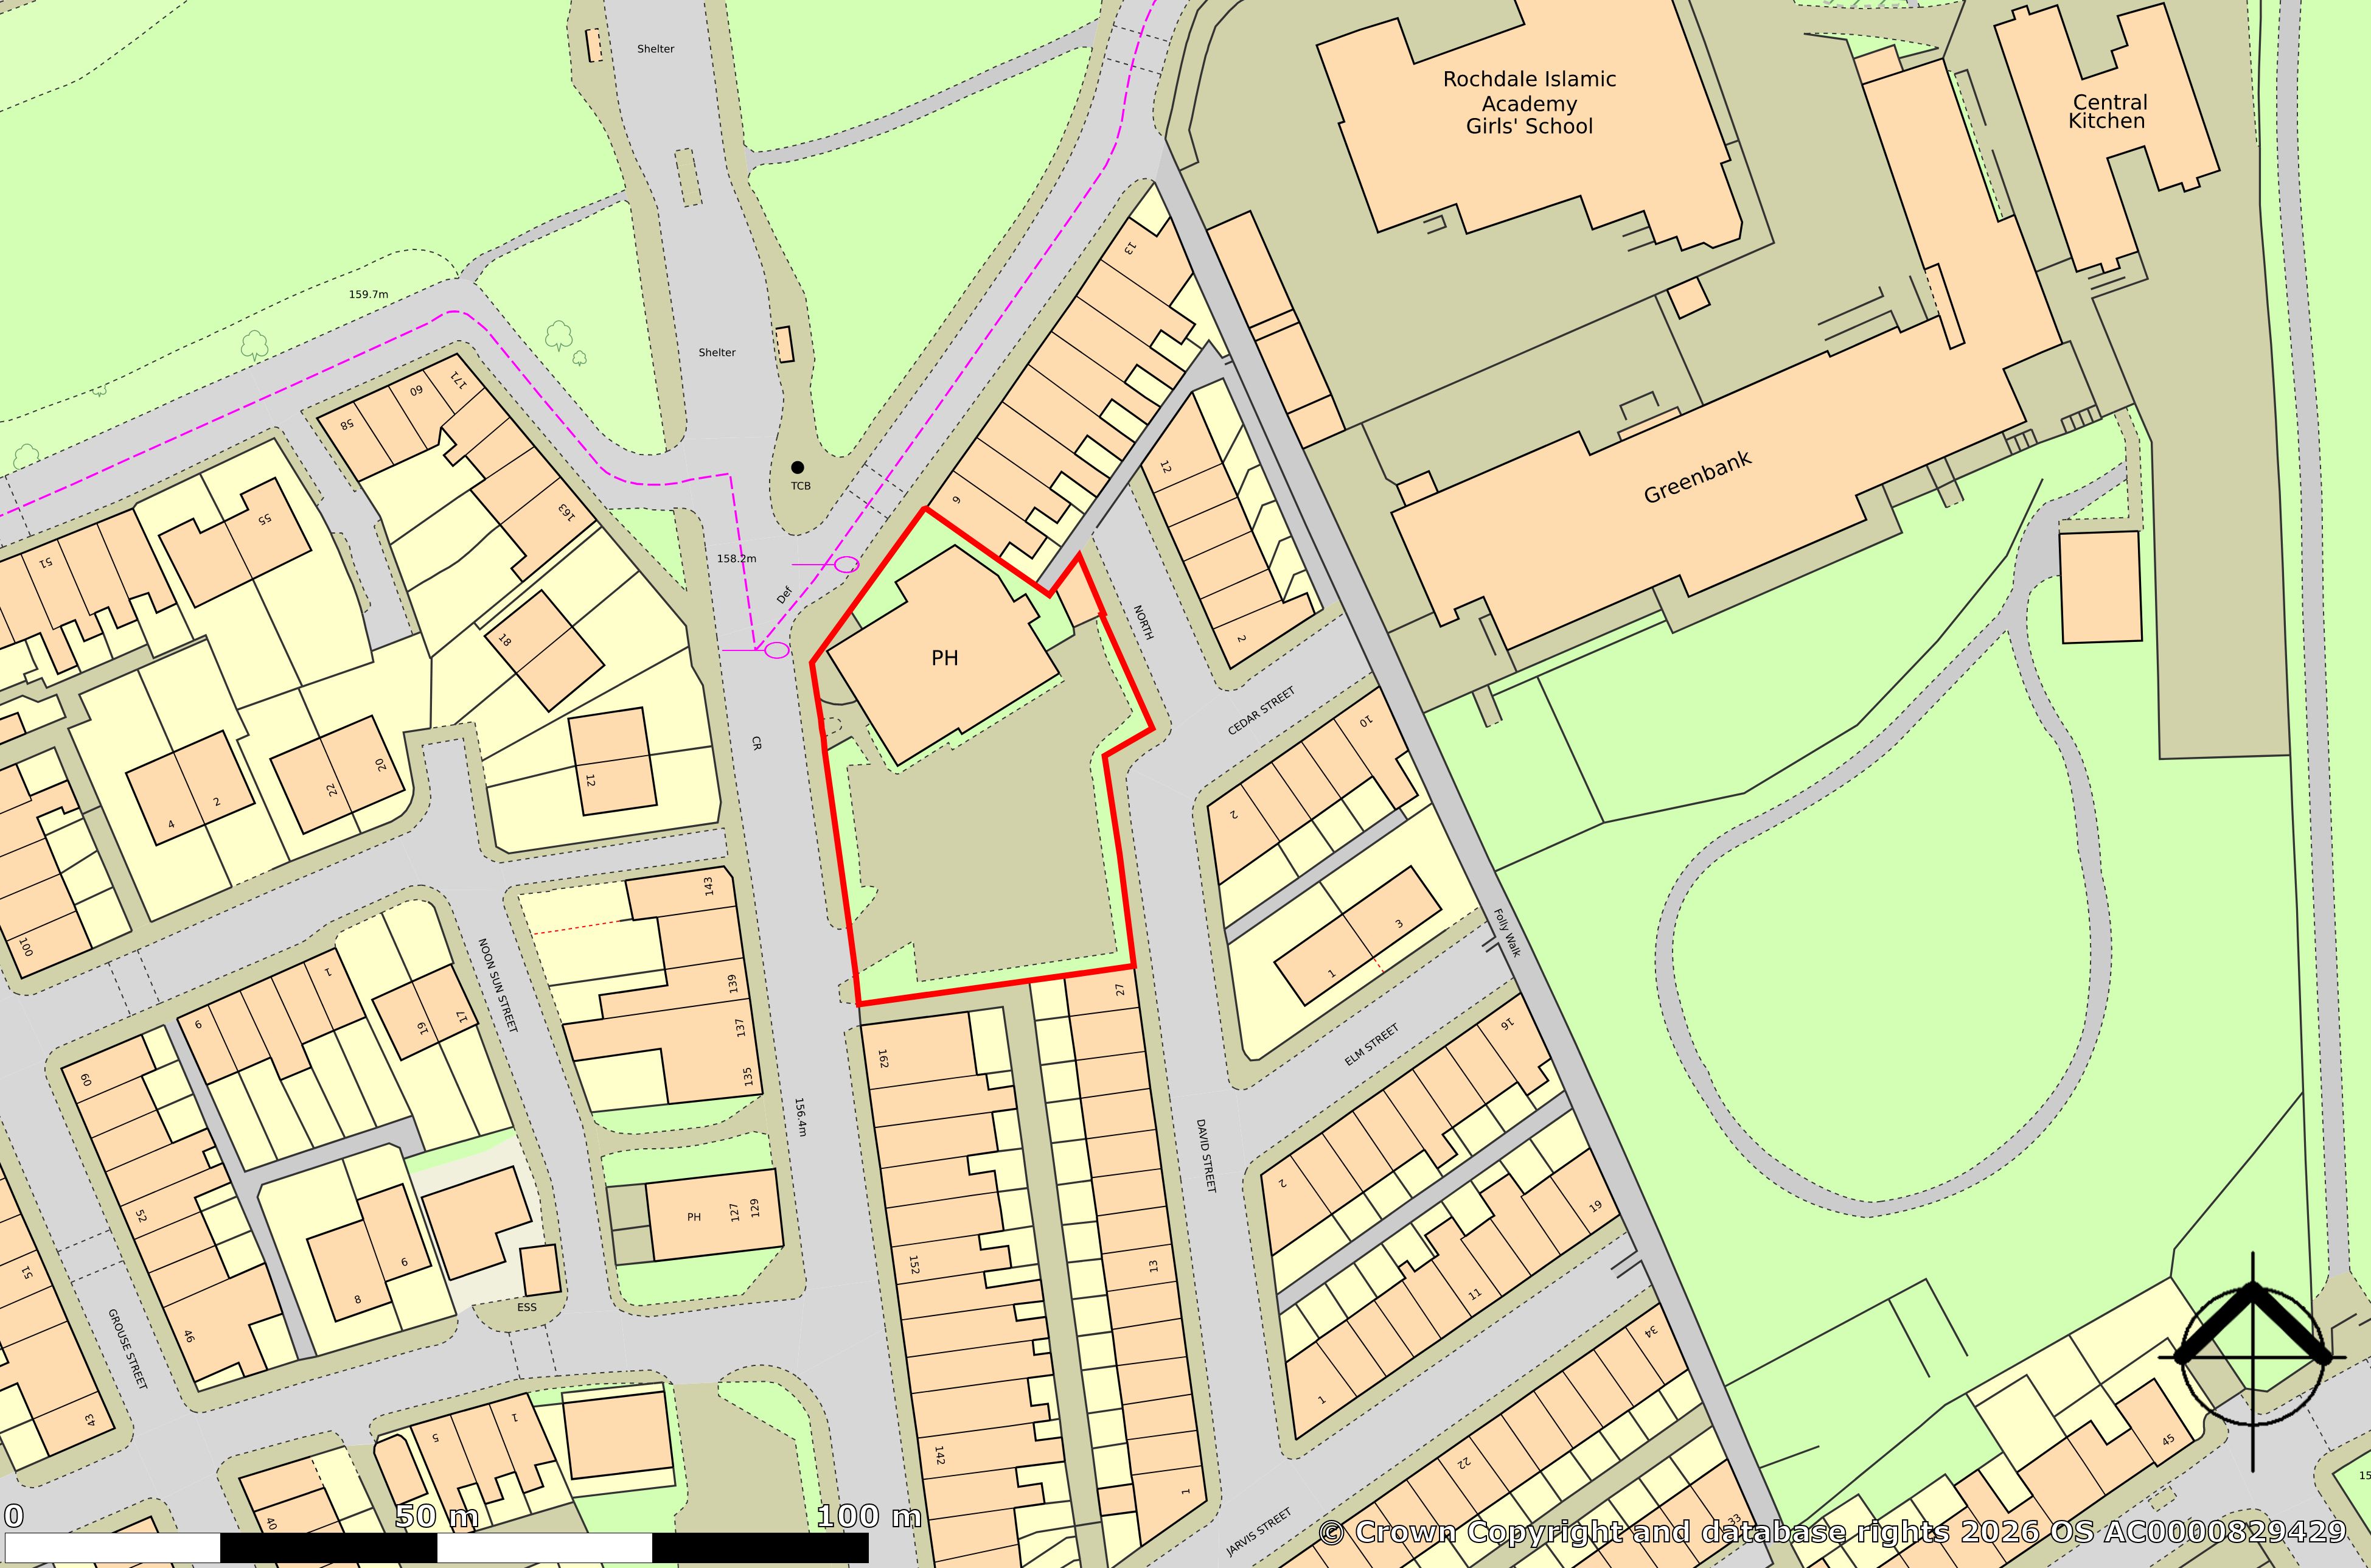
The former Alpine Gasthof public house, built in the 1970s and understood to be modelled on the Brauerei Gasthof Hotel in Aying, Germany. The property occupies a prominent freehold site of 0.40 acre with car park to the front and offers extensive space over two levels including proprietor's accommodation to the first floor. Considerable potential is now offered with a number of redevelopment options, all subject to the appropriate consents. The property is located at the junction of Greenbank Road and Whitworth Road to the north of Rochdale town centre. Ground Floor Commercial comprises front and rear trading areas, central bar area, kitchen, WCs, and stores, measuring approximately 155 sq.m (1,666 sq ft). First Floor Commercial comprises a mezzanine area with staircase, measuring approximately 48.93 sq.m (526 sq ft). First Floor Residential comprises a large landing area, sitting room, 3 bedrooms, dining kitchen, office, store, and bathroom/WC, measuring approximately 106 sq.m (1,141 sq ft). Total approximately 341 sq.m (3,669 sq ft). Outside benefits from a substantial gated car parking area off Whitworth Road.
Comparable sales
No comparables available.
Estimated market value
£
Range:
£
—
£
Medium confidence
Floor Area: 3,669 sq ft (Listing)
Unlock the full valuation
- Exact estimated value and full value range
- Detailed written analysis of how we reached this estimate