Back to Strettons
Sold
Two-bedroom mixed-use property with shop
Greenwich, SE10 - Get Access
2 bed
1 bath
Description
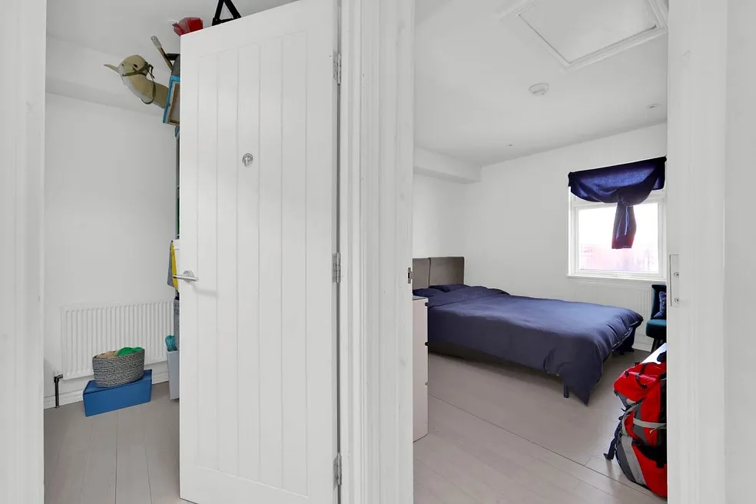
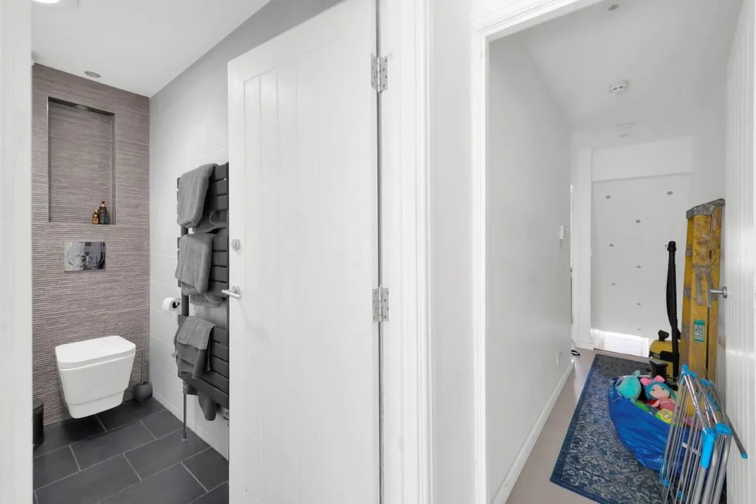
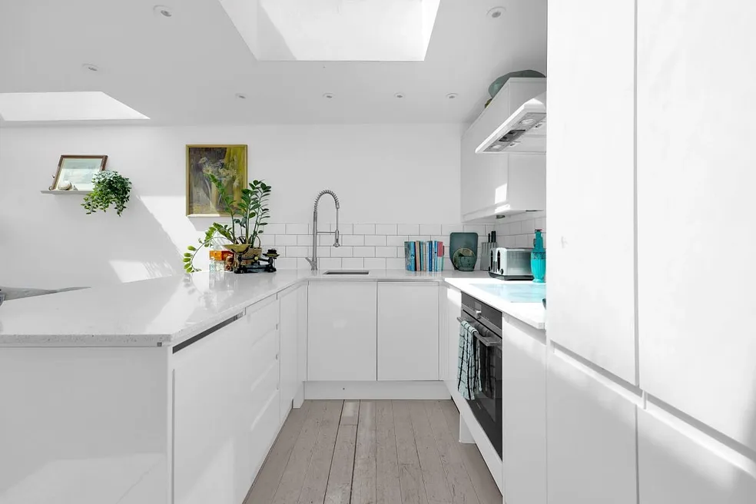
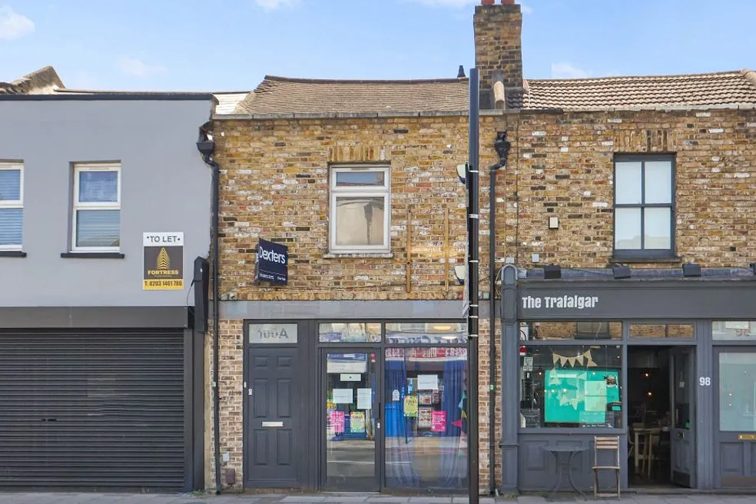
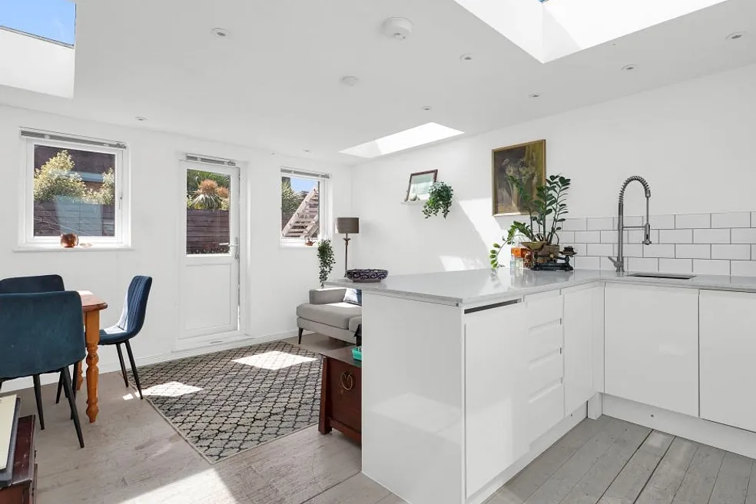
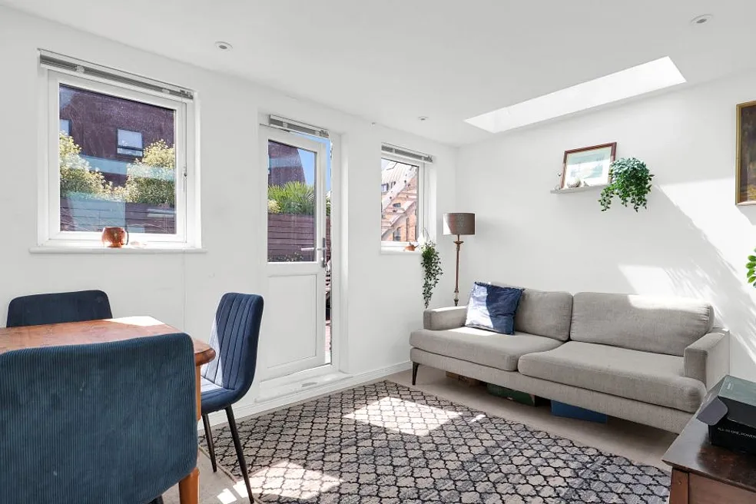
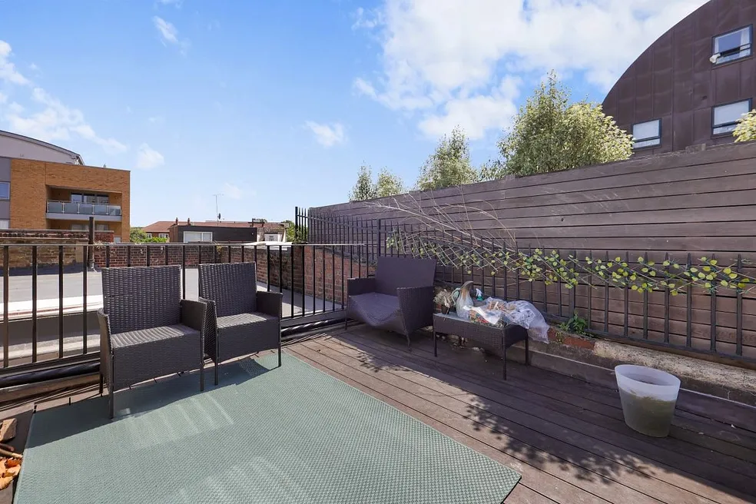
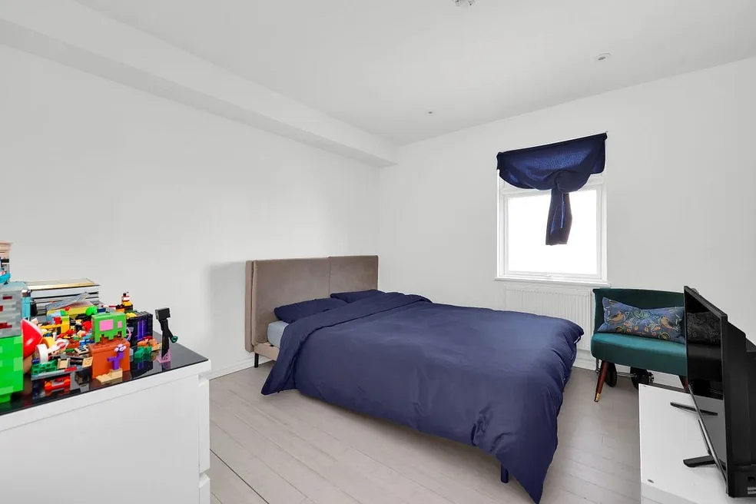
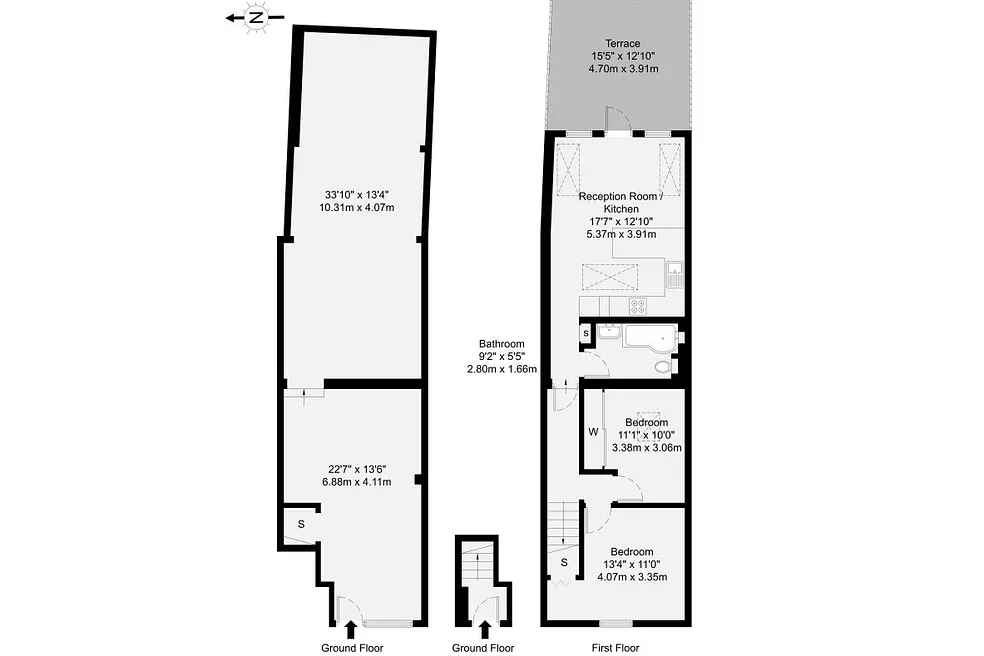
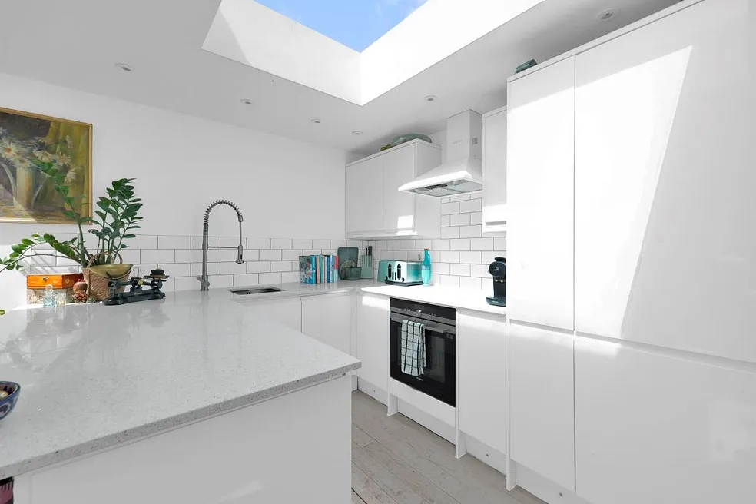
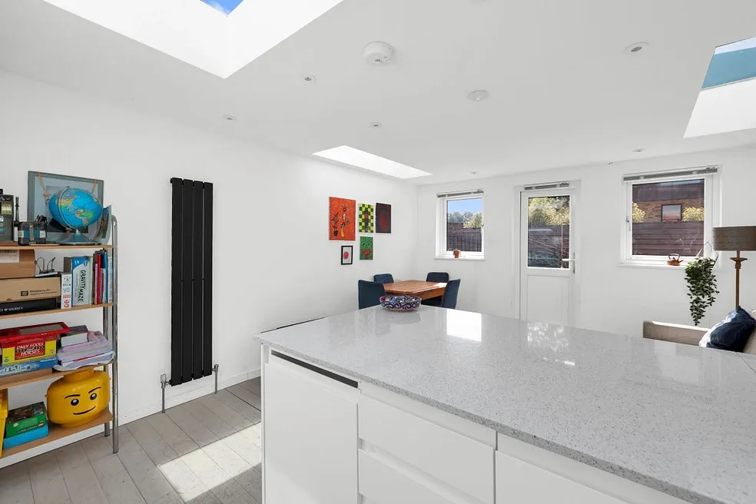
The property is a two-storey mid terrace with a commercial unit on the ground floor and a two-bedroom residential apartment on the first floor offering a strong investment potential. Located in the heart of Greenwich, the property benefits from a prominent position within a vibrant mixed-use area. Excellent transport links, including Greenwich Station and the DLR, together with a wide range of shops, restaurants and ongoing regeneration, continue to drive strong demand from both commercial occupiers and residential tenants. Ground Floor Shop: 67 sqm/721 sqft approx. including a shop front and large rear storage area. First Floor Flat: 60.6 sqm/652 sqft approx. including hallway and stairs to first floor, a large open plan lounge/kitchen/diner, two well sized bedrooms, a three piece family bathroom, private rear roof terrace and loft space for additional storage plus development potential (stpp). On 20/06/2012, under reference 12/0352/F, Royal Borough of Greenwich approved planning permission for: Formation of self contained flat with terrace over extended ground floor retail unit including new shop front and construction of a first floor rear extension.
Comparable sales
No comparables available.
Estimated market value
£
Range:
£
—
£
Medium confidence
Floor Area: 1,240 sq ft (Floor plan)
Unlock the full valuation
- Exact estimated value and full value range
- Detailed written analysis of how we reached this estimate