Back to Whoobid
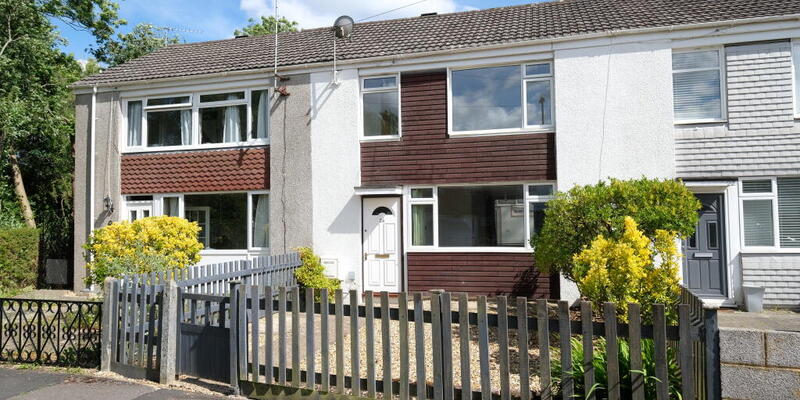
Two-bedroom terraced house in a quiet cul-de-sac
Marchwood, SO40 - Get Access
2 bed
1 bath
Description
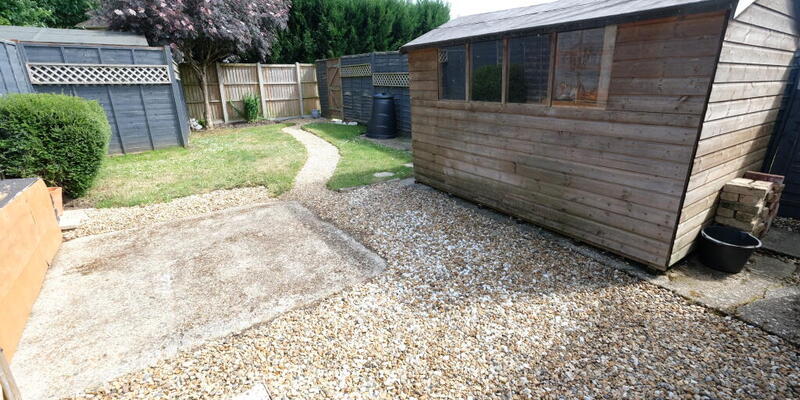
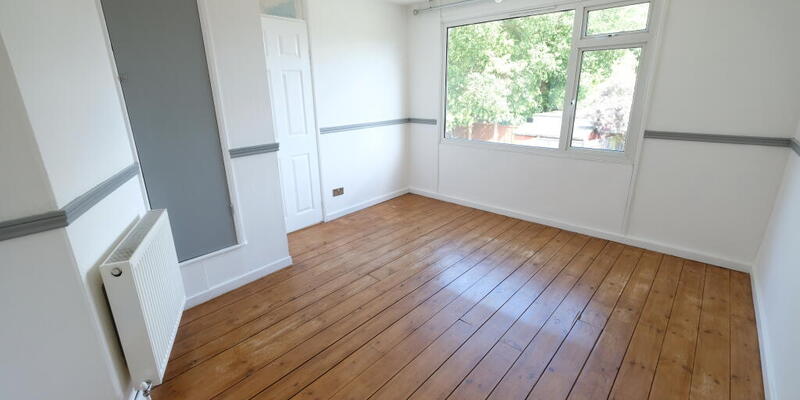
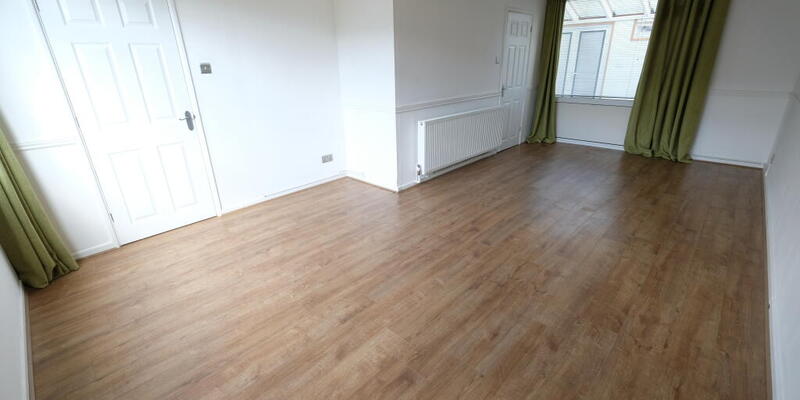
A deceptively spacious two double bedroom terraced house situated in a quiet cul-de-sac in Marchwood, Southampton. The property is well presented and benefits from a southeast-facing rear garden, a conservatory, and a cloakroom. The accommodation comprises an entrance hall with stairs rising and a radiator, and a sitting/dining room measuring 21 feet 6 inches by 13 feet with a radiator, front window, window to the conservatory, and a door leading through. The kitchen features a range of fitted wall and base level cupboards and drawers, a stainless steel sink unit with mixer tap and drainer, an electric oven, a 4-ring gas hob with extractor over, space for a fridge-freezer, a combination boiler, tiled floor and surrounds, and a door and window to the conservatory. The conservatory measures 15 feet 10 inches by 9 feet 9 inches and includes plumbing for a washing machine, two side windows, a window and French doors to the rear, and a door to the cloakroom, which comprises a low-level W.C., wash hand basin, and rear window. On the first floor, the landing provides loft access. Bedroom one features over-stairs storage, a radiator, and two front windows. Bedroom two includes a storage cupboard, a radiator, and a rear window. The bathroom is fitted with a bath with shower over, a low-level W.C., wash hand basin, tiled floor, part-tiled walls, a heated towel rail, and a rear window. Externally, the property benefits from a fully enclosed southeast-facing rear garden with a timber shed, lawn, hard standing, water tap, and rear access. The property is understood to be of non-standard construction, specifically Selleck Nicholls Williams poured concrete.
Comparable sales
No comparables available.
Estimated market value
£
Range:
£
—
£
High confidence
Floor Area: 818 sq ft (EPC)
Unlock the full valuation
- Exact estimated value and full value range
- Detailed written analysis of how we reached this estimate