Back to Pugh & Company


Two-bedroom detached bungalow
Banstead, SM7 - Get Access
2 bed
1 bath
Description
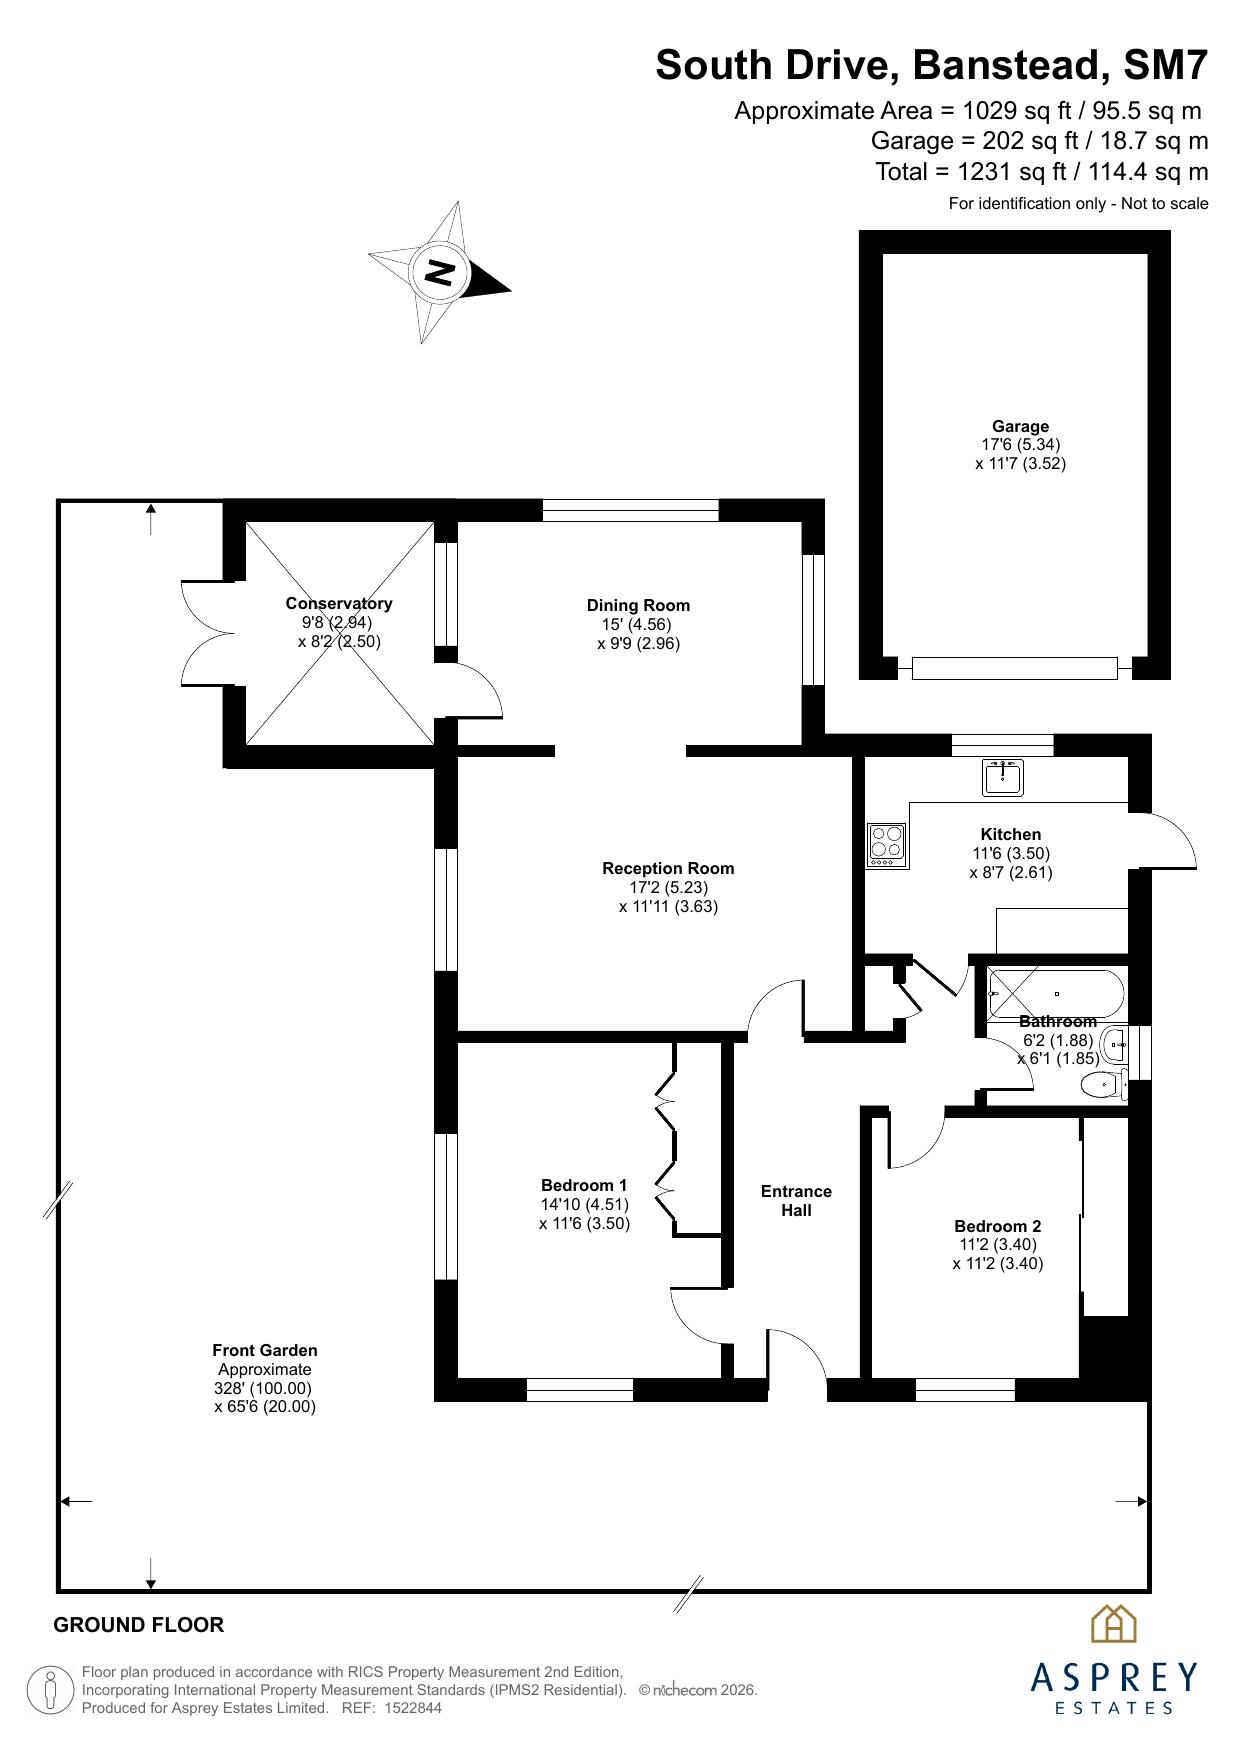
Occupying a position at the end of a quiet cul-de-sac, this unmodernised 1930s detached bungalow represents a true blank canvas for both owner occupiers and developers. The property extends to approximately 1,055 sq. ft. and now requires a program of modernisation and refurbishment throughout. The bungalow is well positioned within a plot of 0.373 acres, featuring a side frontage of about 325 feet that directly borders open fields, providing an exceptional, uninterrupted rural outlook. The grounds have recently undergone significant professional clearance to reveal their true scale. There is established precedent in the road for the significant enlargement of original bungalows. Subject to obtaining any necessary planning consents, the generous width and depth of this plot provide ample scope for a substantial wraparound extension plus additional roof space accommodation. Accommodation comprises an entrance hall, reception room, dining room, conservatory, kitchen, two bedrooms, and a bathroom. Externally, there are gardens to the front and rear, set within a plot size of 0.373 acres.
Comparable sales
No comparables available.
Estimated market value
£
Range:
£
—
£
High confidence
Floor Area: 1,028 sq ft (Floor plan)
Unlock the full valuation
- Exact estimated value and full value range
- Detailed written analysis of how we reached this estimate