Back to Auction House
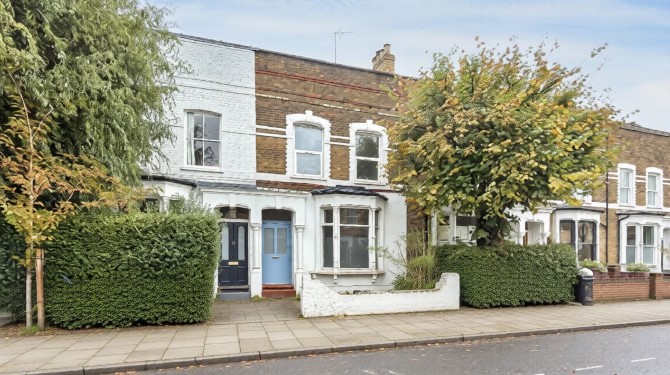
Four-bedroom mid terrace house
Stoke Newington, N16 - Get Access
4 bed
1 bath
Description
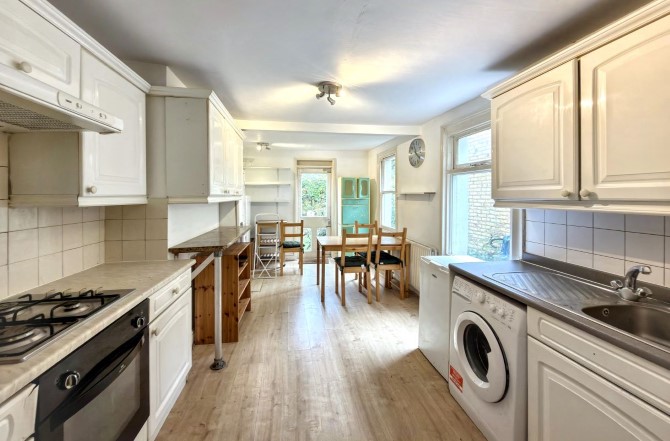
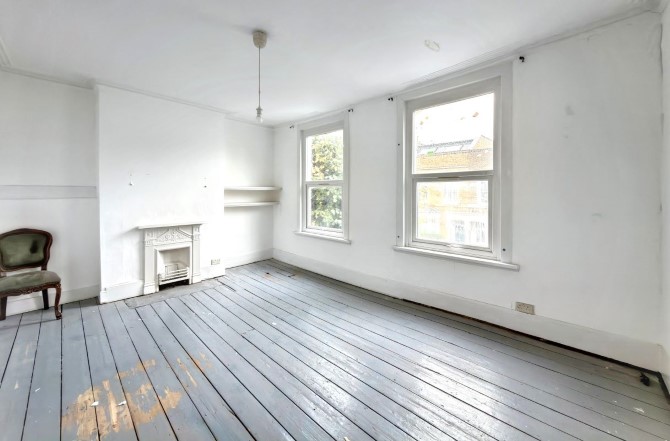
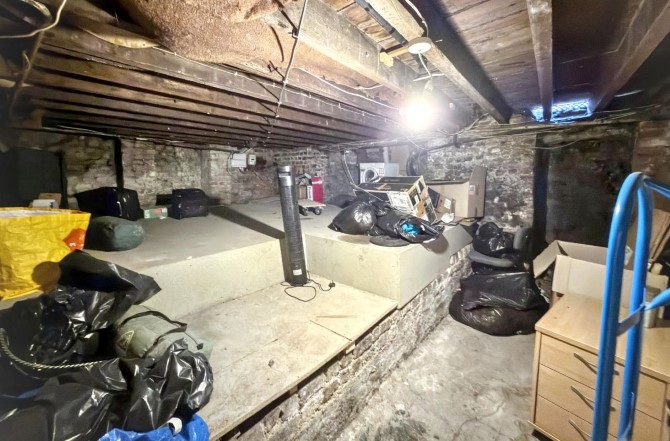
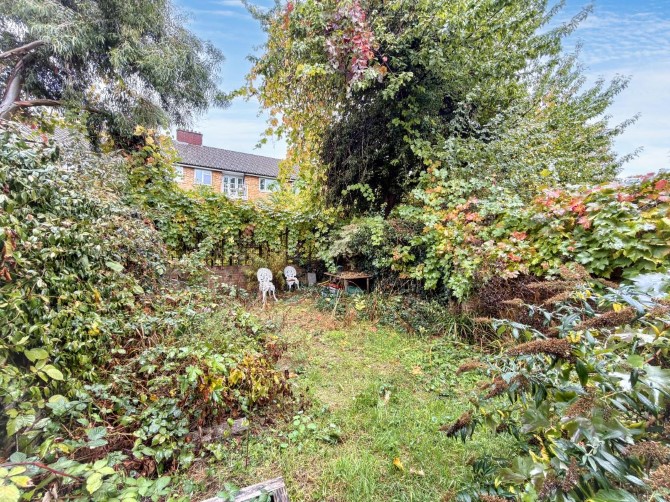
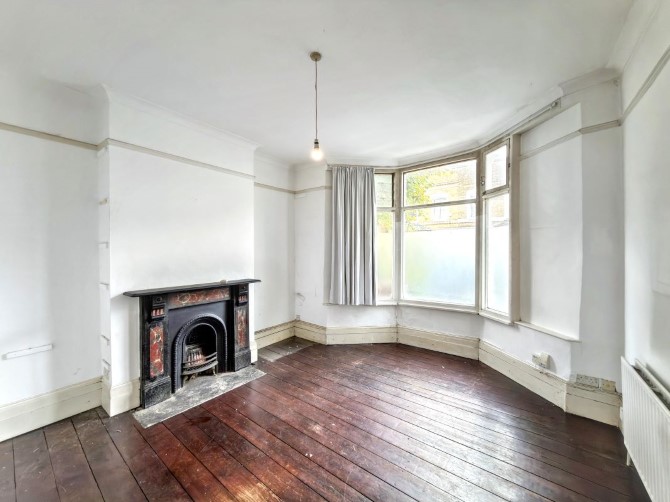
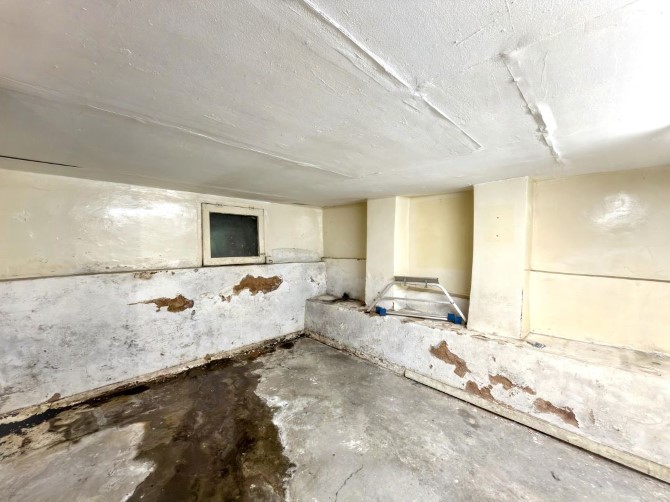
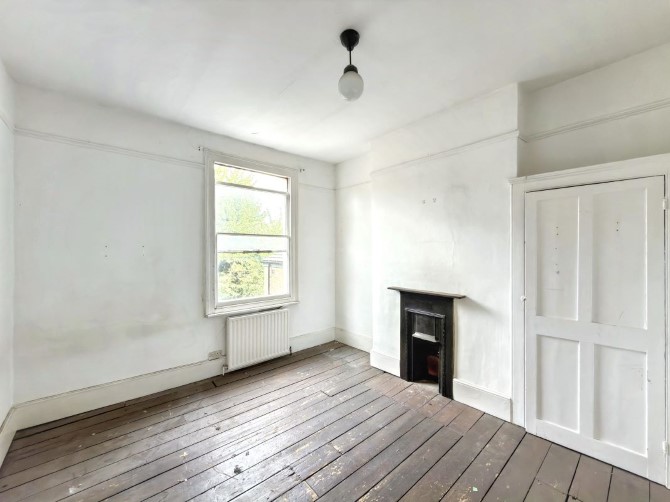
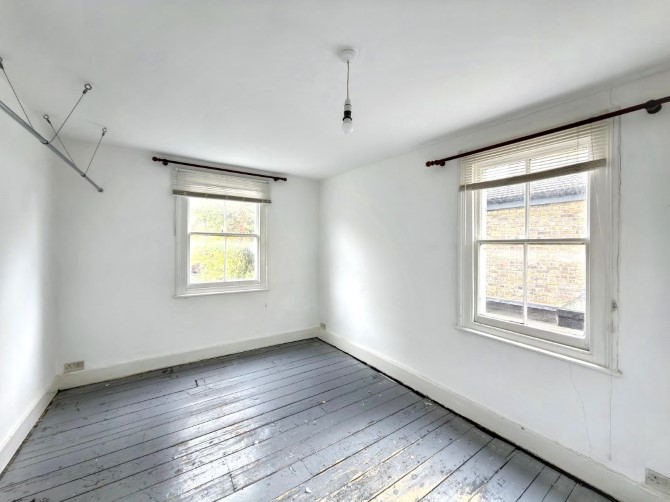
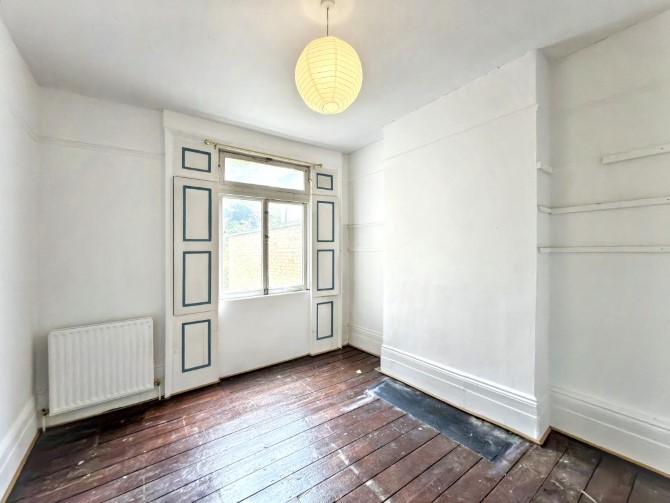
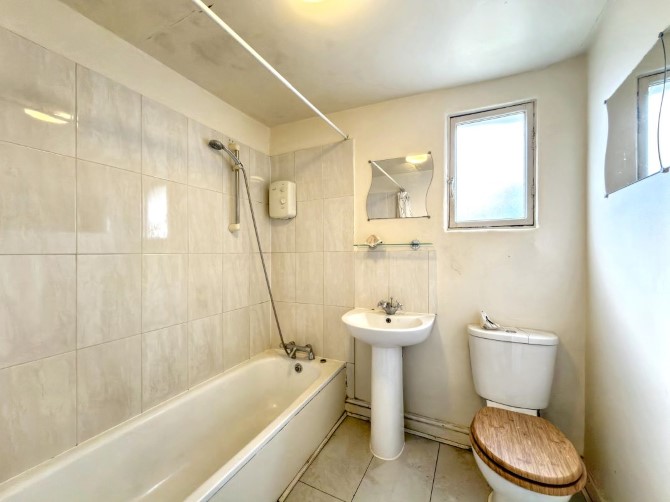
The property comprises a vacant freehold four-bedroom mid-terrace house arranged over lower ground, ground, and first floors, offered with planning permission for a rear loft extension to create an additional bedroom, as well as potential for conversion to an HMO subject to obtaining all relevant consents. The accommodation on the lower ground floor includes a cellar and storage space. The ground floor features a reception room, kitchen, and bedroom. The first floor provides three bedrooms and a bathroom. Externally, the property benefits from a rear garden. The property is situated on a residential road close to local shops and amenities, with the open spaces of Stoke Newington Common within easy reach. Transport links are provided by Hackney Downs rail station. Hackney Borough Council granted planning permission under reference 2026/1420 on 3rd September 2026 for the conversion of a small HMO to a single dwellinghouse and the erection of a rear dormer roof extension above the rear outrigger, which proposes an additional second-floor bedroom with en-suite. The current energy efficiency rating is D.
Comparable sales
No comparables available.
Estimated market value
£
Range:
£
—
£
Medium confidence
Floor Area: 1,658 sq ft (EPC)
Unlock the full valuation
- Exact estimated value and full value range
- Detailed written analysis of how we reached this estimate