Back to Pattinson
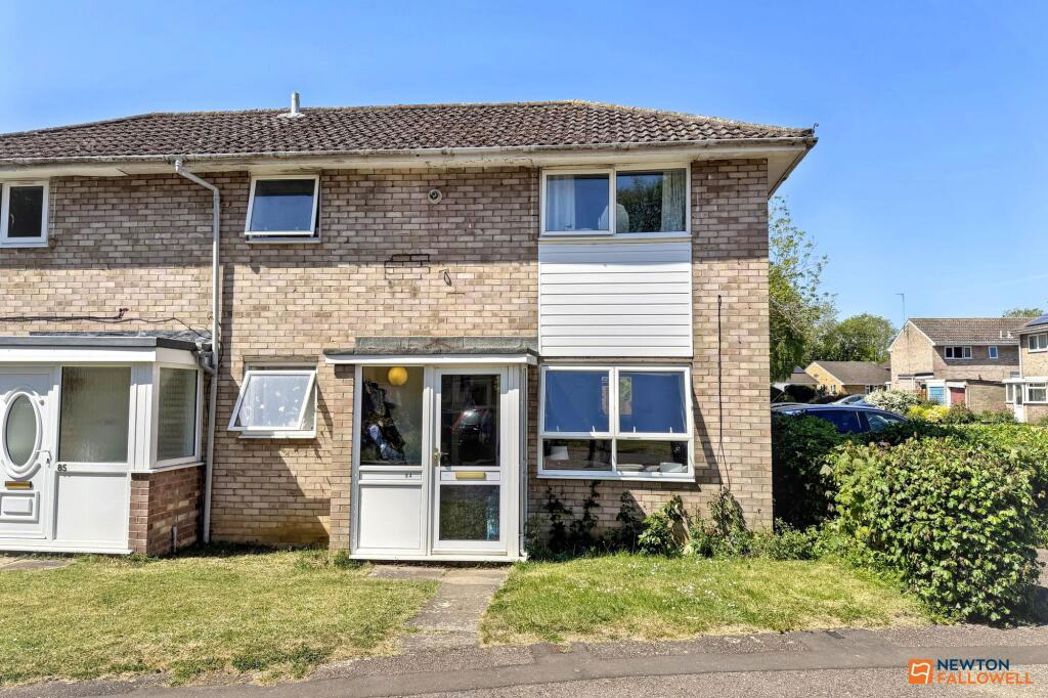
Two-bedroom end of terrace house
Bretton, PE3 - Get Access
2 bed
1 bath
Description
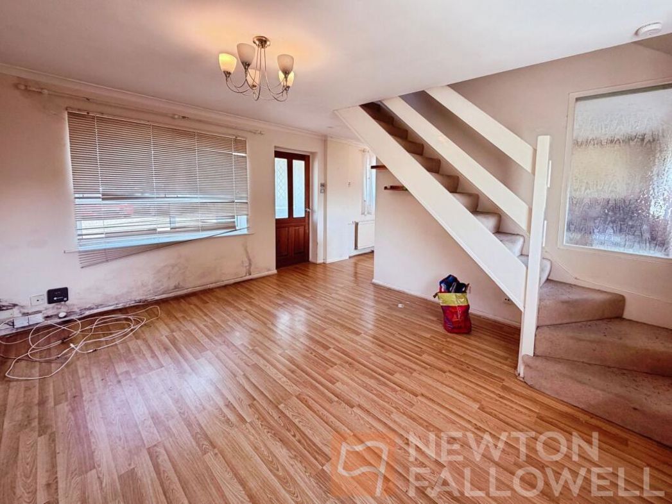
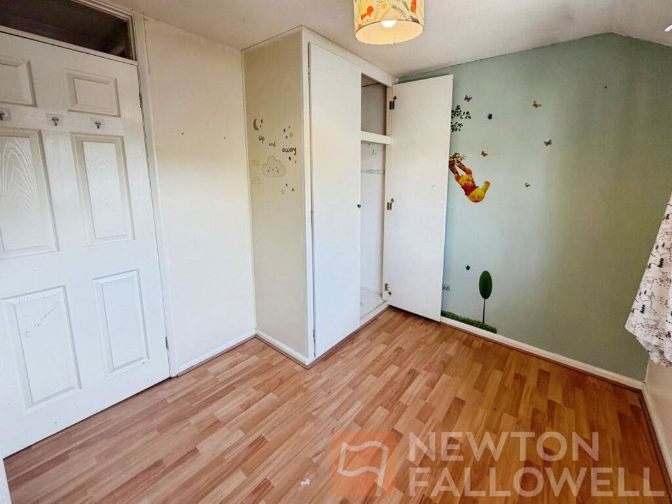
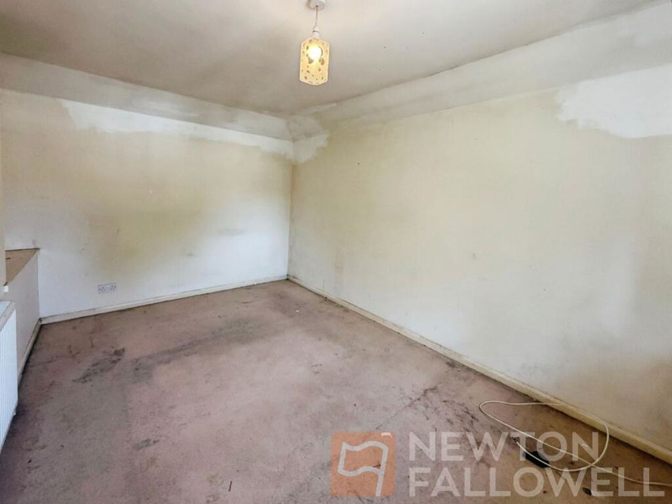
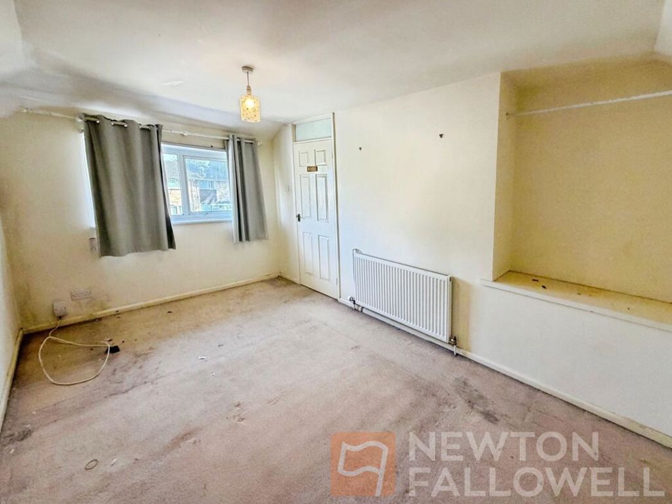
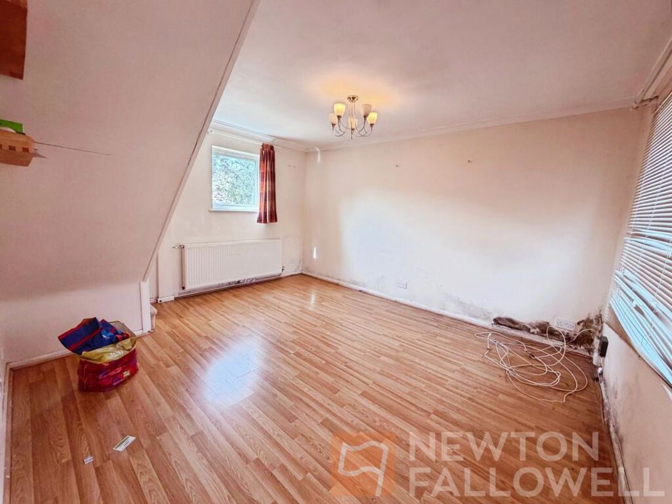
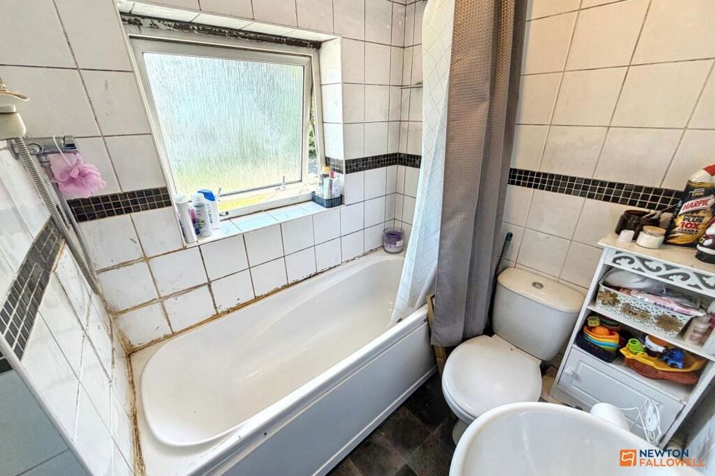
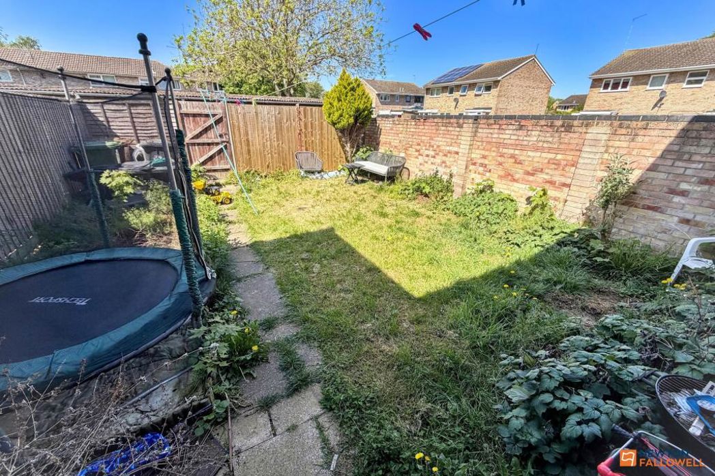
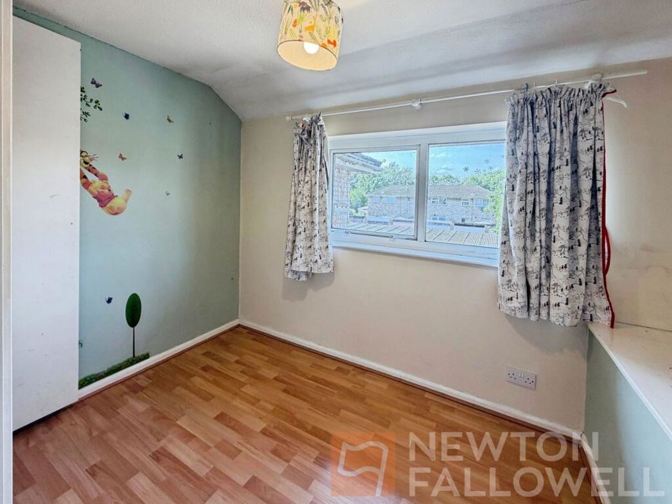
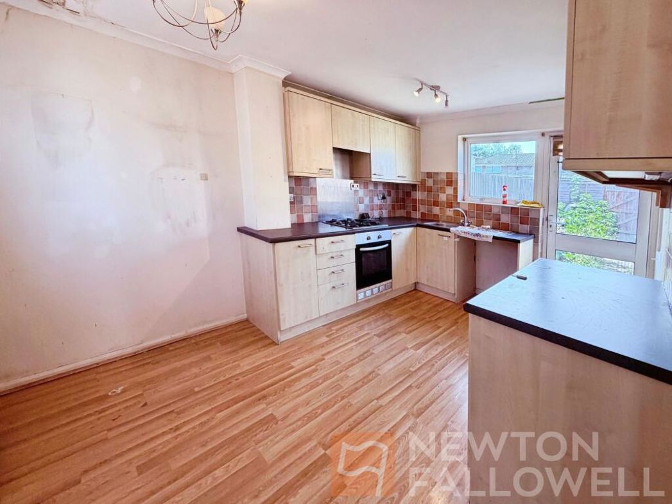
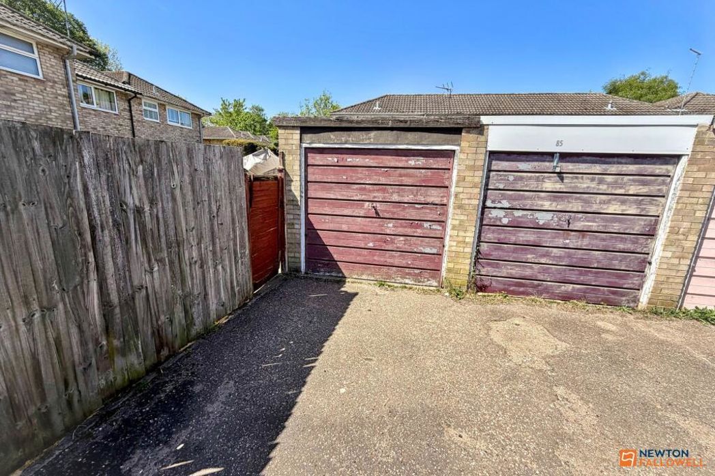
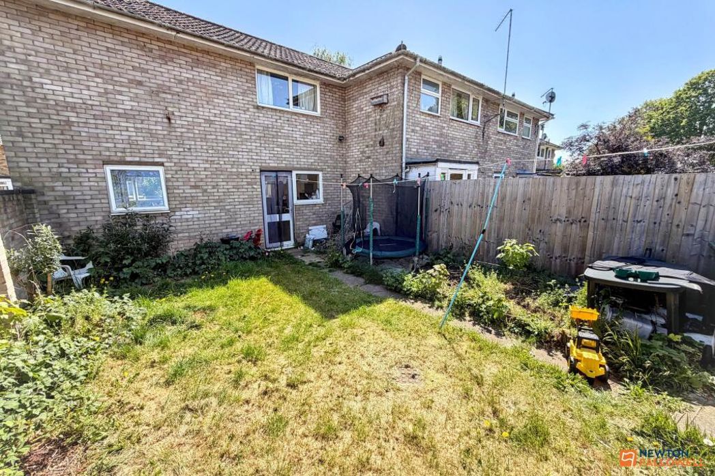
This well-presented two-bedroom end of terrace house offers a comfortable and practical living environment, ideal for first-time buyers, small families, investors, or those looking to downsize. Upon entering, you are welcomed into a spacious lounge, which provides a bright and versatile area for relaxation and entertaining, with a window to the front aspect allowing for ample natural light. The lounge leads through to a kitchen diner, fitted with a range of wall and base units, integrated appliances including an oven and hob, and generous space for a dining table, making it perfect for family meals or hosting guests. Upstairs, the property features two well-proportioned bedrooms, both offering built-in storage solutions and pleasant outlooks, ensuring restful and clutter-free spaces. The family bathroom is situated on the first floor and comprises a contemporary suite with a bath and shower over, wash basin, and WC, finished with neutral tiling. Additional storage is available via a landing cupboard, ideal for linens or household essentials. The property benefits from double glazing and gas central heating throughout, contributing to an EPC rating of C, which supports energy efficiency and lower running costs. Practical features include a private garage providing secure storage or parking, as well as communal parking spaces for residents and visitors subject to availability. Offered with no onward chain, this home presents a straightforward purchase opportunity. Ideally located close to local amenities, reputable schools, and transport links, the property ensures convenience for day-to-day living and easy commuting. Internal viewing is highly recommended to appreciate the quality, layout, and potential of this attractive end of terrace house.
Comparable sales
No comparables available.
Estimated market value
£
Range:
£
—
£
Medium confidence
Floor Area: 570 sq ft (Floor plan)
Unlock the full valuation
- Exact estimated value and full value range
- Detailed written analysis of how we reached this estimate