Back to Pattinson
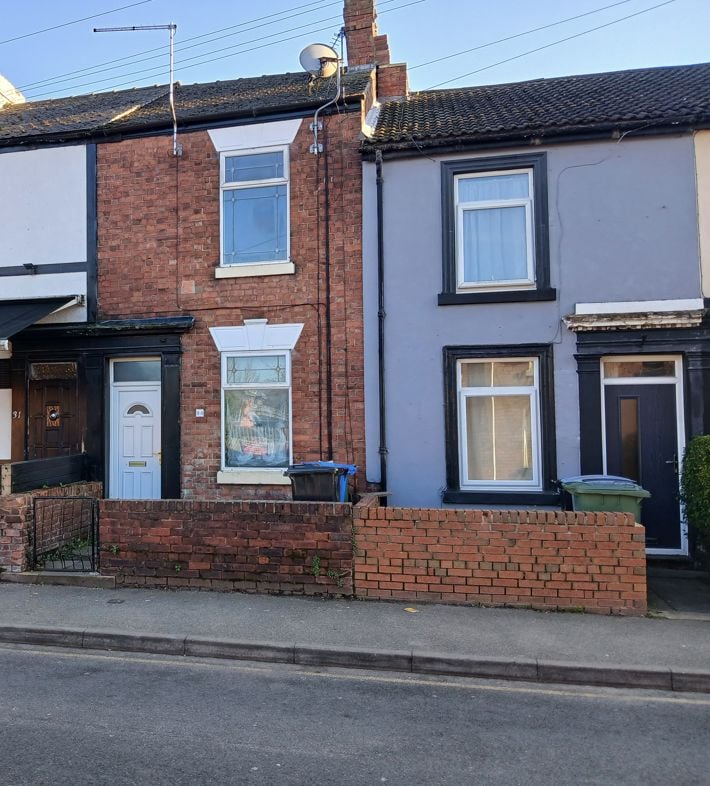

Three-bedroom extended terraced property
Retford, DN22 - Get Access
3 bed
Description
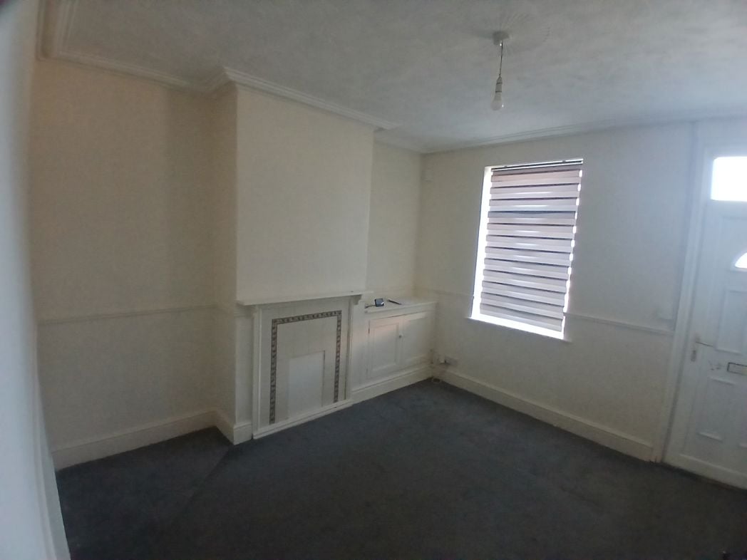
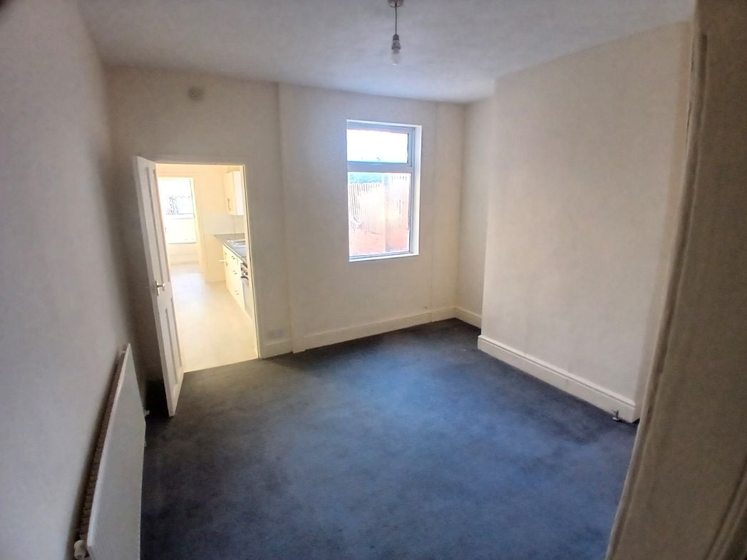
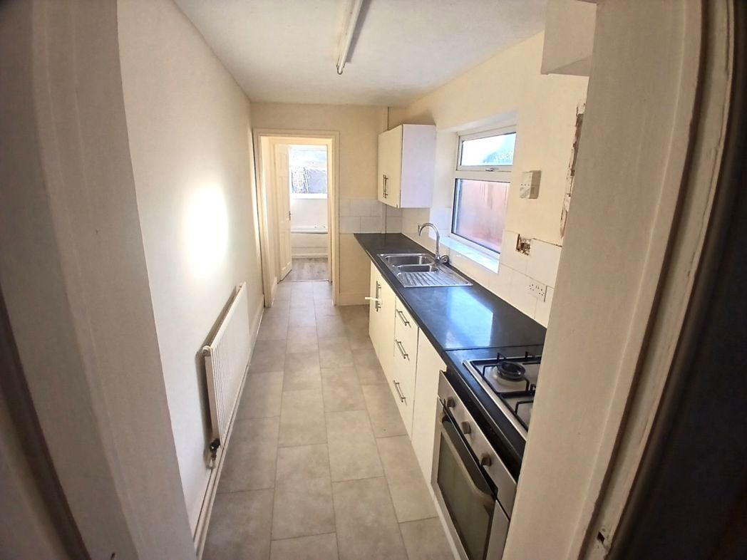
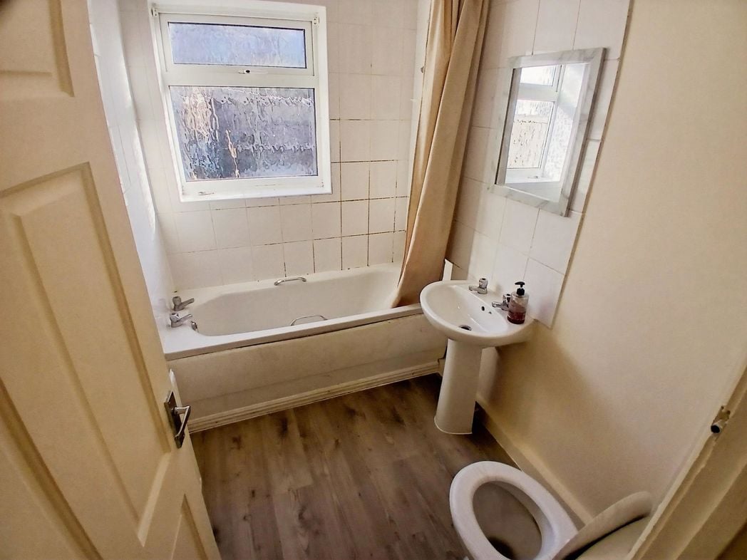
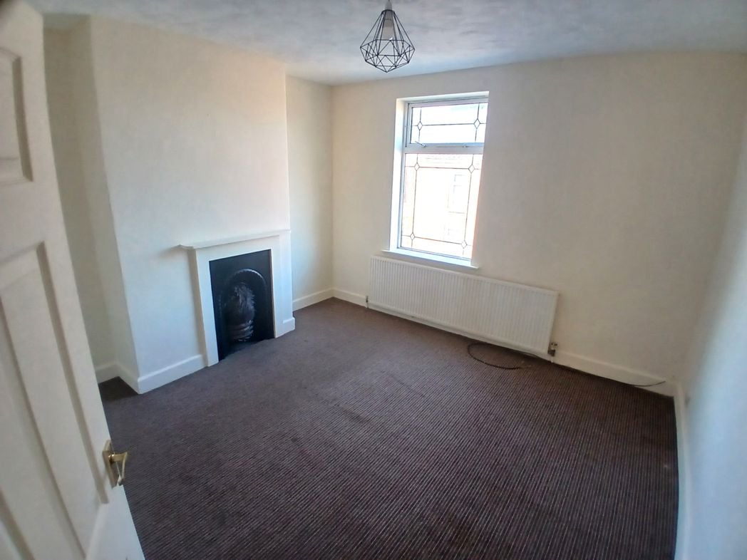
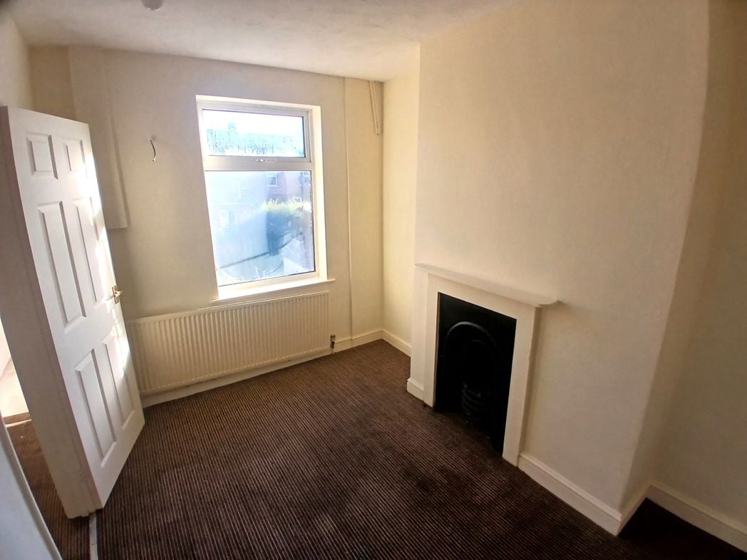
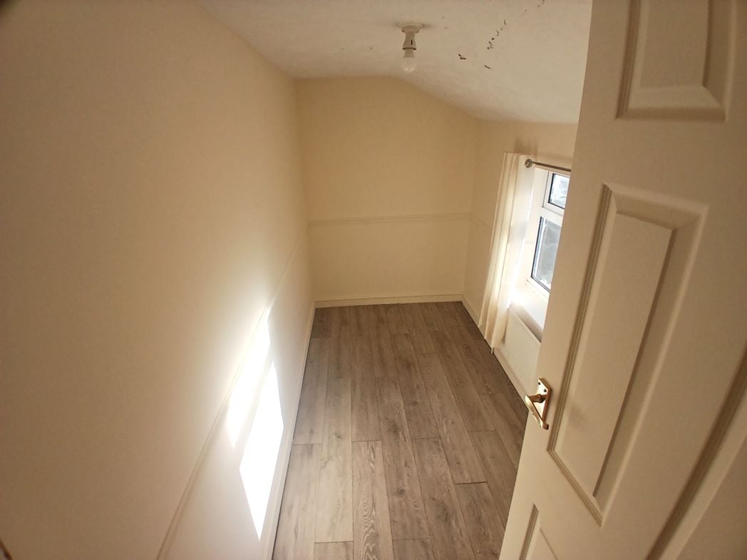
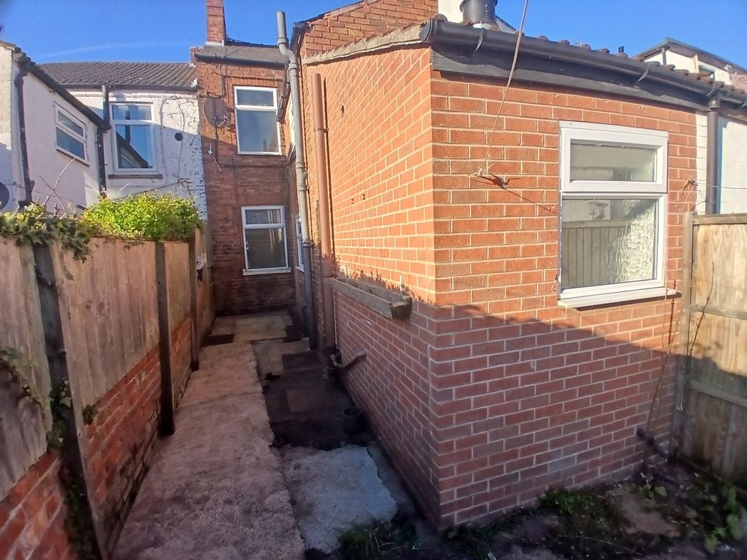
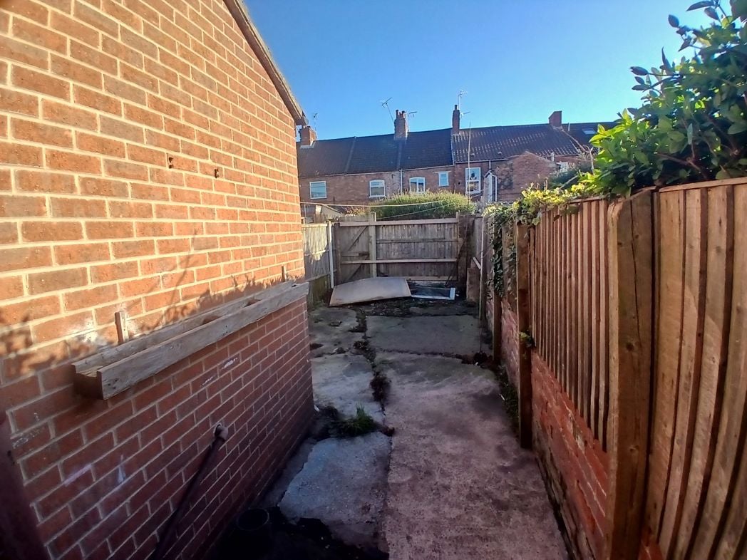
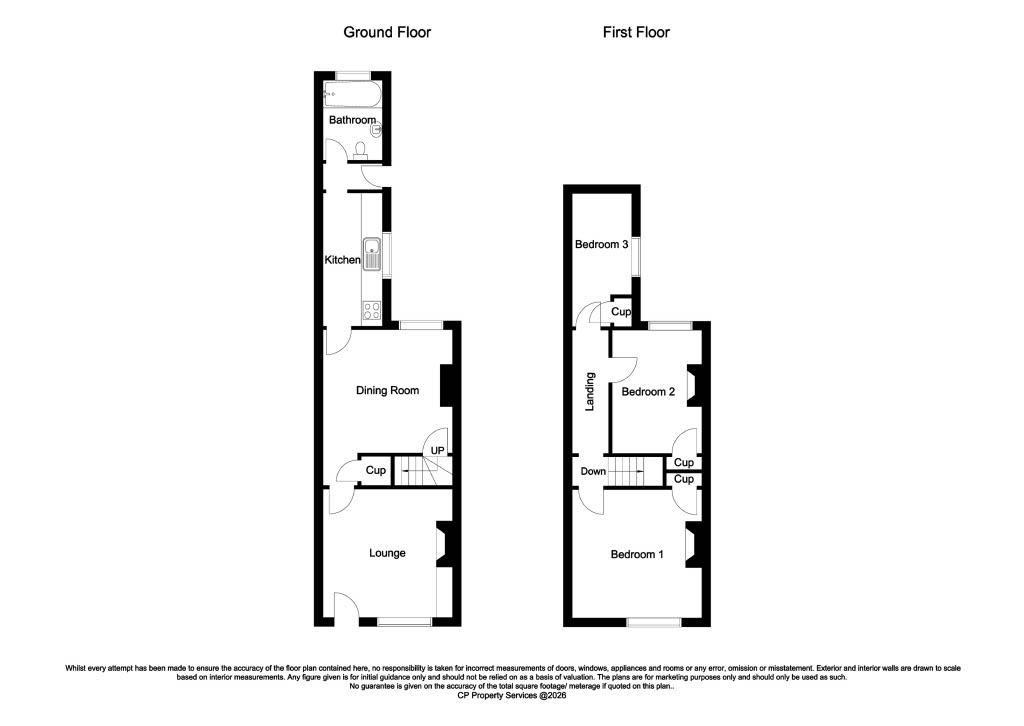
An extended 3-bedroom terraced property with yard, located within convenient walking distance of Retford town centre, the train station, and local amenities. The property benefits from double glazing and a gas-fired central heating boiler replaced within the last 12 months, making it ideal for first-time buyers or investors. Offered with no onward chain. Albert Road is situated in an established residential area within convenient walking distance of Retford town centre, the railway station, local shops, and amenities. The town has good communication links and is well placed for surrounding areas and major towns and cities, including Doncaster (18.2 miles), Lincoln (20.6 miles), Newark (14.6 miles), Sheffield (29.8 miles), and the A1 at Ranby (3.7 miles). All mileages are approximate. The accommodation comprises a lounge featuring a tiled fireplace, built-in cupboard housing the gas meter, dado rail, coving, and a radiator. An inner lobby includes an under-stairs storage cupboard. The dining room features a UPVC double-glazed window and a radiator. The kitchen is fitted with a one-and-a-half-bowl sink unit set into worktops with cupboards and drawers below, wall cupboards, tiled splashbacks, a radiator, a tile-effect laminate floor, an electricity meter cupboard, a UPVC double-glazed window, and a four-ring gas hob with an electric oven below. A rear hallway features laminate tile-effect flooring and a hardwood rear door. The bathroom comprises a panelled bath with a Triton T80 electric shower over, tiled splashback, pedestal wash basin, low-flush WC, laminate flooring, and a radiator. Stairs from the dining room lead to the first-floor landing. Bedroom one features a radiator, walk-in lobby cupboard with hanging rail, UPVC double-glazed window, and an original cast-iron feature fireplace. Bedroom two includes a radiator, UPVC double-glazed window, laminate flooring, and a built-in cupboard housing the gas central heating boiler. Externally, the property benefits from a low-maintenance walled front buffer garden area and an enclosed rear yard with rear pedestrian access.
Comparable sales
No comparables available.
Estimated market value
£
Range:
£
—
£
Medium confidence
Floor Area Estimated: 1,050 sq ft
Unlock the full valuation
- Exact estimated value and full value range
- Detailed written analysis of how we reached this estimate