Back to Pattinson
2-bedroom period mixed-use property in Canterbury
Canterbury, CT1 - Get Access
2 bed
1 bath
Description
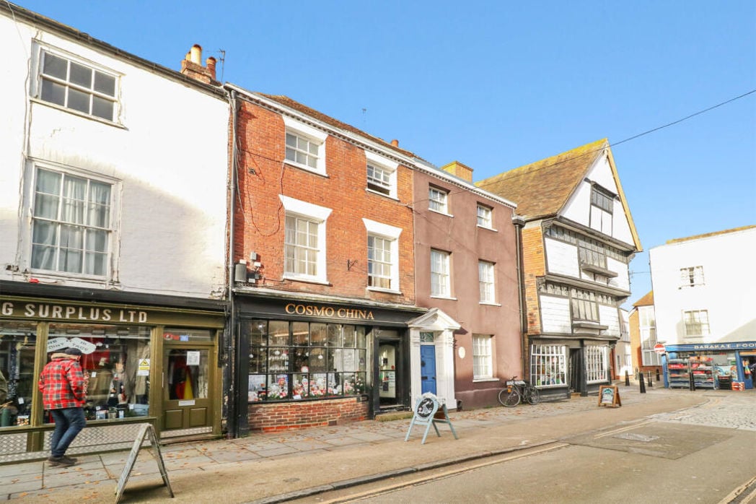
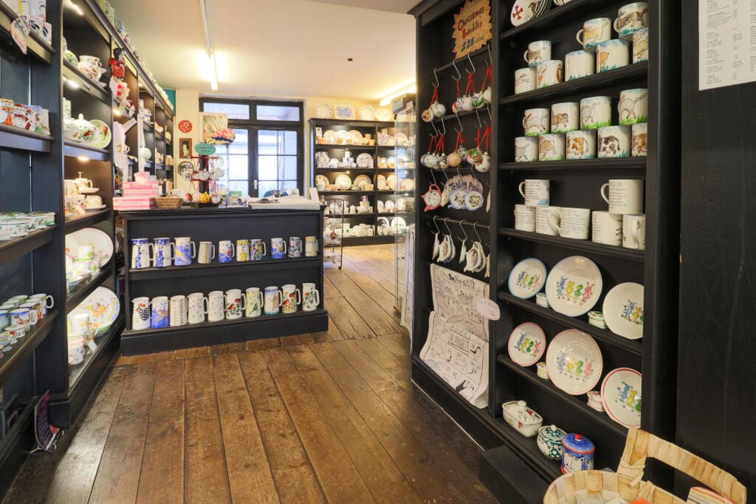
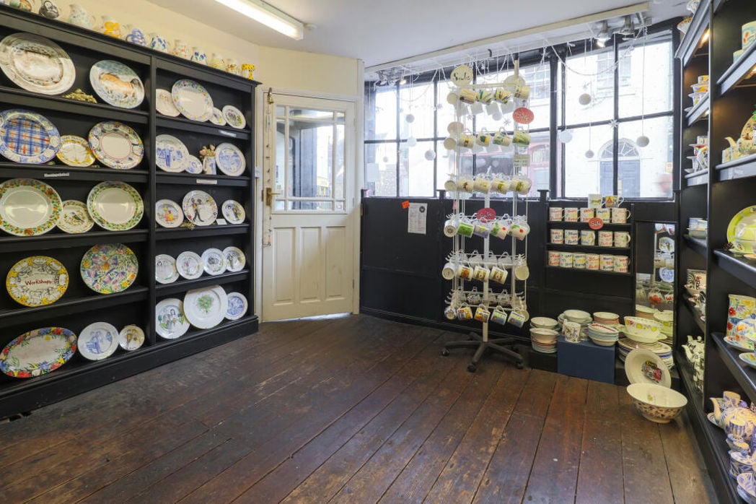
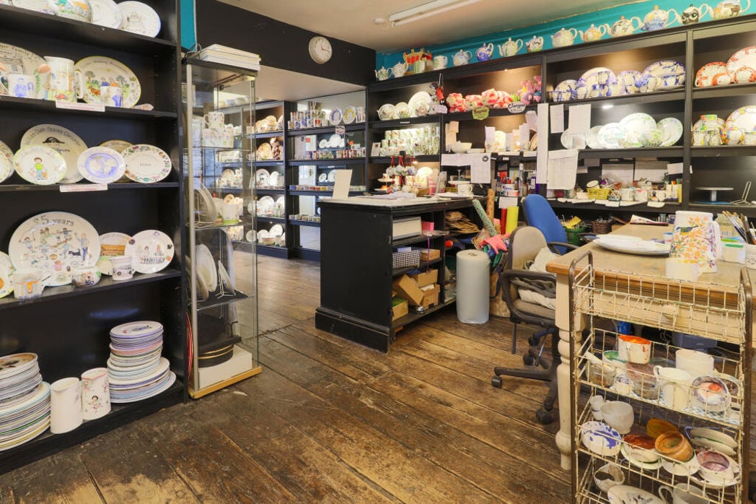
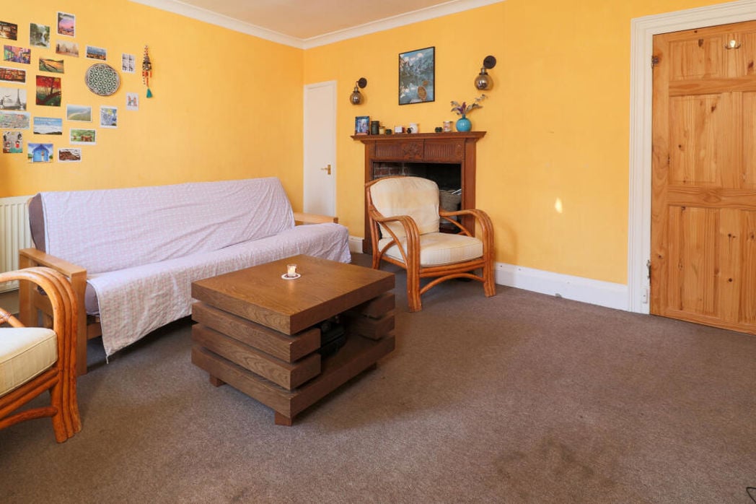
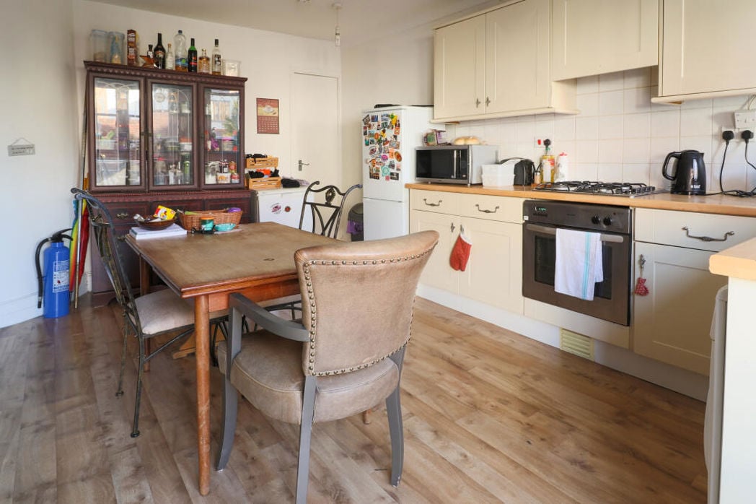
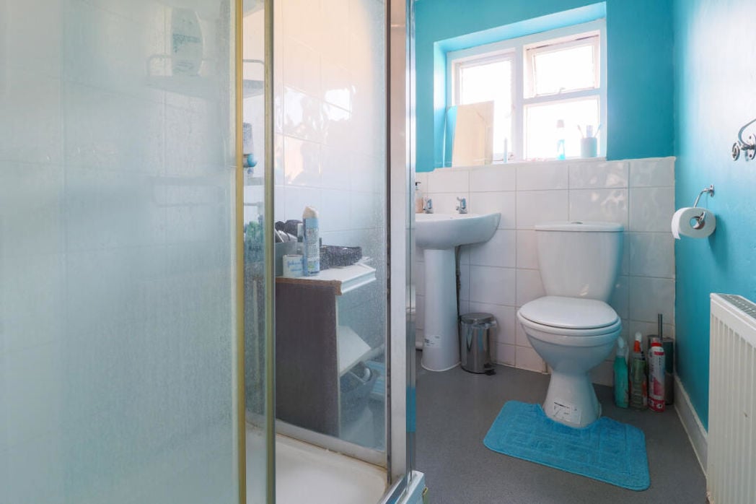
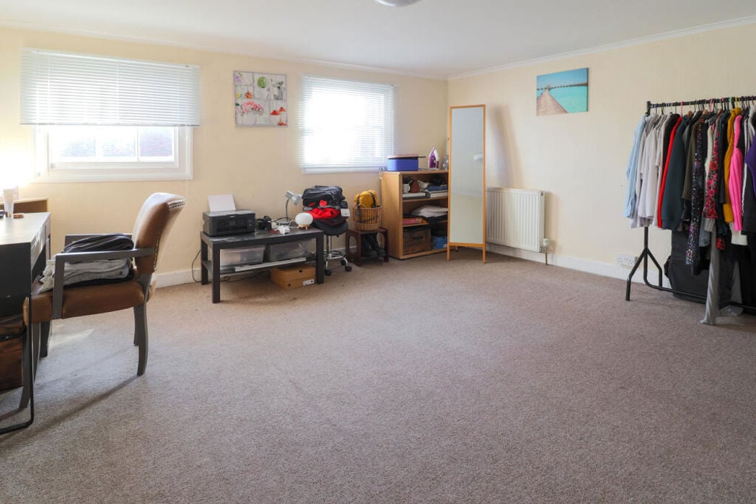
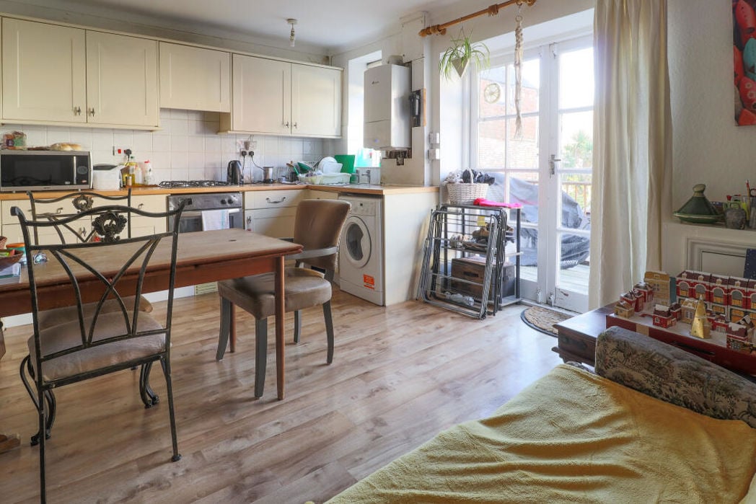
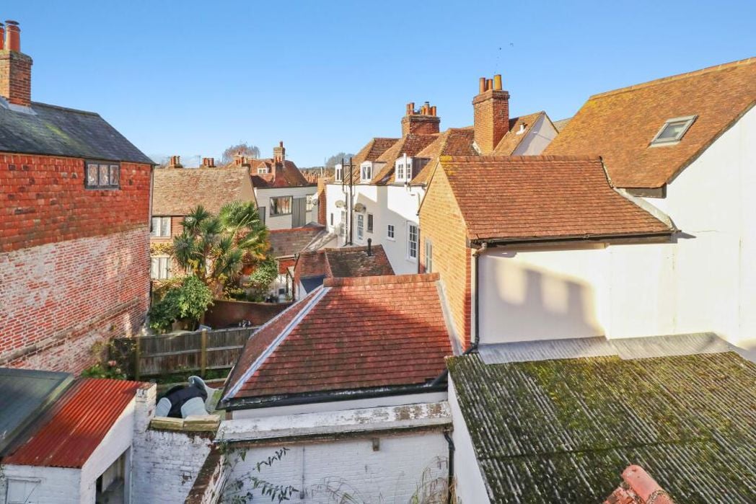
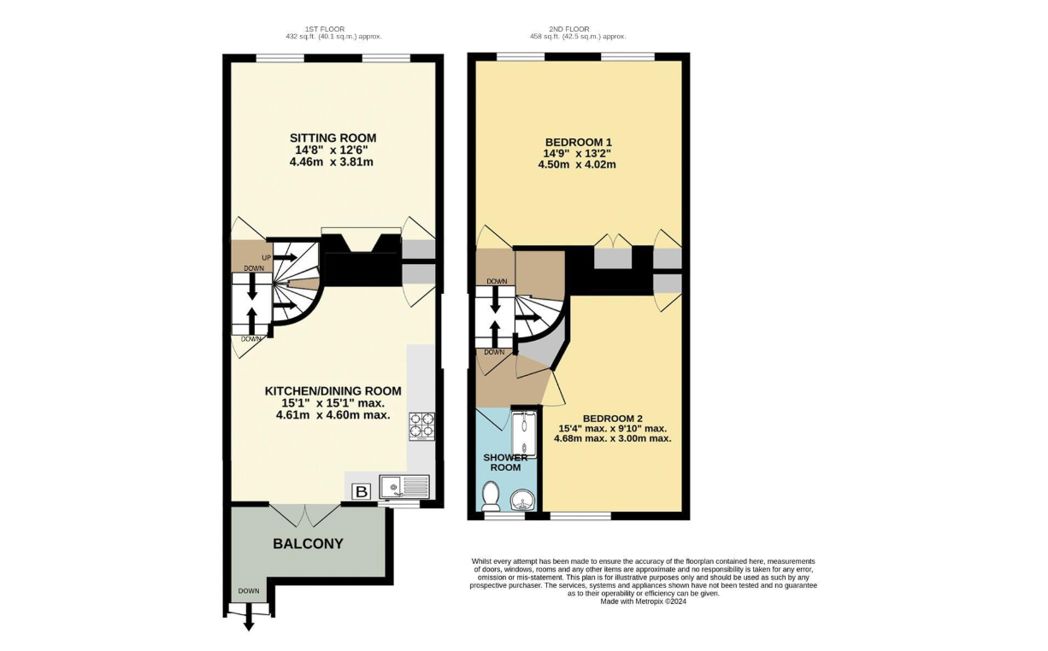
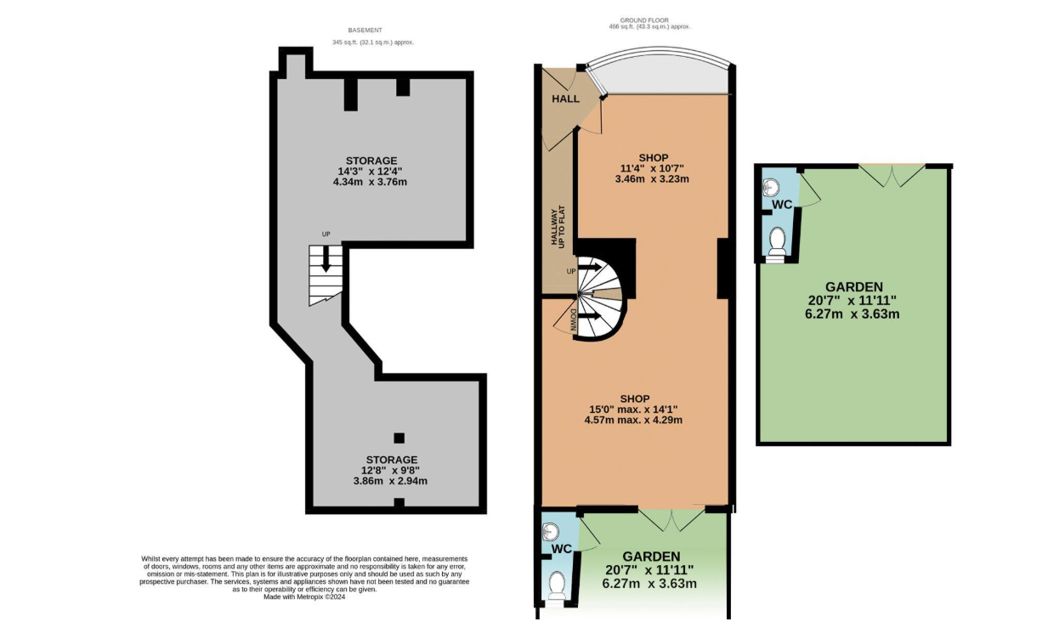
A most attractive Grade II listed period building set in the colourful Kings Mile area of the city amongst a vibrant range of independent retailers, cafes, and bistros, only a short walk from the Cathedral precincts. This mixed-use property has accommodation arranged over four floors, configured to provide retail premises on the ground floor and basement, and a residential split-level flat on the upper two floors. The retail premises comprise a shop with window frontage to Palace Street and two basement rooms on the lower ground floor providing stock storage. A rear door leads to an enclosed courtyard garden measuring approximately 20'7 x 11'11 (6.27m x 3.63m) with solid brick walls and a WC. The residential split-level flat on the upper levels features a large sitting and dining room to the front with views of the Cathedral spire. To the rear is an attractively fitted kitchen and dining area, a storage cupboard, and patio doors opening to a small decked area enjoying rooftop views of the city. The second floor hosts two comfortable bedrooms, both with built-in storage cupboards, and a bathroom. The apartment benefits from gas-fired heating and a good-sized loft, with access via a shared entrance lobby. Centrally located, all main facilities and attractions are within walking distance, including Canterbury Cathedral, the Marlowe Theatre, and Whitefriars shopping complex. The city also features a comprehensive range of schools, colleges, and two universities. The High-Speed rail link provides services to London St Pancras from Canterbury West station with a journey time of approximately 55 minutes. Current rateable value is approximately £8,100.
Comparable sales
No comparables available.
Estimated market value
£
Range:
£
—
£
Medium confidence
Floor Area: 1,701 sq ft (Floor plan)
Unlock the full valuation
- Exact estimated value and full value range
- Detailed written analysis of how we reached this estimate