Back to Pattinson
Four-bedroom detached family home in Stotfold
Stotfold, SG5 - Get Access
4 bed
3 bath
Description
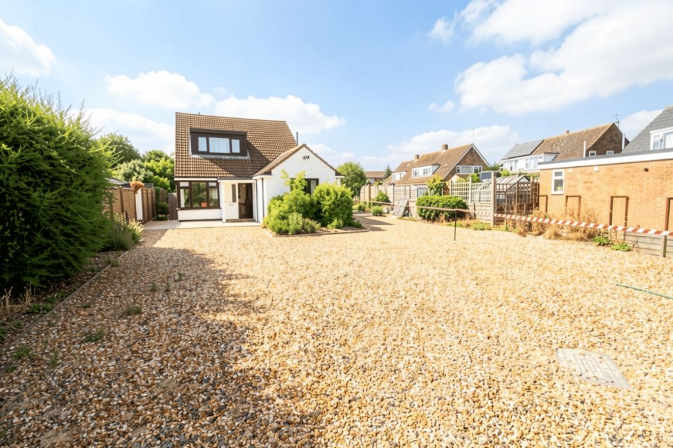
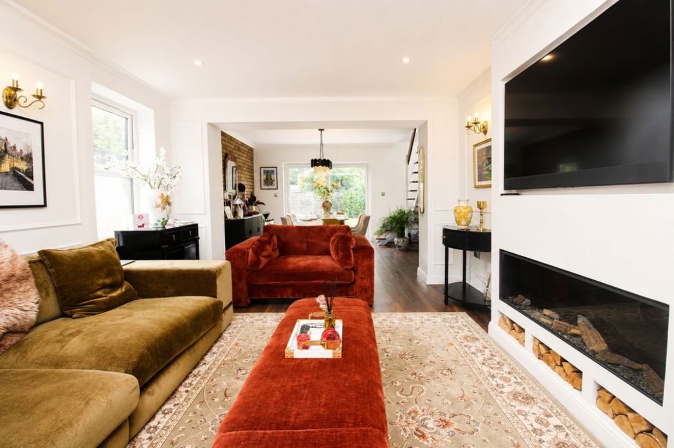
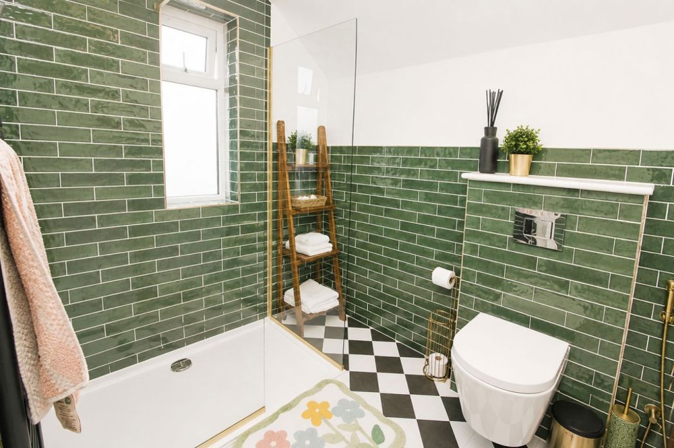
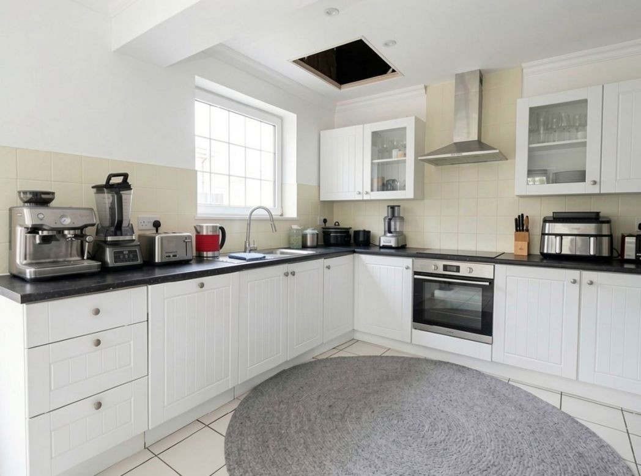
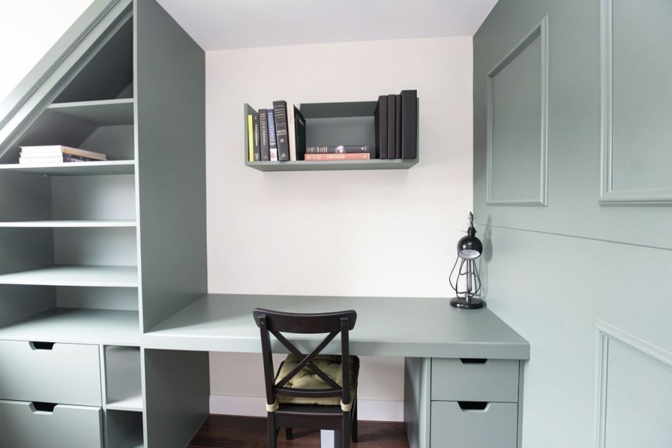
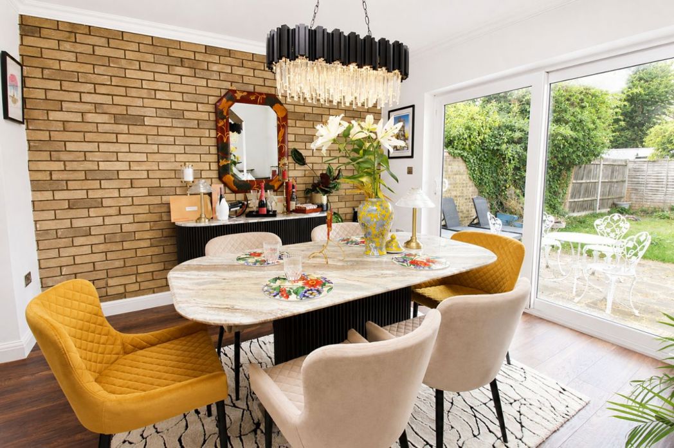
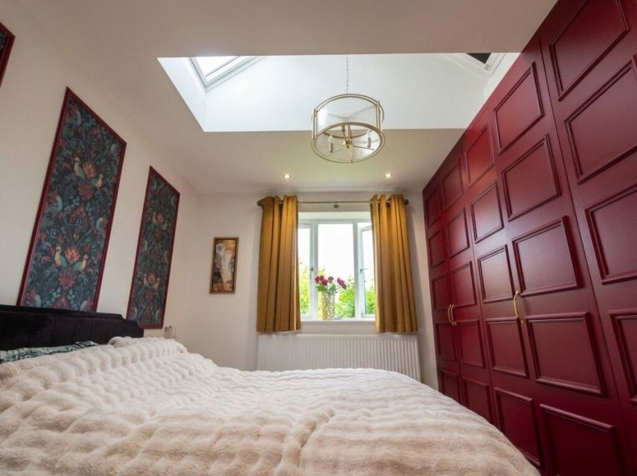
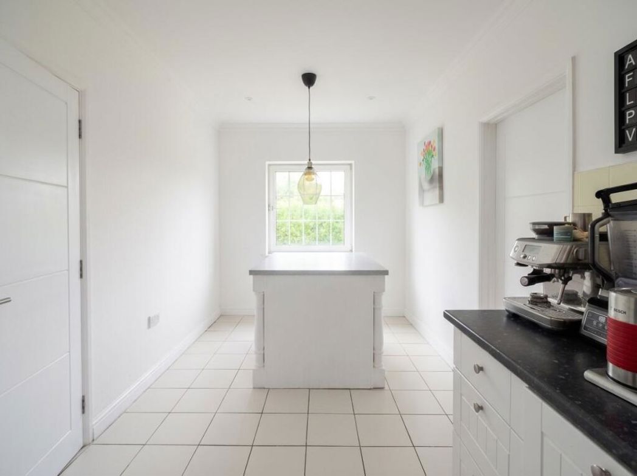
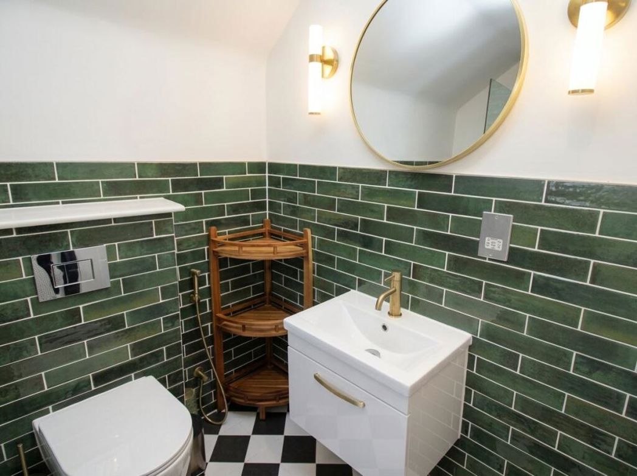
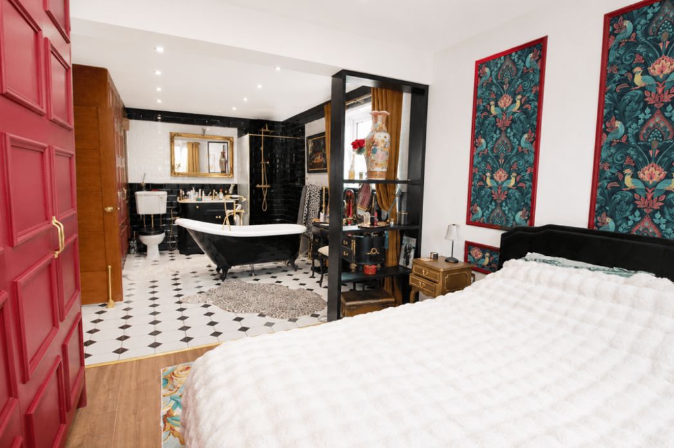
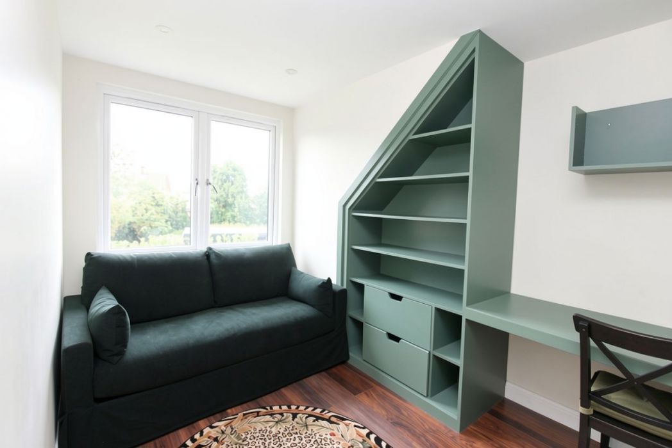
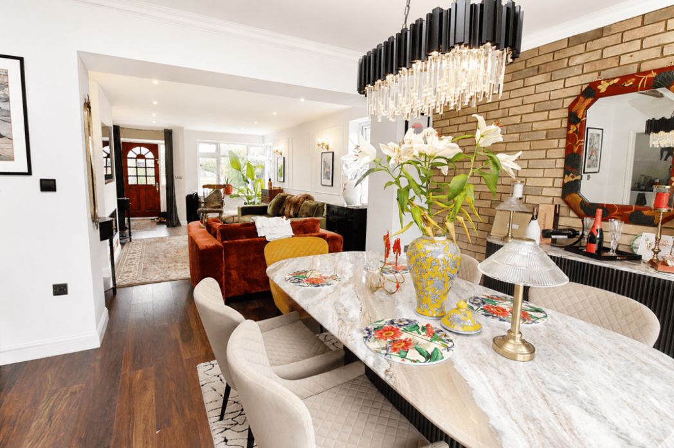
Occupying a desirable position within the sought-after Castles Close development in Stotfold, this beautifully presented four double bedroom detached family home has been thoughtfully enhanced to offer stylish, spacious accommodation throughout. The property features a bright dual-aspect open-plan lounge and dining room, a modern kitchen/breakfast room with separate utility, and a luxurious principal bedroom with a four-piece en-suite. Outside, a generous rear garden and driveway providing parking for multiple vehicles complete this impressive home. Ideally located close to local amenities, highly regarded schools and excellent transport links, this is an exceptional opportunity to acquire a superb family home in a highly desirable village setting. The accommodation comprises a part-glazed traditional front door opening to the entrance, a spacious lounge measuring approximately 19'8\" x 12'2\" with double-glazed windows to the front and side aspects, a media wall with a feature fireplace, a door to bedroom one, and an open-plan layout flowing into the dining area. The dining area measures approximately 11'10\" x 15'1\" and features sliding patio doors opening to the rear garden, stairs rising to the first floor, and a feature exposed brick wall. The kitchen/breakfast room measures approximately 20'0\" x 10'11\" and benefits from double-glazed windows to the side and rear aspects providing plenty of natural light. It is fitted with a comprehensive range of base and wall-mounted units, a stainless steel one-and-a-half bowl sink and drainer with a chrome mixer tap, and integrated appliances including a stainless steel single oven, an inset ceramic hob with a stainless steel chimney-style extractor hood above, and a dishwasher, alongside space for an American-style side-by-side fridge freezer and a completing breakfast island offering additional worktop area, storage, and informal dining. A lobby provides doors to the utility and shower room. The utility room measures approximately 7'5\" x 11'6\", featuring a double-glazed window to the rear and a door to the garden, fitted with base and wall-mounted cabinets, a stainless steel single bowl sink and drainer with a chrome mixer tap, and space and plumbing for a washing machine and tumble dryer. The ground floor shower room includes a double-glazed window to the front and a suite comprising a double-width shower cubicle, a hand wash basin, and a low-level WC. Bedroom one, including dressing room and en-suite facilities, measures approximately 24'7\" x 10'10\", featuring a double-glazed window to the front aspect, built-in wardrobes, and an open-plan transition to the dressing room and en-suite. The dressing room and en-suite benefit from double-glazed windows to the side aspect and a suite comprising a freestanding roll-top bath with a chrome mixer tap and shower attachment, a walk-in shower, a hand wash basin, a low-level WC, and built-in wardrobes. The first-floor landing includes a storage/airing cupboard housing the gas central heating boiler and hot water cylinder, with doors leading to all rooms. Bedroom two measures approximately 14'5\" x 11'6\", featuring a double-glazed window to the front aspect and a storage area leading to further eaves storage. Bedroom three measures approximately 12'0\" x 11'6\", featuring a double-glazed window to the rear aspect and built-in wardrobes. Bedroom four measures approximately 12'0\" x 11'6\", featuring a double-glazed window to the rear and built-in storage and a desk area. The first-floor shower room has a double-glazed window to the side and comprises a walk-in shower cubicle, a hand wash basin, and a low-level flush WC. Externally, the front driveway is enclosed by a low-level brick wall with low-maintenance shingle, offering off-street parking for several vehicles. The fence and hedge-enclosed rear garden features a paved area leading to an established lawn.
Comparable sales
No comparables available.
Estimated market value
£
Range:
£
—
£
High confidence
Floor Area Estimated: 1,750 sq ft
Unlock the full valuation
- Exact estimated value and full value range
- Detailed written analysis of how we reached this estimate